JR
Seller's Agent in 2019
Jennifer Ronning
eXp Realty, LLC
(480) 250-2581
39 Total Sales

Estimated Value: $553,000 - $570,000
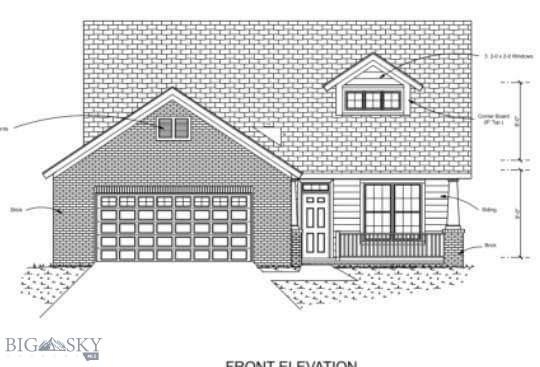
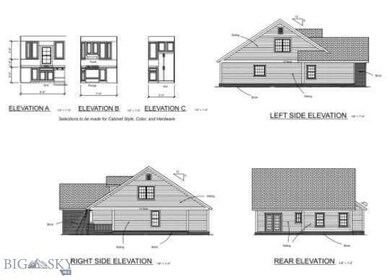
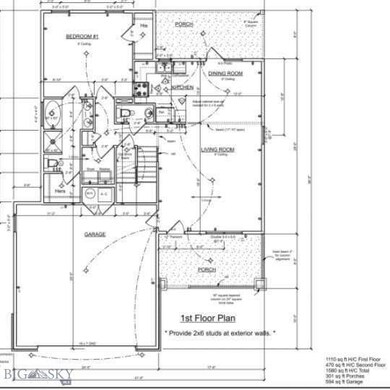
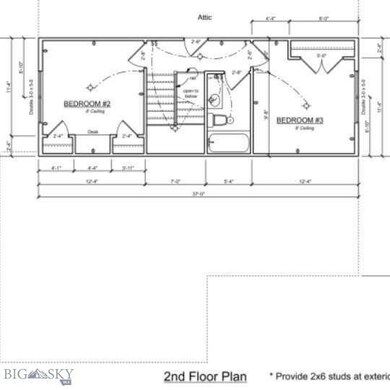
New construction single family home on 1 acre lot by Ronning Development LLC to be completed in Oct Enjoy the beautiful mountain views from your front porch or back covered patio. Home features Great room with stone fireplace, Eat in Kitchen and stainless appliances , Large master suite on main floor with walk in closet, separate tub/ shower and dual sinks. 2 car attached garage, home has 9' flat ceilings on first floor. This home includes Life proof luxury vinyl plank flooring in living areas, kitchen & bath's, carpet in bedrooms,Oil rubbed bronze fixtures including faucets, lighting, hardware, ceiling fans. Front yard landscaping. Builder has several lots in subdivision available and other homes under construction or will build any home to meet your buyers needs.ZERO % DOWN FINANCING AVAILABLE!!
Last Agent to Sell the Property
eXp Realty, LLC License #RBS-25409 Listed on: 05/09/2019

We collect this data history from publicly available records. To have your information removed, we recommend requesting removal directly through your county’s website.
We collect this data history from publicly available records. To have your information removed, we recommend requesting removal directly through your county’s website.
| Date | Buyer | Sale Price | Title Company |
|---|---|---|---|
| $305,048 | Montana Title & Escrow | ||
| Ronning Development Llc | -- | First American Title |
We collect this data history from publicly available records. To have your information removed, we recommend requesting removal directly through your county’s website.
| Date | Event | Price | List to Sale | Price per Sq Ft |
|---|---|---|---|---|
| 09/30/2019 09/30/19 | Sold | -- | -- | -- |
| 08/31/2019 08/31/19 | Pending | -- | -- | -- |
| 05/09/2019 05/09/19 | For Sale | $307,600 | -- | $195 / Sq Ft |
We collect this data history from publicly available records. To have your information removed, we recommend requesting removal directly through your county’s website.
| Year | Tax Paid | Tax Assessment Tax Assessment Total Assessment is a certain percentage of the fair market value that is determined by local assessors to be the total taxable value of land and additions on the property. | Land | Improvement |
|---|---|---|---|---|
| 2026 | $2,553 | $636,200 | $0 | $0 |
| 2025 | $2,390 | $574,000 | $0 | $0 |
| 2024 | $3,069 | $480,000 | $0 | $0 |
| 2023 | $3,166 | $480,000 | $0 | $0 |
| 2022 | $2,517 | $329,700 | $0 | $0 |
| 2021 | $2,615 | $329,700 | $0 | $0 |
| 2020 | $2,158 | $270,900 | $0 | $0 |
| 2019 | $77 | $13,234 | $0 | $0 |
| 2018 | $5 | $57 | $0 | $0 |
| 2017 | $5 | $57 | $0 | $0 |
| 2016 | $5 | $52 | $0 | $0 |
| 2015 | $0 | $52 | $0 | $0 |
| 2014 | $1 | $121 | $0 | $0 |
JR
Seller's Agent in 2019
Jennifer Ronning
eXp Realty, LLC
(480) 250-2581
39 Total Sales
Source: Big Sky Country MLS
MLS Number: 333520
APN: 43-1104-04-3-04-11-0000
Disclaimer: Certain information contained herein is derived from information provided by parties other than Homes.com. All information provided is deemed reliable, but is not guaranteed to be accurate and should be independently verified.
IDX information is provided exclusively for consumers' personal, non-commercial use, that it may not be used for any purpose other than to identify prospective properties consumers may be interested in purchasing, and that the data is deemed reliable but is not guaranteed accurate by the MLS.
Ask me questions while you tour the home.