
Serilath Lane
Responds Quickly
High Point Realty, LLC
(316) 226-9041
70 Total Sales
3 in Far West Wichita
$198K - $395K Price Range
Estimated Value: $191,000
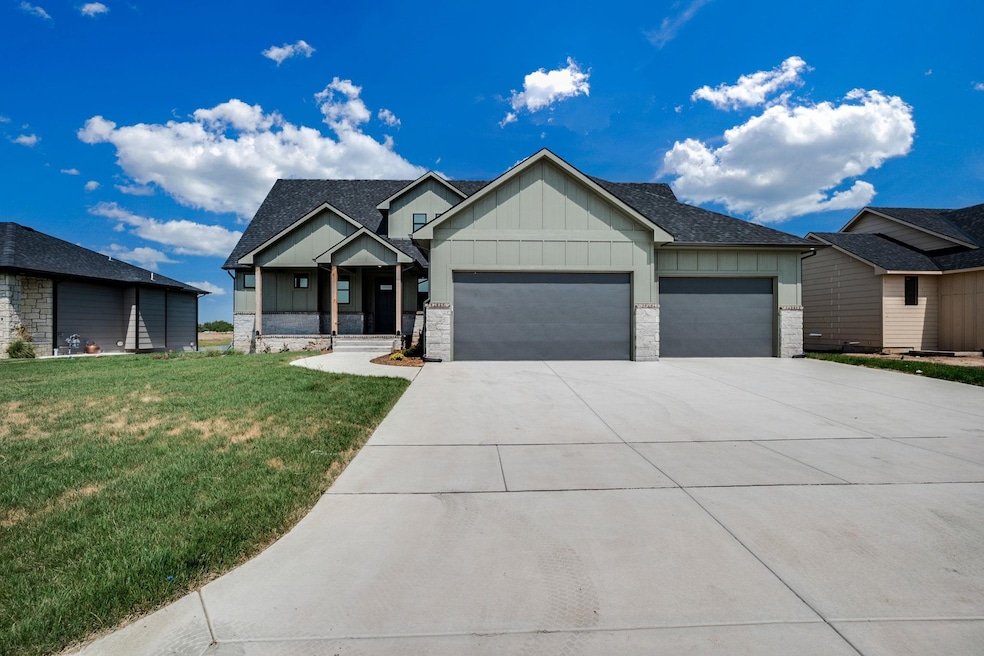
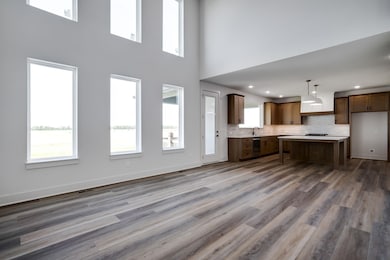
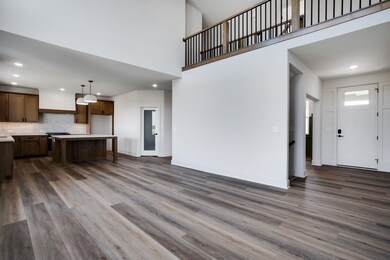
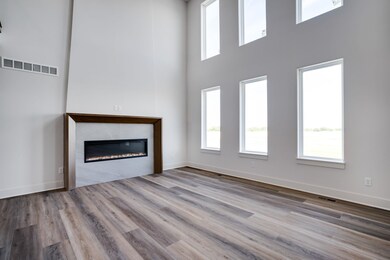
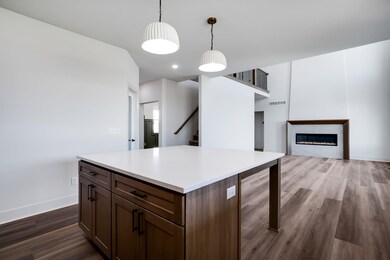
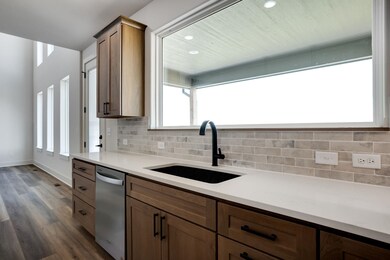
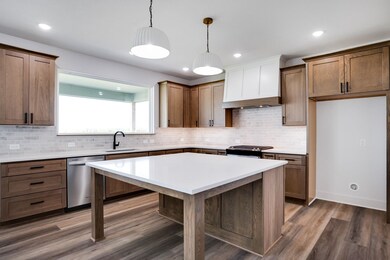
Stunning Waterfront Home in Quiet Cul-de-Sac Welcome to this beautifully designed 5-bedroom, 3-bathroom home nestled on a serene waterfront lot in a peaceful cul-de-sac. With over 3,300 sq. ft. of spacious living, this two-story retreat offers a perfect blend of elegance, comfort, and modern convenience. Step inside to discover an open and inviting floor plan, featuring high ceilings, abundant natural light, and stunning water views. The gourmet kitchen boasts sleek countertops, stainless steel appliances, and a large island, making it perfect for entertaining. The spacious primary suite offers a spa-like bath and walk-in closet, while the additional four bedrooms provide ample space for family and guests. Enjoy outdoor living at its finest with a private backyard overlooking the water, ideal for relaxing or entertaining. Situated in a highly sought-after neighborhood, this home is just minutes from top-rated schools, shopping, and dining. Don’t miss the opportunity to own this waterfront gem—schedule your private showing today!
Last Agent to Sell the Property
J Russell Real Estate License #00234594 Listed on: 03/30/2025
We collect this data history from publicly available records. To have your information removed, we recommend requesting removal directly through your county’s website.
Serilath Lane
High Point Realty, LLC
(316) 226-9041
70 Total Sales
3 in Far West Wichita
$198K - $395K Price Range
Shane Pullman
Berkshire Hathaway PenFed Realty
(316) 669-4578
126 Total Sales
4 in Far West Wichita
$219K - $354K Price Range
Jamie Graham
Bricktown ICT Realty
(316) 364-7617
74 Total Sales
6 in Far West Wichita
$210K - $410K Price Range
Carrie Licon
LPT Realty
(316) 800-1282
147 Total Sales
2 in Far West Wichita
$275K - $405K Price Range
Hillary Board
Platinum Realty LLC
(844) 886-3072
12 Total Sales
2 in Far West Wichita
$217K - $245K Price Range
Bryan Hazen
Realty4Less
(316) 867-0559
96 Total Sales
13 in Far West Wichita
$143K - $695K Price Range
We collect this data history from publicly available records. To have your information removed, we recommend requesting removal directly through your county’s website.
| Date | Buyer | Sale Price | Title Company |
|---|---|---|---|
| -- | Security 1St Title | ||
| -- | Security 1St Title |
We collect this data history from publicly available records. To have your information removed, we recommend requesting removal directly through your county’s website.
| Date | Status | Borrower | Loan Amount |
|---|---|---|---|
| Open | $531,000 | ||
| Previous Owner | $510,000 |
We collect this data history from publicly available records. To have your information removed, we recommend requesting removal directly through your county’s website.
| Date | Event | Price | List to Sale | Price per Sq Ft |
|---|---|---|---|---|
| 05/05/2026 05/05/26 | Sold | -- | -- | -- |
| 04/01/2026 04/01/26 | Pending | -- | -- | -- |
| 08/24/2025 08/24/25 | Price Changed | $610,000 | -1.7% | $180 / Sq Ft |
| 03/30/2025 03/30/25 | For Sale | $620,500 | -- | $183 / Sq Ft |
We collect this data history from publicly available records. To have your information removed, we recommend requesting removal directly through your county’s website.
| Year | Tax Paid | Tax Assessment Tax Assessment Total Assessment is a certain percentage of the fair market value that is determined by local assessors to be the total taxable value of land and additions on the property. | Land | Improvement |
|---|---|---|---|---|
| 2025 | $839 | $8,556 | $8,556 | |
| 2023 | $839 | $6,360 | $6,360 | |
| 2022 | $3 | $27 | $27 | $0 |
| 2021 | $3 | $27 | $27 | $0 |
| 2020 | $3 | $27 | $27 | $0 |
Seller's Agent in 2026
Sarah King
J Russell Real Estate
(316) 648-1199
61 in this area
105 Total Sales
Buyer's Agent in 2026
Ginette Huelsman
Berkshire Hathaway PenFed Realty
(316) 448-1026
25 in this area
131 Total Sales
Source: South Central Kansas MLS
MLS Number: 652935
APN: 145-22-0-42-03-068.00
Disclaimer: Certain information contained herein is derived from information provided by parties other than Homes.com. All information provided is deemed reliable, but is not guaranteed to be accurate and should be independently verified.
All data is obtained from various sources and may not have been verified by broker or MLS GRID. Supplied Open House Information is subject to change without notice. All information should be independently reviewed and verified for accuracy. Properties may or may not be listed by the office/agent presenting the information. Some IDX listings have been excluded from this website. IDX information is provided exclusively for personal, non-commercial use, and may not be used for any purpose other than to identify prospective properties consumers may be interested in purchasing. This information is not verified for authenticity or accuracy, is not guaranteed and may not reflect all real estate activity in the market. © 1993-2026 South Central Kansas Multiple Listing Service, Inc. All rights reserved.
Listings courtesy of South Central Kansas MLS as distributed by MLS GRID.
Based on information submitted to the MLS GRID
Ask me questions while you tour the home.