
Seller's Agent in 2017
Kelly Cheponis
HOWARD HANNA REAL ESTATE SERVICES
(724) 612-0118
213 Total Sales
Estimated Value: $526,341
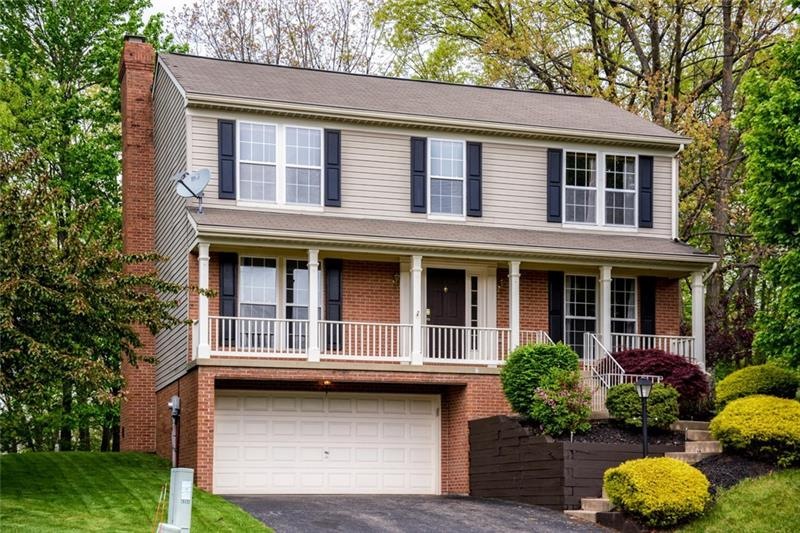
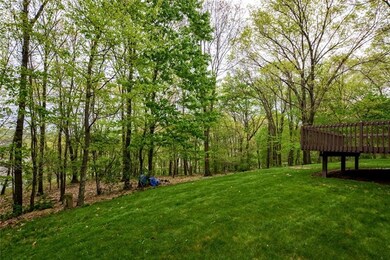
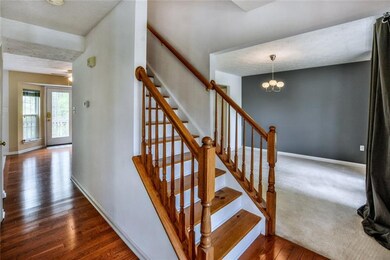
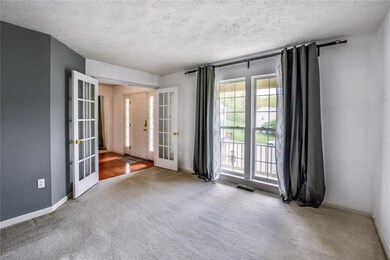
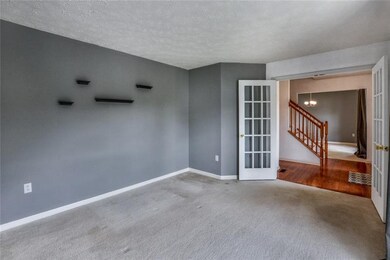
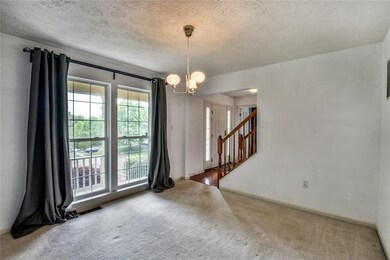

Yes, you can have it all! This picture perfect four bedroom home sits on a gorgeous tree lined lot at the end of a cul-de-sac in the desirable Adams Ridge community. As you enter the home, take note of the lovely glass paneled French doors that lead into the spacious den. Admire the gleaming hard wood floors that flow throughout the entryway to the open concept kitchen. An abundance of light fills the kitchen and family room from windows that allow you to fully appreciate the natural beauty of your large and flat backyard. You’ll certainly love entertaining guests on your large deck and charming front porch, or perhaps in front of your wood burning fireplace. This home has been freshly painted and also features a lovely dining room, two and a half bathrooms, and a partially finished basement. Don’t forget: this sidewalk community has walking trails, a pool, playground, clubhouse, basketball court, and tennis courts! You can even walk to local shops and restaurants!
Last Agent to Sell the Property
HOWARD HANNA REAL ESTATE SERVICES Listed on: 05/05/2017
We collect this data history from publicly available records. To have your information removed, we recommend requesting removal directly through your county’s website.
We collect this data history from publicly available records. To have your information removed, we recommend requesting removal directly through your county’s website.
| Date | Buyer | Sale Price | Title Company |
|---|---|---|---|
| $302,000 | Penn Suburban Abstract Llc | ||
| -- | None Available | ||
| -- | None Available | ||
| $276,000 | -- | ||
| $239,000 | -- |
We collect this data history from publicly available records. To have your information removed, we recommend requesting removal directly through your county’s website.
| Date | Status | Borrower | Loan Amount |
|---|---|---|---|
| Open | $219,678 | ||
| Closed | $241,600 | ||
| Previous Owner | $262,200 | ||
| Previous Owner | $190,100 | ||
| Previous Owner | $25,000 |
We collect this data history from publicly available records. To have your information removed, we recommend requesting removal directly through your county’s website.
| Date | Event | Price | List to Sale | Price per Sq Ft | Prior Sale |
|---|---|---|---|---|---|
| 06/30/2017 06/30/17 | Sold | $302,000 | -5.6% | -- | |
| 06/05/2017 06/05/17 | Pending | -- | -- | -- | |
| 05/05/2017 05/05/17 | For Sale | $319,900 | +15.9% | -- | |
| 08/29/2012 08/29/12 | Sold | $276,000 | -4.8% | -- | View Prior Sale |
| 06/20/2012 06/20/12 | Pending | -- | -- | -- | |
| 03/19/2012 03/19/12 | For Sale | $289,900 | -- | -- |
We collect this data history from publicly available records. To have your information removed, we recommend requesting removal directly through your county’s website.
| Year | Tax Paid | Tax Assessment Tax Assessment Total Assessment is a certain percentage of the fair market value that is determined by local assessors to be the total taxable value of land and additions on the property. | Land | Improvement |
|---|---|---|---|---|
| 2026 | $847 | $27,000 | $2,550 | $24,450 |
| 2025 | $3,699 | $26,350 | $2,550 | $23,800 |
| 2024 | $3,607 | $26,350 | $2,550 | $23,800 |
| 2023 | $3,498 | $26,350 | $2,550 | $23,800 |
| 2022 | $3,498 | $26,350 | $2,550 | $23,800 |
| 2021 | $3,498 | $26,350 | $0 | $0 |
| 2020 | $3,498 | $26,350 | $2,550 | $23,800 |
| 2019 | $3,498 | $26,350 | $2,550 | $23,800 |
| 2018 | $3,435 | $26,350 | $2,550 | $23,800 |
| 2017 | $3,435 | $26,350 | $2,550 | $23,800 |
| 2016 | $909 | $26,350 | $2,550 | $23,800 |
| 2015 | $534 | $26,350 | $2,550 | $23,800 |
| 2014 | $534 | $26,350 | $2,550 | $23,800 |
Seller's Agent in 2017
Kelly Cheponis
HOWARD HANNA REAL ESTATE SERVICES
(724) 612-0118
213 Total Sales
Buyer's Agent in 2017
Nancy Evans
BHHS Preferred Realty
(412) 980-5228
123 Total Sales
M
Seller's Agent in 2012
Margie Linville
WPML Inactive User File
Buyer's Agent in 2012
Gere Edwards
ACHIEVE REALTY, INC.
(412) 638-7176
30 Total Sales
Source: West Penn Multi-List
MLS Number: 1278063
APN: 010-S9-J1022-0000
Disclaimer: Certain information contained herein is derived from information provided by parties other than Homes.com. All information provided is deemed reliable, but is not guaranteed to be accurate and should be independently verified.
IDX information is provided exclusively for personal, non-commercial use, and may not be used for any purpose other than to identify prospective properties consumers may be interested in purchasing.
Information is deemed reliable but not guaranteed.
Ask me questions while you tour the home.