
Michele Belice
HOWARD HANNA REAL ESTATE SERVICES
(412) 743-9816
342 Total Sales
1 in Adams
$282,000 Price
Estimated Value: $307,756
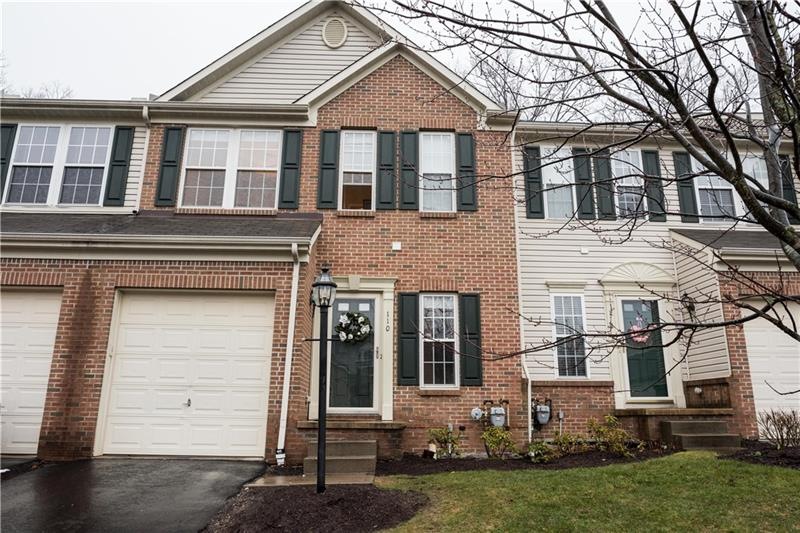
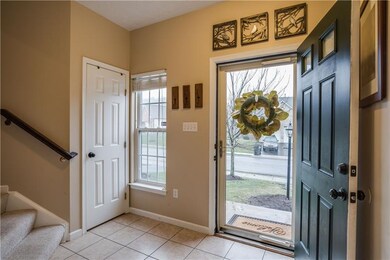
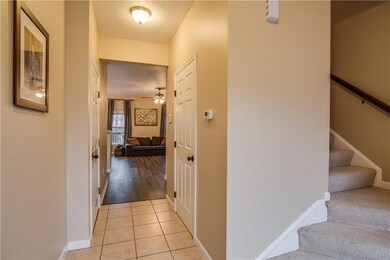
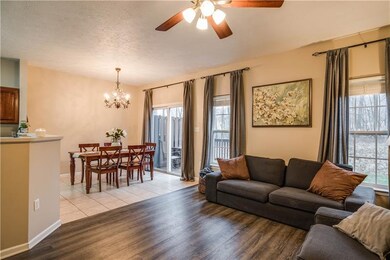
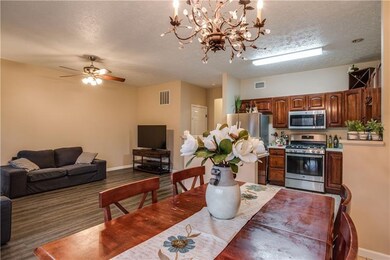
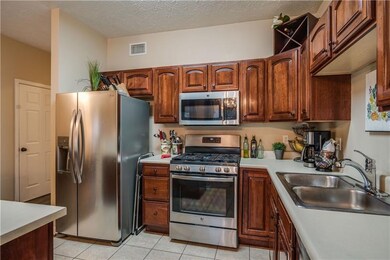
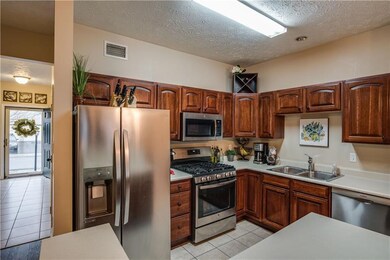
This beautiful townhome is located in the popular sidewalk neighborhood of Adams Ridge, where amenities include a clubhouse, swimming pool, playground, picnic area, tennis, sand volleyball and basketball courts. The kitchen boasts upgraded stainless appliances (stove and microwave are less than one year old) and opens to the dining area and living room. The deck just off the dining area backs to a private wooded area.
The master bedroom features a trey ceiling, ceiling fan, two closets and an en suite bath. Other features are an updated security system, attached garage, first floor half bath and 9 foot ceilings. The lower level is unfinished but has the rough-ins for an additional bath. The owners are including a home warranty with the purchase of this conveniently located home which offers easy access to I-79 and area shopping and dining. This property is located in the highly desirable Mars school district.
Last Agent to Sell the Property
Michael Nuzzo
WPML Inactive User File License #RS332005 Listed on: 04/02/2018
We collect this data history from publicly available records. To have your information removed, we recommend requesting removal directly through your county’s website.
Michele Belice
HOWARD HANNA REAL ESTATE SERVICES
(412) 743-9816
342 Total Sales
1 in Adams
$282,000 Price
Sepi Miller
COLDWELL BANKER REALTY
(412) 278-7389
23 Total Sales
1 in Adams
$358,800 Price
Janet Yasko
HOWARD HANNA REAL ESTATE SERVICES
(412) 912-4752
50 Total Sales
3 in Adams
$130K - $479K Price Range
Ella Serrato
RE/MAX SELECT REALTY
(412) 455-8588
192 Total Sales
1 in Adams
$384,000 Price
Matt Bonosky
KELLER WILLIAMS STEEL CITY
(878) 877-8364
93 Total Sales
3 in Adams
$337K - $654K Price Range
Kristin Susa
REALTY ONE GROUP GOLD STANDARD
(878) 879-6025
109 Total Sales
1 in Adams
$740,000 Price
We collect this data history from publicly available records. To have your information removed, we recommend requesting removal directly through your county’s website.
| Date | Buyer | Sale Price | Title Company |
|---|---|---|---|
| $223,900 | Keymax Settlement Svcs Llc | ||
| $190,698 | -- |
We collect this data history from publicly available records. To have your information removed, we recommend requesting removal directly through your county’s website.
| Date | Status | Borrower | Loan Amount |
|---|---|---|---|
| Open | $213,357 | ||
| Closed | $219,844 | ||
| Previous Owner | $47,158 | ||
| Previous Owner | $156,000 | ||
| Previous Owner | $125,000 | ||
| Previous Owner | $178,200 |
We collect this data history from publicly available records. To have your information removed, we recommend requesting removal directly through your county’s website.
| Date | Event | Price | List to Sale | Price per Sq Ft |
|---|---|---|---|---|
| 07/02/2018 07/02/18 | Sold | $223,900 | 0.0% | -- |
| 06/13/2018 06/13/18 | Pending | -- | -- | -- |
| 04/02/2018 04/02/18 | For Sale | $223,900 | -- | -- |
We collect this data history from publicly available records. To have your information removed, we recommend requesting removal directly through your county’s website.
| Year | Tax Paid | Tax Assessment Tax Assessment Total Assessment is a certain percentage of the fair market value that is determined by local assessors to be the total taxable value of land and additions on the property. | Land | Improvement |
|---|---|---|---|---|
| 2026 | $646 | $20,580 | $620 | $19,960 |
| 2025 | $2,889 | $20,580 | $620 | $19,960 |
| 2024 | $2,817 | $20,580 | $620 | $19,960 |
| 2023 | $2,732 | $20,580 | $620 | $19,960 |
| 2022 | $2,732 | $20,580 | $620 | $19,960 |
| 2021 | $2,732 | $20,580 | $0 | $0 |
| 2020 | $2,732 | $20,580 | $620 | $19,960 |
| 2019 | $2,732 | $20,580 | $620 | $19,960 |
| 2018 | $2,683 | $20,580 | $620 | $19,960 |
| 2017 | $2,683 | $20,580 | $620 | $19,960 |
| 2016 | $710 | $20,580 | $620 | $19,960 |
| 2015 | $417 | $20,580 | $620 | $19,960 |
| 2014 | $417 | $20,580 | $620 | $19,960 |
M
Seller's Agent in 2018
Michael Nuzzo
WPML Inactive User File
Buyer's Agent in 2018
Grace Taylor
COLDWELL BANKER REALTY
(412) 862-0796
37 Total Sales
Source: West Penn Multi-List
MLS Number: 1329725
APN: 010-S12-B28E-0000
Disclaimer: Certain information contained herein is derived from information provided by parties other than Homes.com. All information provided is deemed reliable, but is not guaranteed to be accurate and should be independently verified.
IDX information is provided exclusively for personal, non-commercial use, and may not be used for any purpose other than to identify prospective properties consumers may be interested in purchasing.
Information is deemed reliable but not guaranteed.
Ask me questions while you tour the home.