
Chris Cashman
Patterson-Schwartz-Newark
(484) 779-6265
106 Total Sales
4 in Brookside
$300K - $345K Price Range

Estimated Value: $353,000 - $401,000
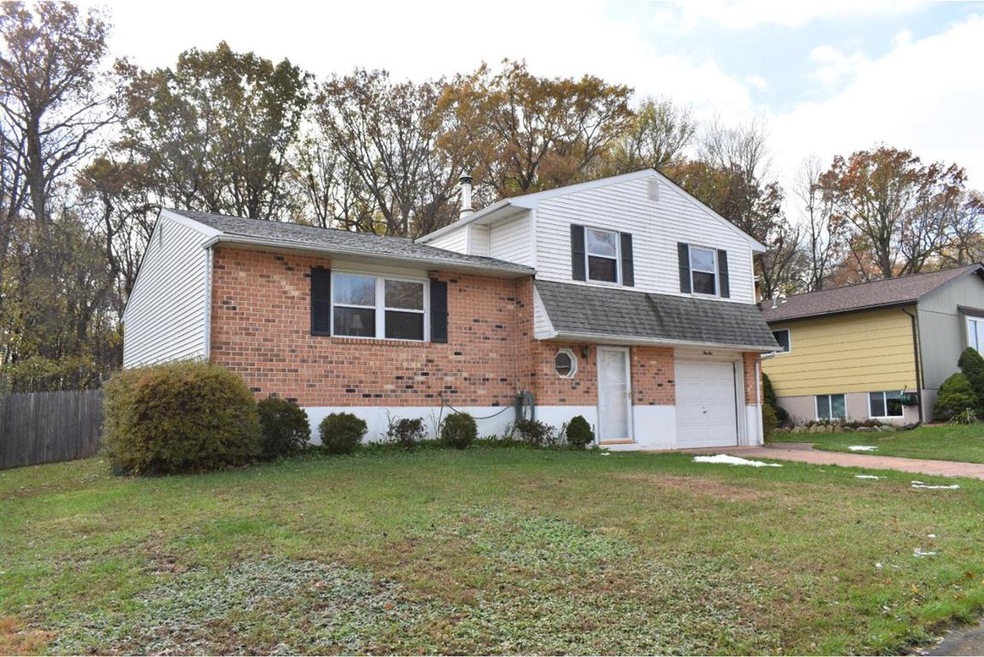
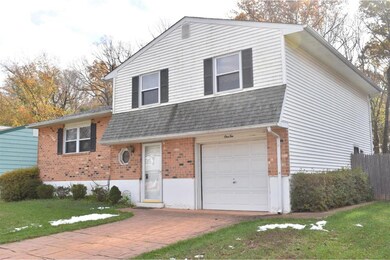
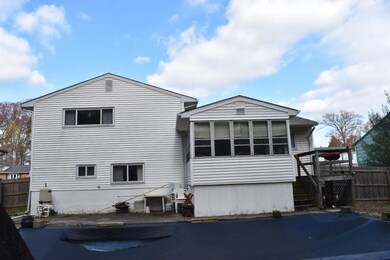
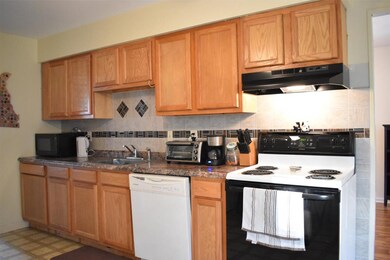
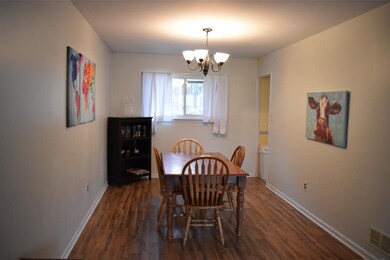
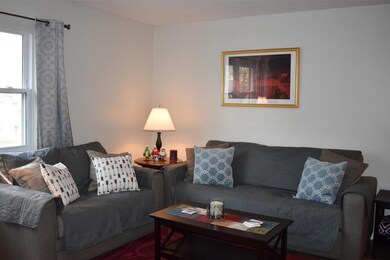
Welcome to the beautiful community of Sherwood Forest! Check out this spacious split level home today. Make yourself at home in the newer kitchen with a custom tile backsplash. Enjoy relaxing on the large back sunporch overlooking a private fenced in yard that backs up to the woods. The shed in the backyard gives you a place to store your lawn and garden tools. Entertain your guests during the holidays in the large recreation room! The first-floor laundry and powder room is a great convenience that this home offers. Protect your car in the nice one car garage that has an automatic door opener. Living room area has beautiful new laminate hard surface flooring installed. This cozy home has lots of nice closets space for organized storage with three very large sized bedrooms on the 2nd. floor with a full main bathroom. The lower level unfinished basement area provides additional living space or more storage. Conveniently located to the University Plaza, Christina Mall, Christina Hospital, and major Banking Headquarters with easy access to I-95, Rt 896, and Downtown Newark! Plenty of tax-free shopping and great restaurants nearby. Schedule your appointment to tour this outstanding rental home today! Don't delay this opportunity to rent a great home in this nice established community. 1.) Tenant pays all electricity, public water, public sewer, heating oil, hot water, Cable TV, Internet, and trash removal. 2.) Tenant responsible for lawn care such as weeding, leaf removal, grass cutting, and snow removal. 3.) No Smoking. 4.) Renters Insurance required. 5.) Swimming Pool out of service/ Not to be used. 6.) Tenant responsible for replacement of any batteries, bulbs, and filter that need to be maintained during the tenancy.
Last Agent to Rent the Property
(215) 583-7777 raygaber@comcast.net Realty Mark Cityscape License #RS0024120 Listed on: 11/16/2018
Last Renter's Agent
(215) 583-7777 raygaber@comcast.net Realty Mark Cityscape License #RS0024120 Listed on: 11/16/2018
We collect this data history from publicly available records. To have your information removed, we recommend requesting removal directly through your county’s website.
Chris Cashman
Patterson-Schwartz-Newark
(484) 779-6265
106 Total Sales
4 in Brookside
$300K - $345K Price Range
Diana Penate
Bryan Realty Group
(302) 865-7368
65 Total Sales
5 in Brookside
$260K - $425K Price Range
Mark Macomber
RE/MAX Realty Group Rehoboth
(856) 517-8134
62 Total Sales
1 in Brookside
$225,000 Price
Jonathan Edler
Empower Real Estate, LLC
(302) 691-9929
55 Total Sales
2 in Brookside
$260K - $265K Price Range
David Landon
Patterson-Schwartz-Newark
(484) 779-6763
335 Total Sales
5 in Brookside
$213K - $450K Price Range
Bobby Carter
Crown Homes Real Estate
(302) 216-4178
102 Total Sales
4 in Brookside
$270K - $380K Price Range
We collect this data history from publicly available records. To have your information removed, we recommend requesting removal directly through your county’s website.
| Date | Buyer | Sale Price | Title Company |
|---|---|---|---|
| $205,000 | None Available | ||
| $131,250 | Nationwide Title Clearing In | ||
| -- | None Available |
We collect this data history from publicly available records. To have your information removed, we recommend requesting removal directly through your county’s website.
| Date | Status | Borrower | Loan Amount |
|---|---|---|---|
| Previous Owner | $171,830 | ||
| Previous Owner | $255,000 | ||
| Previous Owner | $55,147 |
We collect this data history from publicly available records. To have your information removed, we recommend requesting removal directly through your county’s website.
| Date | Event | Price | List to Sale | Price per Sq Ft | Prior Sale |
|---|---|---|---|---|---|
| 12/14/2018 12/14/18 | Rented | $1,400 | 0.0% | -- | |
| 12/03/2018 12/03/18 | Under Contract | -- | -- | -- | |
| 11/16/2018 11/16/18 | For Rent | $1,400 | 0.0% | -- | |
| 10/31/2018 10/31/18 | Sold | $205,000 | -15.9% | $122 / Sq Ft | View Prior Sale |
| 10/18/2018 10/18/18 | Pending | -- | -- | -- | |
| 12/11/2017 12/11/17 | For Sale | $243,900 | +39.4% | $146 / Sq Ft | |
| 02/27/2015 02/27/15 | Sold | $175,000 | 0.0% | $104 / Sq Ft | View Prior Sale |
| 01/15/2015 01/15/15 | Pending | -- | -- | -- | |
| 12/22/2014 12/22/14 | For Sale | $175,000 | -- | $104 / Sq Ft |
We collect this data history from publicly available records. To have your information removed, we recommend requesting removal directly through your county’s website.
| Year | Tax Paid | Tax Assessment Tax Assessment Total Assessment is a certain percentage of the fair market value that is determined by local assessors to be the total taxable value of land and additions on the property. | Land | Improvement |
|---|---|---|---|---|
| 2025 | -- | $383,500 | $68,000 | $315,500 |
| 2024 | $2,786 | $63,400 | $12,600 | $50,800 |
| 2023 | $2,713 | $63,400 | $12,600 | $50,800 |
| 2022 | $2,864 | $67,400 | $12,600 | $54,800 |
| 2021 | $154 | $67,400 | $12,600 | $54,800 |
| 2020 | $154 | $67,400 | $12,600 | $54,800 |
| 2019 | $154 | $67,400 | $12,600 | $54,800 |
| 2018 | $161 | $67,400 | $12,600 | $54,800 |
| 2017 | $2,265 | $67,400 | $12,600 | $54,800 |
| 2016 | $2,265 | $67,400 | $12,600 | $54,800 |
| 2015 | $2,059 | $67,400 | $12,600 | $54,800 |
| 2014 | $1,839 | $67,400 | $12,600 | $54,800 |
Landlord's Agent in 2018
Daryl Huber
Realty Mark Cityscape
(610) 368-7520
19 Total Sales
Seller's Agent in 2018
Kathy Quinn
Realty Mark Associates
(302) 377-6105
29 Total Sales
Seller's Agent in 2015
Wayne West
BHHS Fox & Roach
(302) 983-8511
51 Total Sales
Source: Bright MLS
MLS Number: DENC115846
APN: 09-029.10-270
Disclaimer: Certain information contained herein is derived from information provided by parties other than Homes.com. All information provided is deemed reliable, but is not guaranteed to be accurate and should be independently verified.
The data relating to real estate for sale on this website appears in part through the BRIGHT Internet Data Exchange program, a voluntary cooperative exchange of property listing data between licensed real estate brokerage firms, and is provided by BRIGHT through a licensing agreement.
Listing information is from various brokers who participate in the Bright MLS IDX program and not all listings may be visible on the site.
The property information being provided on or through the website is for the personal, non-commercial use of consumers and such information may not be used for any purpose other than to identify prospective properties consumers may be interested in purchasing.
Some properties which appear for sale on the website may no longer be available because they are for instance, under contract, sold or are no longer being offered for sale.
Property information displayed is deemed reliable but is not guaranteed.
Copyright 2026 Bright MLS, Inc.
Ask me questions while you tour the home.