NOT LISTED FOR SALE

110 Stone Hill Rd Jericho, VT 05465

Bolton Area

Estimated Value: $969,000 - $1,139,000

3 Beds
2.5 Baths
3,698 Sq Ft
$282/Sq Ft Est. Value

Sale Details

Date Sold: October 17, 2025

Last sale price $985,000 $266 Per Sq Ft

Est. 6% increase in value since last sale

Current estimated payment $6,737 / mo

44 Days on Market

Highlights

  • Barn
  • Solar Power System
  • 3.77 Acre Lot
  • Brewster Pierce School Rated A-
  • Primary Bedroom Suite
  • Mountain View

About This Home

As of October 2025

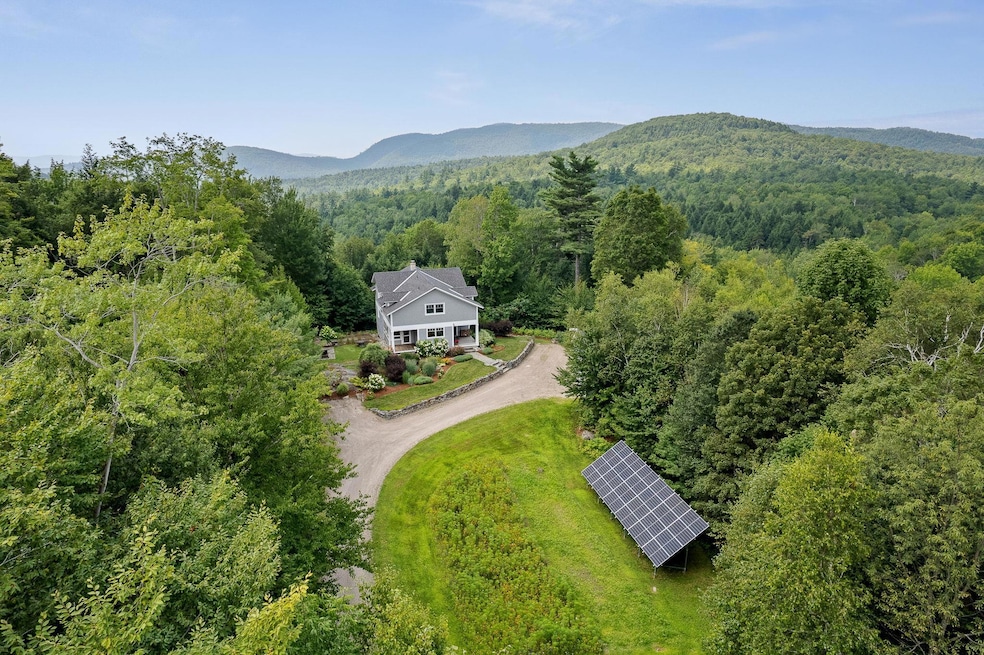
Nestled on 3.77 professionally landscaped acres, this contemporary 3BR/3BA home offers the perfect blend of beauty, comfort, and premium enhancements. The open main level features maple hardwood floors, radiant heat, and expansive European tilt-turn windows that flood the space with light. A striking stone fireplace with wood stove insert provides cozy winter warmth, while the kitchen impresses with Verde granite counters, cherry cabinetry, tiled backsplash, wine fridge, and stainless appliances. A powder room, 3-season porch, and guest bedroom complete the first floor. Upstairs, the primary suite is a true retreat with mountain views, huge custom walk-in closet, and en suite bath with tiled shower, double vanity, and air-jet chromotherapy tub. A second bedroom, and bathroom with a clawfoot tub, tiled shower, and generous storage complete the second level. The walkout lower level includes flexible finished spaces and a sizable laundry room with radiant floors throughout. With heat pumps, foam insulation, a 14kW whole-house generator powered by a 1000-gal propane tank, and solar panels that produce all needed electricity, this home is built for comfort, efficiency & peace of mind. extra highlights: programmable irrigation system, in-ground dog fence, stone patio, mahogany porches, raised garden beds, wildflower and pollinator gardens, heated oversized 2-car carriage garage with versatile loft space, and direct trail access to Libby’s Look, Preston Pond, and the Old Long Trail.

Last Agent to Sell the Property

Claire Kavanagh

EXP Realty Brokerage Phone: 802-343-8843 License #082.0109868 Listed on: 08/11/2025

EXP Realty

Last Buyer's Agent

David Parsons

RE/MAX North Professionals - Burlington

RE/MAX North Professionals - Burlington

Home Details

Home Type

  • Single Family

Est. Annual Taxes

  • $16,102

Year Built

  • Built in 2006

Lot Details

  • 3.77 Acre Lot
  • Property has an invisible fence for dogs
  • Landscaped
  • Irrigation Equipment
  • Wooded Lot
  • Garden

Parking

  • 2 Car Detached Garage
  • Parking Storage or Cabinetry
  • Heated Garage
  • Automatic Garage Door Opener
  • Gravel Driveway

Home Design

  • Contemporary Architecture
  • Concrete Foundation
  • Wood Frame Construction
  • Architectural Shingle Roof
  • Cement Siding
  • Radon Mitigation System

Interior Spaces

  • Property has 3 Levels
  • Wired For Sound
  • Cathedral Ceiling
  • Ceiling Fan
  • Skylights
  • Self Contained Fireplace Unit Or Insert
  • Natural Light
  • Family Room
  • Dining Room
  • Open Floorplan
  • Den
  • Mountain Views
  • Fire and Smoke Detector

Kitchen

  • Gas Range
  • Range Hood
  • Microwave
  • Dishwasher
  • Wine Cooler

Flooring

  • Wood
  • Carpet
  • Radiant Floor
  • Slate Flooring
  • Ceramic Tile

Bedrooms and Bathrooms

  • 3 Bedrooms
  • Primary Bedroom Suite
  • En-Suite Bathroom
  • Walk-In Closet
  • Freestanding Bathtub

Laundry

  • Laundry Room
  • Dryer
  • Washer

Finished Basement

  • Heated Basement
  • Walk-Out Basement
  • Basement Fills Entire Space Under The House
  • Laundry in Basement

Eco-Friendly Details

  • Green Energy Fireplace or Wood Stove
  • Solar Power System

Schools

  • Smilie Memorial Elementary School
  • Camels Hump Middle
  • Mt. Mansfield

Utilities

  • Air Conditioning
  • Mini Split Air Conditioners
  • Heat Pump System
  • Baseboard Heating
  • Heating System Uses Oil
  • Heating System Uses Propane
  • 200+ Amp Service
  • Power Generator
  • Drilled Well
  • Water Heater
  • Mound Septic
  • Private Sewer

Additional Features

  • Covered Patio or Porch
  • Property is near schools
  • Barn

Community Details

  • Snowmobile Trail
  • Trails

Home Details

Home Type

Single Family

Est. Annual Taxes

$16,102

Year Built

Built in 2006

Lot Details

3.77 Acres

Parking

2

Listing Details

  • Directions: Interstate 89 to Richmond Exit #11. Go through village of Richmond. Left on Stage Road 3.3 miles. Right on stone hill, first driveway on right. Sign at driveway.
  • Seasonal: No
  • Property Type: Residential
  • Power Production Type: Photovoltaics
  • Year Built: 2006
  • Display On Internet: Fiber Optic Internet
  • Architectural Style: Contemporary
  • ResoLotFeatures: Country Setting, Landscaped, Mountain View, Trail/Near Trail, Walking Trails, Wooded, Near Paths, Near Skiing, Near Snowmobile Trails, Near School(s)
  • Road Frontage Type: Association, Dead End, Gravel, Private Road, Privately Maintained
  • PropertySubType: Single Family Residence
  • Attribution Contact: Phone: 802-343-8843
  • MLS Status: (20) Closed - Closed
  • Above Grade Finished Sq Ft: 2778.0
  • Reso Interior Features: Cathedral Ceiling(s), Ceiling Fan(s), Dining Area, 1 Fireplace, Kitchen/Dining, Living/Dining, Master BR w/ BA, Natural Light, Skylight, Surround Sound Wiring, Walk-In Closet(s), Wood Stove Insert, Basement Laundry
  • Unit Levels: 3
  • ResoPropertyCondition: Existing
  • Flood_Zone: No
  • Foreclosed_Or_Bank_Owned_Or_REO: No
  • Mobile_Home: No
  • Pre_Construction: No
  • Room_1_Type: Kitchen
  • Room_2_Type: Dining Room
  • Room_4_Type: Primary Bedroom
  • Room_5_Type: Bedroom
  • Room_6_Type: Bedroom
  • Room_7_Type: Family Room
  • Room_8_Type: Office/Study
  • Timeshare_Or_Fract_Ownrshp: No
  • Basement_Access_Type: Walkout
  • Total_Finished_Area: 3698
  • Total_Area: 3698
  • Above_Grade_Unfinished_Area: 0
  • Above_Grade_Unfinished_Area_Source: Other
  • Below_Grade_Unfinished_Area: 0
  • Below_Grade_Unfinished_Area_Source: Other
  • Special Features: VirtualTour
  • Property Sub Type: Detached

Interior Features

  • Appliances: Dishwasher, Dryer, Exhaust Hood, Microwave, Gas Range, Refrigerator, Washer, Gas Stove, Wine Cooler, Water Heater
  • Total Bedrooms: 3
  • Flooring: Carpet, Ceramic Tile, Hardwood, Manufactured, Slate/Stone
  • Basement: Climate Controlled, Finished, Full, Insulated, Walkout
  • Other Equipment: Air Conditioner, Irrigation Equipment, Radon Mitigation, Smoke Detector, Gas Stove, Wood Stove, Standby Generator
  • Basement YN: Yes
  • Full Bathrooms: 2
  • Half Bathrooms: 1
  • Below Grade Sq Ft: 920.0

Exterior Features

  • Driveway: Gravel
  • Exterior Features: Invisible Pet Fence, Garden, Patio, Covered Porch
  • Roof: Architectural Shingle
  • Construction Type: Wood Frame, Cement Siding
  • Foundation Details: Concrete

Garage/Parking

  • Garage Spaces: 2.0
  • Attached Garage: Yes
  • Parking Features: Auto Open, Heated Garage, Storage Above, Parking Spaces 2, Barn, Detached

Utilities

  • Electric: 200+ Amp Service, Circuit Breakers, Generator
  • Sewer: Mound Septic, Other, Private Sewer
  • Heating: Propane, Oil, Baseboard, Heat Pump, Radiant Floor, Wood Stove
  • Cooling: Mini Split
  • Utilities: Other
  • Water Source: Drilled Well

Condo/Co-op/Association

  • Fee: 800

Fee Information

  • PAD Fee Frequency: Yearly

Schools

  • Elementary School: Smilie Memorial School
  • High School: Mt. Mansfield USD #17
  • Middle Or Junior School: Camels Hump Middle USD 17

Lot Info

  • Surveyed: Unknown
  • Zoning: Residential
  • Lot Size Acres: 3.77
  • Lot Size Sq Ft: 164221.0

Tax Info

  • Tax Year: 2025
  • Tax Annual Amount: 16101.9

Ownership History

We collect this data history from publicly available records. To have your information removed, we recommend requesting removal directly through your county’s website.

Date Name Owned For Owner Type

Purchase Details

Listed on
Aug 11, 2025
Closed on
Oct 17, 2025
Sold by
Bought by
Seller's Agent
Claire Kavanagh
EXP Realty
Buyer's Agent
David Parsons
RE/MAX North Professionals - Burlington
List Price
$1,120,000
Sold Price
$985,000
Premium/Discount to List
-$135,000
-12.05%
Views
47
Current Estimated Value
$1,044,537

Home Financials for this Owner

Home Financials are based on the most recent Mortgage that was taken out on this home.
Estimated Appreciation
$59,537
Avg. Annual Appreciation
8.37%

Purchase Details

Listed on
Jun 11, 2019
Closed on
Oct 1, 2019
Sold by
Bought by
Seller's Agent
Lipkin Audette Team
Coldwell Banker Hickok and Boardman
Buyer's Agent
The Malley Group
KW Vermont
List Price
$639,000
Sold Price
$642,000
Premium/Discount to List
$3,000
0.47%

Home Financials for this Owner

Home Financials are based on the most recent Mortgage that was taken out on this home.
Avg. Annual Appreciation
7.33%

Purchase Details

Listed on
Jul 9, 2014
Closed on
Dec 17, 2014
Sold by
Bought by
Seller's Agent
Robin Shover
EXP Realty
Buyer's Agent
Carol Audette
Coldwell Banker Hickok and Boardman
List Price
$529,500
Sold Price
$499,500
Premium/Discount to List
-$30,000
-5.67%

Home Financials for this Owner

Home Financials are based on the most recent Mortgage that was taken out on this home.
Avg. Annual Appreciation
5.38%

Purchase Details

Closed on
Mar 30, 2006
Sold by
Bought by

Purchase Details

Closed on
Jan 5, 2004
Sold by
Bought by
Source: Public Records

Range of Values:

--
Value Increase
--
Percent Increase
--
Adjusted for Inflation
Collateral Analytics

Collateral Analytics Collateral Analytics AVMs (Automated Valuation Model) employ a number of statistical approaches combined with neighborhood-specific comparable selection guarantees the most up-to-date and precise valuations.

Not Available

Collateral Analytics does not have data for the current month. Please view the chart for historical values.

ICE

ICE Mortgage Technology ICE Mortgage Technology’s AVM (Automated Valuation Model) is a state-of-the-art online residential property valuation tool that provides a quick and accurate estimate of the value of almost any home in the U.S.

Not Available

ICE Mortgage Technology does not have data for the current month. Please view the chart for historical values.

First American

First American First American Data & Analytics’ next-generation AVM combines unrivaled data assets with a blended ensemble of valuation models to produce highly accurate, reliable valuations you can trust.

Not Available

First American does not have data for the current month. Please view the chart for historical values.

Quantarium

Quantarium Quantarium’s valuation service, repeatedly proven the industry’s most accurate and comprehensive, is supercharged with a self-learning and auto-tuning AI engine that continually becomes smarter and more accurate as it processes daily inputs from the industry’s leading RE data lake.

Not Available

Quantarium does not have data for the current month. Please view the chart for historical values.

Average Value
Not Available
List Price
Sold Price
Create a Home Valuation Report for This Property
The Home Valuation Report is an in-depth analysis detailing your home's value as well as a comparison with similar homes in the area

Home Values in the Area

Source: Public Records

Average Home Value in this Area


Source: Public Records

Purchase History

We collect this data history from publicly available records. To have your information removed, we recommend requesting removal directly through your county’s website.

Date Buyer Sale Price Title Company
$985,000 --
$642,000 --
$499,500 --
$110,000 --
-- --
-- --
Source: Public Records

Property History

We collect this data history from publicly available records. To have your information removed, we recommend requesting removal directly through your county’s website.

Date Event Price List to Sale Price per Sq Ft Prior Sale
10/17/2025 10/17/25 Sold $985,000 -1.0% $266 / Sq Ft
09/25/2025 09/25/25 Pending -- -- --
09/15/2025 09/15/25 Price Changed $995,000 -11.2% $269 / Sq Ft
08/11/2025 08/11/25 For Sale $1,120,000 +74.5% $303 / Sq Ft
10/01/2019 10/01/19 Sold $642,000 +0.5% $231 / Sq Ft View Prior Sale
08/15/2019 08/15/19 Pending -- -- --
07/29/2019 07/29/19 For Sale $639,000 0.0% $230 / Sq Ft
07/16/2019 07/16/19 Pending -- -- --
06/11/2019 06/11/19 For Sale $639,000 +27.9% $230 / Sq Ft
12/17/2014 12/17/14 Sold $499,500 -5.7% $181 / Sq Ft View Prior Sale
10/27/2014 10/27/14 Pending -- -- --
07/09/2014 07/09/14 For Sale $529,500 -- $192 / Sq Ft
Source: PrimeMLS

Tax History

We collect this data history from publicly available records. To have your information removed, we recommend requesting removal directly through your county’s website.

Year Tax Paid Tax Assessment Tax Assessment Total Assessment is a certain percentage of the fair market value that is determined by local assessors to be the total taxable value of land and additions on the property. Land Improvement
2025 -- $941,500 $239,300 $702,200
2024 -- $941,500 $239,300 $702,200
2023 -- $941,500 $239,300 $702,200
2022 $15,886 $648,600 $123,100 $525,500
2021 $16,080 $648,600 $123,100 $525,500
2020 $15,732 $648,600 $123,100 $525,500
2019 $10,949 $496,900 $123,100 $373,800
2018 $10,670 $496,900 $123,100 $373,800
2017 $10,359 $496,900 $123,100 $373,800
2016 $10,953 $496,900 $123,100 $373,800
2015 -- $4,973 $0 $0
2014 -- $4,831 $0 $0
2013 -- $4,831 $0 $0
Source: Public Records

Agents Affiliated with this Home

  • Section Image
  • Section Image
  • Section Image
  • Section Image
  • Section Image
  • Section Image
See All Agents

Map

Source: PrimeMLS

MLS Number: 5055905

PrimeMLS

APN: (021) 07-012.000

Your Personal Tour Guide

Ask me questions while you tour the home.