
Kelly Espinola
Keller Williams Realty-Merrimack
(351) 215-0914
147 Total Sales
23 in Dracut
$250K - $775K Price Range
Estimated Value: $737,980
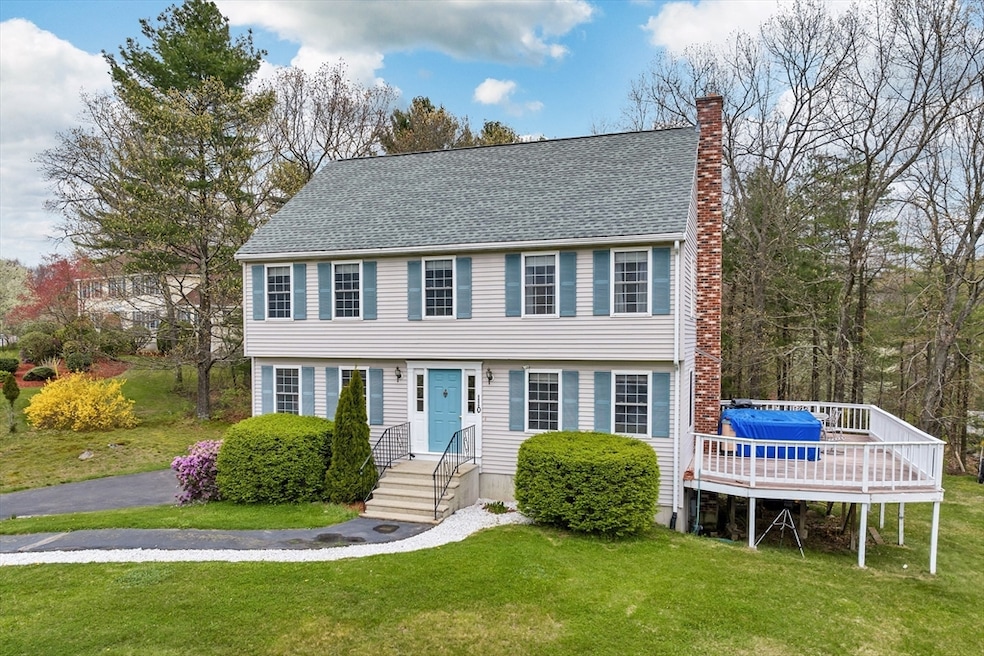
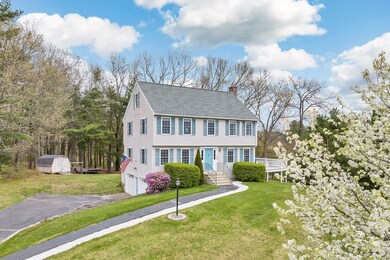
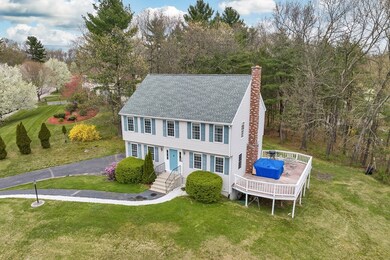
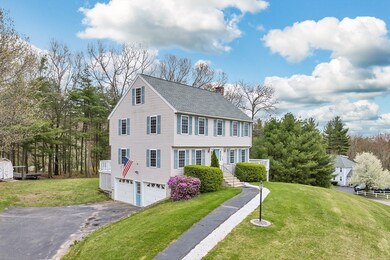
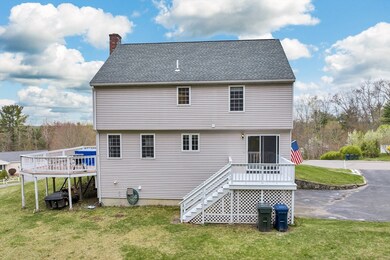
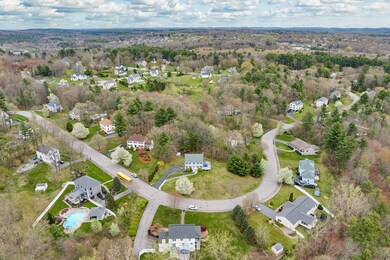
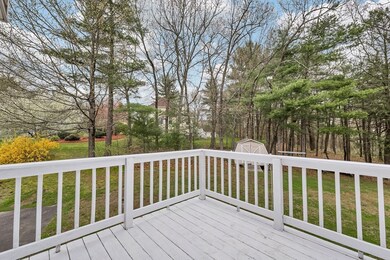
Nestled in a sought-after neighborhood, this charming colonial offers comfort and convenience. Welcomed by a lovely large yard, this home is just moments away from all that Dracut has to offer. Step inside to discover a spacious living area seamlessly connected to a large deck, perfect for hosting gatherings or enjoying quiet evenings. The first floor boasts a convenient half bath, while the large eat-in kitchen offers ample cabinet space and access to a second deck. Natural light floods the dining room, creating a warm and inviting atmosphere. Upstairs, the primary bedroom features a large attached walk-in closet, while two additional bedrooms and a spacious full bathroom accommodate guests with ease. A walk-up unfinished attic and basement present endless possibilities for customization or additional living space. The 2-car garage offers convenience and includes space for a workshop area. Desirable location and abundant potential! OFFERS DUE MONDAY MAY 6TH AT 4 PM
Last Agent to Sell the Property
Berkshire Hathaway HomeServices Verani Realty Listed on: 05/01/2024
We collect this data history from publicly available records. To have your information removed, we recommend requesting removal directly through your county’s website.
Kelly Espinola
Keller Williams Realty-Merrimack
(351) 215-0914
147 Total Sales
23 in Dracut
$250K - $775K Price Range
Jay McHugh
LAER Realty Partners
(339) 666-1524
59 Total Sales
2 in Dracut
$275K - $545K Price Range
Kelly Dimbat
Lamacchia Realty, Inc.
(781) 557-4147
117 Total Sales
5 in Dracut
$307K - $610K Price Range
Kevin Gettings
Keller Williams Gateway Realty/Salem
(877) 719-5307
48 Total Sales
1 in Dracut
$550,000 Price
Gary Rogers
RE/MAX On the Charles
(857) 663-0335
66 Total Sales
1 in Dracut
$905,000 Price
Rachel Hillman Foy
Hillman Homes
(774) 806-8325
138 Total Sales
1 in Dracut
$320,000 Price
We collect this data history from publicly available records. To have your information removed, we recommend requesting removal directly through your county’s website.
| Date | Buyer | Sale Price | Title Company |
|---|---|---|---|
| $661,000 | None Available | ||
| $219,691 | -- |
We collect this data history from publicly available records. To have your information removed, we recommend requesting removal directly through your county’s website.
| Date | Status | Borrower | Loan Amount |
|---|---|---|---|
| Open | $577,075 | ||
| Closed | $561,850 | ||
| Previous Owner | $150,000 | ||
| Previous Owner | $208,250 | ||
| Closed | $209,500 | ||
| Closed | $37,000 | ||
| Previous Owner | $25,000 | ||
| Previous Owner | $210,000 | ||
| Previous Owner | $25,000 |
We collect this data history from publicly available records. To have your information removed, we recommend requesting removal directly through your county’s website.
| Date | Event | Price | List to Sale | Price per Sq Ft |
|---|---|---|---|---|
| 06/07/2024 06/07/24 | Sold | $661,000 | +2.5% | $331 / Sq Ft |
| 05/06/2024 05/06/24 | Pending | -- | -- | -- |
| 05/01/2024 05/01/24 | For Sale | $645,000 | -- | $323 / Sq Ft |
We collect this data history from publicly available records. To have your information removed, we recommend requesting removal directly through your county’s website.
| Year | Tax Paid | Tax Assessment Tax Assessment Total Assessment is a certain percentage of the fair market value that is determined by local assessors to be the total taxable value of land and additions on the property. | Land | Improvement |
|---|---|---|---|---|
| 2025 | $6,602 | $652,400 | $252,700 | $399,700 |
| 2024 | $6,431 | $615,400 | $240,800 | $374,600 |
| 2023 | $6,223 | $537,400 | $209,400 | $328,000 |
| 2022 | $6,065 | $493,500 | $190,500 | $303,000 |
| 2021 | $5,974 | $459,200 | $173,000 | $286,200 |
| 2020 | $5,777 | $432,700 | $167,800 | $264,900 |
| 2019 | $5,499 | $399,900 | $159,700 | $240,200 |
| 2018 | $5,505 | $389,300 | $159,700 | $229,600 |
| 2017 | $5,461 | $389,300 | $159,700 | $229,600 |
| 2016 | $5,483 | $369,500 | $160,500 | $209,000 |
| 2015 | $5,290 | $354,300 | $160,500 | $193,800 |
| 2014 | $5,041 | $347,900 | $160,500 | $187,400 |
Seller's Agent in 2024
Ryan Childs
Berkshire Hathaway HomeServices Verani Realty
(603) 508-0488
116 Total Sales
Buyer's Agent in 2024
Cristina Coppola
Lamacchia Realty, Inc.
(978) 421-7248
135 Total Sales
Source: MLS Property Information Network (MLS PIN)
MLS Number: 73231645
APN: DRAC-000028-000001-000020
Disclaimer: Certain information contained herein is derived from information provided by parties other than Homes.com. All information provided is deemed reliable, but is not guaranteed to be accurate and should be independently verified.
The property listing data and information, or the Images, set forth herein were provided to MLS Property Information Network, Inc. from third party sources, including sellers, lessors and public records, and were compiled by MLS Property Information Network, Inc. The property listing data and information, and the Images, are for the personal, non-commercial use of consumers having a good faith interest in purchasing or leasing listed properties of the type displayed to them and may not be used for any purpose other than to identify prospective properties which such consumers may have a good faith interest in purchasing or leasing. MLS Property Information Network, Inc. and its subscribers disclaim any and all representations and warranties as to the accuracy of the property listing data and information, or as to the accuracy of any of the Images, set forth herein.
Ask me questions while you tour the home.