
Jeri Sewell
Compass Realty Group
(618) 538-1001
97 Total Sales
1 in New Town
$340,000 Price


Estimated Value: $476,324
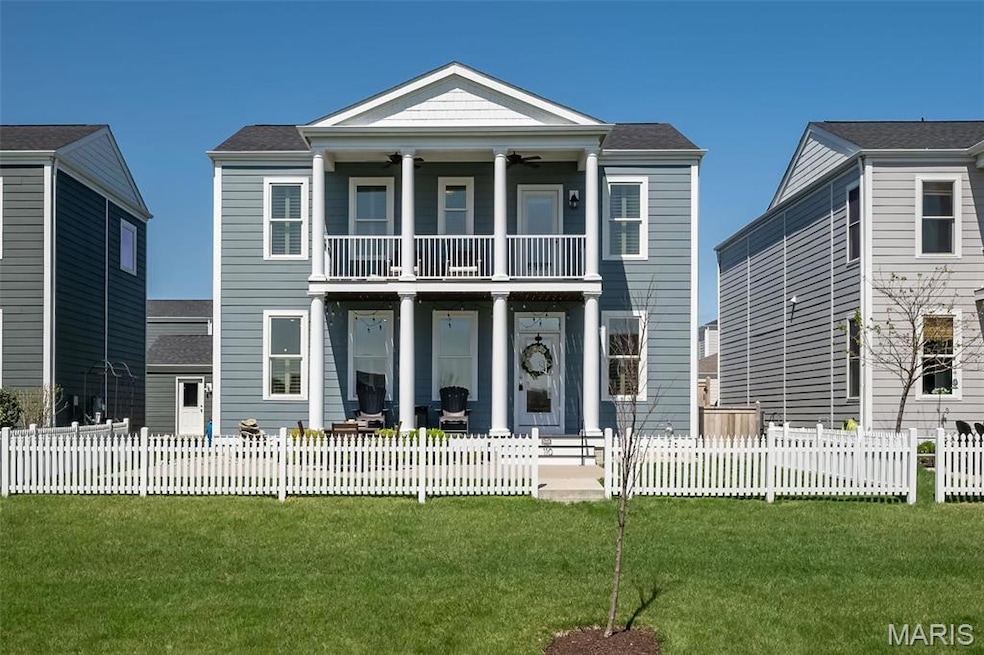
Wow! Beautiful 4 bedrm 2 1/2 ba home in the much sought-after New Town Community built by Whitaker ! Front of home w/white picket fence, faces common ground & view of lake. Community has much to offer entire family, such as it own grocery store, Church, vet clinic, playground, bakery, stores, lazy river, community pool, much more. 2 car garage w (epoxy floor) & sep. 1 car garage. Luxury vinyl wood-like floors throughout 1st floor (easy maintenance) tall 9’ceilings. Windows are double hung. Kitchen is amazing w custom cabinetry, Cambria countertops, double ovens, stainless steel appliances, deep sink & custom lighting. Cooks delight, offering large breakfast bar & dining area.1/2 bath on main level. Upstairs/ 4 spacious bedrms, primary bedrm offers custom closet & lg Bathrm w sep. tub & shower, double vanity. 2nd bedrm also has custom closet. Backyd has privacy fence, custom built in pool to accommodate your families needs. Egress window & rough in L/L
Last Agent to Sell the Property
Fathom Realty-St. Louis License #2002003335 Listed on: 04/09/2025
We collect this data history from publicly available records. To have your information removed, we recommend requesting removal directly through your county’s website.
Jeri Sewell
Compass Realty Group
(618) 538-1001
97 Total Sales
1 in New Town
$340,000 Price
Jennifer Stephens
Alexander Realty Inc
(636) 389-4688
83 Total Sales
12 in New Town
$200K - $475K Price Range
Beth Muckerman
Worth Clark Realty
(314) 916-1619
95 Total Sales
1 in New Town
$452,000 Price
Dawn Labeau
ReeceNichols Real Estate
(314) 530-3631
110 Total Sales
2 in New Town
$490K - $540K Price Range
Richard Hawkins
Coldwell Banker Realty - Gundaker
(314) 582-2293
64 Total Sales
1 in New Town
$190,000 Price
Stacey Blondin
Main St. Real Estate
(314) 648-8742
226 Total Sales
1 in New Town
$235,000 Price
We collect this data history from publicly available records. To have your information removed, we recommend requesting removal directly through your county’s website.
| Date | Buyer | Sale Price | Title Company |
|---|---|---|---|
| -- | None Listed On Document | ||
| -- | Continental Title |
We collect this data history from publicly available records. To have your information removed, we recommend requesting removal directly through your county’s website.
| Date | Status | Borrower | Loan Amount |
|---|---|---|---|
| Previous Owner | $385,000 |
We collect this data history from publicly available records. To have your information removed, we recommend requesting removal directly through your county’s website.
| Date | Event | Price | List to Sale | Price per Sq Ft |
|---|---|---|---|---|
| 06/18/2025 06/18/25 | Sold | -- | -- | -- |
| 04/25/2025 04/25/25 | Pending | -- | -- | -- |
| 04/18/2025 04/18/25 | Price Changed | $515,000 | -1.9% | $253 / Sq Ft |
| 04/09/2025 04/09/25 | For Sale | $525,000 | -- | $258 / Sq Ft |
| 04/08/2025 04/08/25 | Off Market | -- | -- | -- |
We collect this data history from publicly available records. To have your information removed, we recommend requesting removal directly through your county’s website.
| Year | Tax Paid | Tax Assessment Tax Assessment Total Assessment is a certain percentage of the fair market value that is determined by local assessors to be the total taxable value of land and additions on the property. | Land | Improvement |
|---|---|---|---|---|
| 2026 | $6,070 | $77,598 | ||
| 2025 | $6,418 | $77,598 | ||
| 2023 | $6,421 | $80,729 | ||
| 2022 | $6,369 | $77,126 | $0 | $0 |
| 2021 | $4,319 | $9,500 | $0 | $0 |
| 2020 | $1,673 | $9,500 | $0 | $0 |
D
Seller's Agent in 2025
Deana LaPlante
Fathom Realty-St. Louis
(314) 398-9406
1 in this area
40 Total Sales
L
Buyer's Agent in 2025
Laura Donovan
Janet McAfee Inc.
(314) 229-8978
1 in this area
56 Total Sales
Source: MARIS MLS
MLS Number: MIS25021894
APN: 5-116C-C778-00-8620.0000000
Disclaimer: Certain information contained herein is derived from information provided by parties other than Homes.com. All information provided is deemed reliable, but is not guaranteed to be accurate and should be independently verified.
All data is obtained from various sources and may not have been verified by broker or MLS GRID. Supplied Open House Information is subject to change without notice. All information should be independently reviewed and verified for accuracy. Properties may or may not be listed by the office/agent presenting the information. Some IDX listings have been excluded from this website.
Listings courtesy of MARIS MLS as distributed by MLS GRID.
Based on information submitted to the MLS GRID
Ask me questions while you tour the home.