
Jordan Doole
Coldwell Banker Smith Home Rltrs-Gautier
(251) 220-6560
82 Total Sales
1 in Lucedale
$227,400 Price
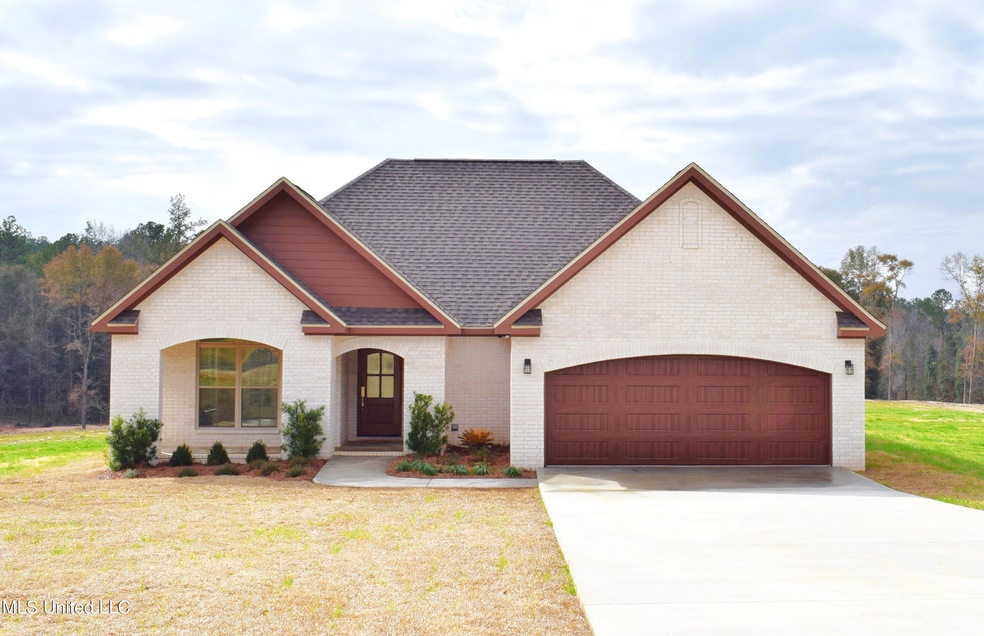


Welcome to this 3 bedroom, 2 bath beautifully crafted home located just outside of the Lucedale city limits in The Hills Subdivision. Boasting a striking off-white brick exterior, this residence offers exceptional curb appeal and modern elegance. Step inside to find an open-concept living space with high-end finishes throughout, including luxury vinyl flooring, fashionable lighting, modern ceiling fans and custom shelving in all closets. The kitchen features natural marble countertops, stainless steel appliances, and a spacious island with barstool seating perfect for entertaining. The primary bedroom suite has dual vanities and his and hers separate closets. Additional bedrooms provide ample space for family, guests, or a home office while the double garage and paved drive offer adequate parking space. Enjoy the outdoors with covered front and back porches and a nicely landscaped yard. The home is situated on a 0.66 acre lot in this growing community that offers convenience to everything Lucedale has to offer.
Last Agent to Sell the Property
Better Homes & Gardens RE Trad License #S50782 Listed on: 04/23/2025
Last Buyer's Agent
Paige Blackmer
NextHome HomeFront License #S59550
Jordan Doole
Coldwell Banker Smith Home Rltrs-Gautier
(251) 220-6560
82 Total Sales
1 in Lucedale
$227,400 Price
Scott Poe
LPT Realty, LLC.
(504) 384-8180
201 Total Sales
1 in Lucedale
$254,900 Price
Amy Erkhart
Amy Erkhart Realty, LLC
(601) 514-6650
64 Total Sales
11 in Lucedale
$42K - $272K Price Range
Teresa Eubanks
Coldwell Banker Property Pros
(601) 514-6854
26 Total Sales
3 in Lucedale
$158K - $193K Price Range
Marenda Harper
Harper Realty, LLC.
(228) 432-6994
440 Total Sales
4 in Lucedale
$250K - $345K Price Range
Heather Tumlinson
RE/MAX Real Estate Partners
(228) 295-0612
122 Total Sales
3 in Lucedale
$106K - $220K Price Range
We collect this data history from publicly available records. To have your information removed, we recommend requesting removal directly through your county’s website.
| Date | Event | Price | List to Sale | Price per Sq Ft |
|---|---|---|---|---|
| 06/10/2025 06/10/25 | Sold | -- | -- | -- |
| 05/06/2025 05/06/25 | Pending | -- | -- | -- |
| 04/23/2025 04/23/25 | Price Changed | $257,000 | 0.0% | $181 / Sq Ft |
| 04/23/2025 04/23/25 | For Sale | $257,000 | -2.0% | $181 / Sq Ft |
| 03/19/2025 03/19/25 | Pending | -- | -- | -- |
| 02/04/2025 02/04/25 | For Sale | $262,300 | -- | $185 / Sq Ft |
We collect this data history from publicly available records. To have your information removed, we recommend requesting removal directly through your county’s website.
| Year | Tax Paid | Tax Assessment Tax Assessment Total Assessment is a certain percentage of the fair market value that is determined by local assessors to be the total taxable value of land and additions on the property. | Land | Improvement |
|---|---|---|---|---|
| 2025 | $2,095 | $437,533 | $190,000 | $247,533 |
| 2024 | $2,075 | $439,612 | $190,000 | $249,612 |
| 2023 | $2,075 | $460,497 | $195,000 | $265,497 |
| 2022 | $1,663 | $499,574 | $225,000 | $274,574 |
| 2021 | $1,369 | $312,163 | $135,000 | $177,163 |
| 2020 | $1,450 | $275,206 | $126,000 | $149,206 |
| 2019 | $1,263 | $239,000 | $105,000 | $134,000 |
| 2018 | $1,188 | $216,020 | $96,000 | $120,020 |
| 2017 | $1,092 | $197,380 | $79,860 | $117,520 |
| 2016 | $1,065 | $184,510 | $72,600 | $111,910 |
| 2015 | $1,077 | $180,830 | $66,000 | $114,830 |
| 2013 | $923 | $143,970 | $46,000 | $97,970 |
Seller's Agent in 2025
Nikki Merritt
Better Homes & Gardens RE Trad
(601) 394-9785
145 Total Sales
Seller Co-Listing Agent in 2025
Nicole Harvey
Better Homes & Gardens RE Trad
(228) 285-7335
143 Total Sales
P
Buyer's Agent in 2025
Paige Blackmer
NextHome HomeFront
Source: MLS United
MLS Number: 4102777
Disclaimer: Certain information contained herein is derived from information provided by parties other than Homes.com. All information provided is deemed reliable, but is not guaranteed to be accurate and should be independently verified.
Information is deemed to be reliable but not guaranteed. Copyright 2026 MLS United, LLC.
Ask me questions while you tour the home.