NOT LISTED FOR SALE

1100 Cypress Rd Buchanan, TN 38222

Estimated Value: $518,629

3 Beds
3.5 Baths
3,638 Sq Ft
$143/Sq Ft Est. Value

Sale Details

Date Sold: September 12, 2025

Last sale price $510,000 $140 Per Sq Ft

Est. 2% increase in value since last sale

Current estimated payment $2,912 / mo

101 Days on Market

Highlights

  • Traditional Architecture
  • Views
  • Outdoor Storage
  • Rear Porch
  • Living Room
  • Central Air

About This Home

As of September 2025


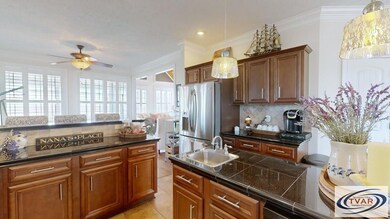
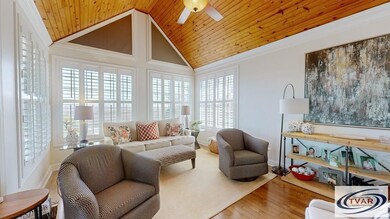
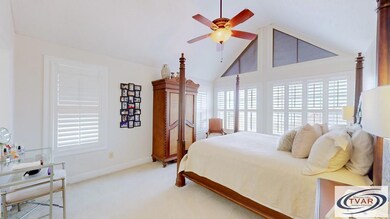
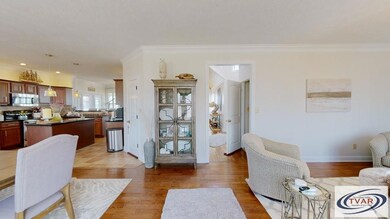
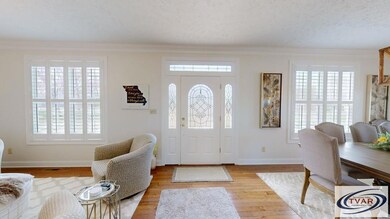
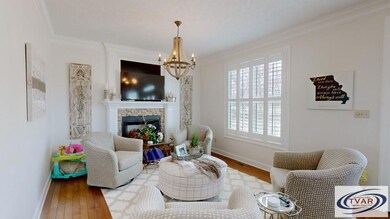
Breathtaking panoramic view of Kentucky Lake & The Breakers Resort. Enjoy the convenience and fun of The Breakers marina, just down the hill. 3 levels of views abound from both inside the home and the expansive porch. Inside, you'll find an upgraded interior with plantation shutters, custom lighting & cabinetry, offering an open floor plan on the main living level with 2 areas for gathering, both connected to the well appointed kitchen & dining area. Step upstairs to find a primary bedroom suite with a breathtaking view & adjoining bath. You'll also find 2 additional bedrooms flanking a full bath. Wait to be impressed with the lower level, where a converted garage creates an entertaining area that opens up to enjoy your panoramic view. A bunkroom & additional office/study (currently used as a BR) and another full bath is tucked away in the basement, offering an abundance of space for guests who will be excited to enjoy the stunning view and inside & outdoor spaces.

Last Agent to Sell the Property

Brenda Hines

The Stables Realty Group Brokerage Phone: 2709928774 License #333730 Listed on: 04/23/2025

Last Buyer's Agent

Brenda Hines

The Stables Realty Group Brokerage Phone: 2709928774 License #333730 Listed on: 04/23/2025

Home Details

Home Type

  • Single Family

Est. Annual Taxes

  • $1,010

Year Built

  • Built in 2009

Lot Details

  • 2 Acre Lot

Home Design

  • Traditional Architecture
  • Vinyl Siding

Interior Spaces

  • 3,638 Sq Ft Home
  • Living Room
  • Basement Fills Entire Space Under The House
  • Property Views

Kitchen

  • Electric Range
  • Dishwasher

Bedrooms and Bathrooms

  • 3 Bedrooms
  • Primary bedroom located on second floor

Parking

  • Garage
  • Open Parking

Outdoor Features

  • Outdoor Storage
  • Rear Porch

Schools

  • Lakewood Elementary And Middle School
  • Henry County High School

Utilities

  • Central Air
  • Heat Pump System
  • Septic Tank

Listing and Financial Details

  • Assessor Parcel Number 023I A 001.00

Home Details

Home Type

Single Family

Est. Annual Taxes

$1,010

Year Built

Built in 2009

Lot Details

2 Acres

Listing Details

  • Property Sub Type: Residential
  • Prop. Type: Residential
  • Road Surface Type: Paved
  • Subdivision Name: Other-See Remarks
  • Architectural Style: Traditional
  • Garage Yn: Yes
  • Unit Levels: Three Or More
  • Year Built: 2009
  • Kitchen Level: Main
  • Attribution Contact: 2709928774
  • Special Features: None

Interior Features

  • Appliances: Refrigerator, Dishwasher, Range/Oven-Electric
  • Basement: Full
  • Basement YN: Yes
  • Full Bathrooms: 3
  • Half Bathrooms: 1
  • Total Bedrooms: 3
  • Main Level Bathrooms: 1
  • Living Room Living Room Level: Main
  • Master Bedroom Master Bedroom Level: Second

Exterior Features

  • Fencing: None
  • Acres: 2
  • View: Yes
  • Construction Type: Vinyl Siding
  • Exterior Features: Storage
  • Patio And Porch Features: Rear Porch

Garage/Parking

  • Attached Garage: No
  • Open Parking: Yes
  • Parking Features: Garage, Concrete

Utilities

  • Cooling: Central Air
  • Cooling Y N: Yes
  • Heating: Heat Pump
  • HeatingYN: Yes
  • Water Source: Public

Condo/Co-op/Association

  • Association Fee Frequency: Monthly

Schools

  • Ninth Grade High School: Henry County
  • Middle Or Junior School: Lakewood

Lot Info

  • Lot Dimensions: 2 acres
  • Lot Size Sq Ft: 87120
  • ResoLotSizeUnits: Acres
  • Parcel #: 023I A 001.00

Multi Family

  • Building Area Units: Square Feet

Tax Info

  • Tax Annual Amount: 1010
  • Tax Book Number: 448
  • Tax Map Number: 023I

MLS Schools

  • Elementary School: Lakewood

Ownership History

We collect this data history from publicly available records. To have your information removed, we recommend requesting removal directly through your county’s website.

Date Name Owned For Owner Type

Purchase Details

Listed on
Apr 23, 2025
Closed on
Sep 11, 2025
Sold by
Bought by
Seller's Agent
Brenda Hines
The Stables Realty Group
Buyer's Agent
Brenda Hines
The Stables Realty Group
List Price
$665,000
Sold Price
$510,000
Premium/Discount to List
-$155,000
-23.31%
Views
138
Current Estimated Value
$518,629

Home Financials for this Owner

Home Financials are based on the most recent Mortgage that was taken out on this home.
Estimated Appreciation
$8,629
Avg. Annual Appreciation
1.97%
Original Mortgage
$408,000
Outstanding Balance
$400,543
Interest Rate
6.72%
Mortgage Type
Construction
Estimated Equity
$118,086

Purchase Details

Closed on
Apr 14, 2022
Sold by
Bought by

Purchase Details

Closed on
Mar 31, 2022
Sold by
Bought by

Purchase Details

Closed on
Oct 31, 2014
Sold by
Bought by

Purchase Details

Closed on
May 22, 2007
Sold by
Bought by

Purchase Details

Closed on
Dec 7, 1999
Sold by
Bought by

Purchase Details

Closed on
Sep 23, 1999
Sold by
Bought by

Purchase Details

Closed on
Aug 27, 1999
Sold by
Bought by

Purchase Details

Closed on
Sep 17, 1996
Sold by
Bought by

Purchase Details

Closed on
May 20, 1996
Sold by
Bought by

Purchase Details

Closed on
Jun 2, 1995
Sold by
Bought by

Purchase Details

Closed on
May 22, 1984
Bought by

Purchase Details

Closed on
Oct 21, 1981
Source: Public Records
Create a Home Valuation Report for This Property
The Home Valuation Report is an in-depth analysis detailing your home's value as well as a comparison with similar homes in the area

Purchase History

We collect this data history from publicly available records. To have your information removed, we recommend requesting removal directly through your county’s website.

Date Buyer Sale Price Title Company
$510,000 None Listed On Document
$10,000 Greer Greer & Whitfield Plc
$150,000 Neese Law Firm
$168,480 --
$15,000 --
-- --
$500 --
$1,000 --
$8,500 --
-- --
$8,500 --
$7,500 --
-- --
-- --
Source: Public Records

Mortgage History

We collect this data history from publicly available records. To have your information removed, we recommend requesting removal directly through your county’s website.

Date Status Borrower Loan Amount
Open $408,000
Source: Public Records

Property History

We collect this data history from publicly available records. To have your information removed, we recommend requesting removal directly through your county’s website.

Date Event Price List to Sale Price per Sq Ft
09/12/2025 09/12/25 Sold $510,000 -23.3% $140 / Sq Ft
08/02/2025 08/02/25 Pending -- -- --
04/23/2025 04/23/25 For Sale $665,000 -- $183 / Sq Ft
Source: Tennessee Valley Association of REALTORS®

Tax History

We collect this data history from publicly available records. To have your information removed, we recommend requesting removal directly through your county’s website.

Year Tax Paid Tax Assessment Tax Assessment Total Assessment is a certain percentage of the fair market value that is determined by local assessors to be the total taxable value of land and additions on the property. Land Improvement
2025 $1,036 $86,400 $2,300 $84,100
2024 $1,031 $53,350 $2,125 $51,225
2023 $1,010 $53,350 $2,125 $51,225
2022 $1,010 $53,350 $2,125 $51,225
2021 $1,010 $53,350 $2,125 $51,225
2020 $1,010 $53,350 $2,125 $51,225
2019 $982 $46,950 $1,875 $45,075
2018 $982 $46,950 $1,875 $45,075
2017 $982 $46,950 $1,875 $45,075
2016 $968 $46,950 $1,875 $45,075
2015 $1,031 $46,950 $1,875 $45,075
2014 $1,003 $46,950 $1,875 $45,075
2013 $1,003 $45,669 $0 $0
Source: Public Records

Agents Affiliated with this Home

  • Section Image
See All Agents

Map

Source: Tennessee Valley Association of REALTORS®

MLS Number: 134038

APN: 023I-A-001.00

Your Personal Tour Guide

Ask me questions while you tour the home.