
Angela Chadwell
Your Home Sold Guaranteed Realty - At Your Service
(680) 219-5567
70 Total Sales
1 in Idlewild
$585,000 Price


Estimated Value: $444,308 - $502,000
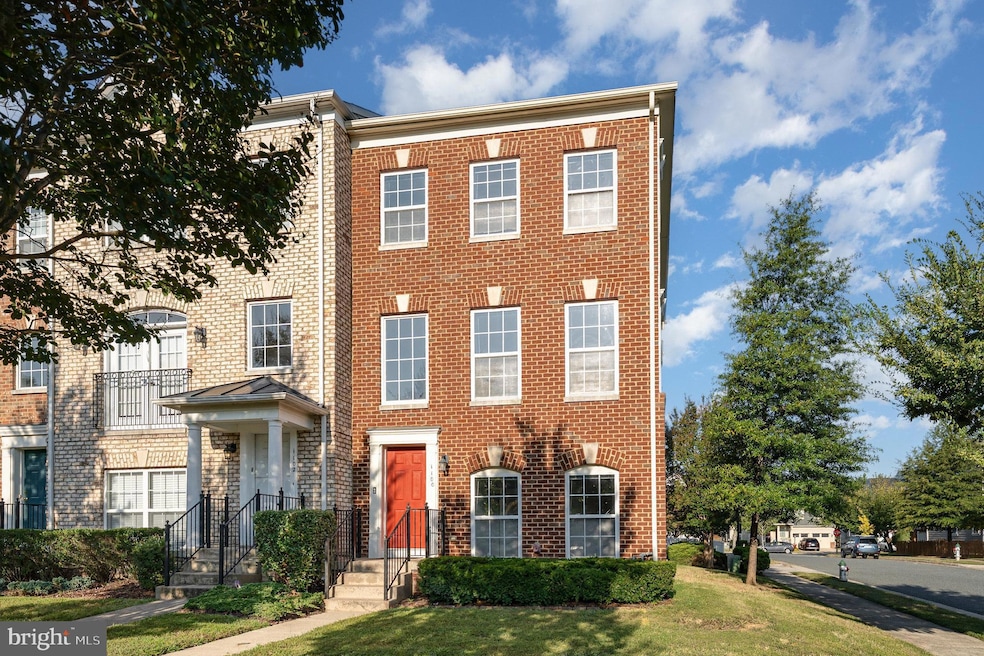
Beautifully maintained 3-level townhome in Idlewild, packed with high-end upgrades and full of pride of ownership. Major improvements include a brand-new HVAC system (2024), a new deck (2023), and kitchen and bathroom renovations (2021). The home has been lightly lived in, offering a like-new feel throughout. On the main level, natural light fills the open concept living and dining area, while the remodeled kitchen showcases luxury finishes, stainless steel appliances, a spacious island, and a large breakfast nook with a cozy fireplace. Upstairs, the owner’s suite provides a private retreat with dual walk-in closets and a spa-style bath featuring a soaking tub, separate shower, and designer-selected finishes. Two additional bedrooms and another full bath complete the upper level. The entry-level includes a private bedroom with full bath, a laundry room, and access to the rear-load 2-car garage, ideal for guests, a home office, or multi-generational living. Idlewild residents enjoy fantastic amenities: pool, clubhouse, playgrounds, walking trails, and a community shuttle to the VRE. All just minutes to I-95, Route 1, Downtown Fredericksburg, Central Park, Mary Washington Hospital, and more. If you're looking for style, space, and location, this one checks all the boxes!
Last Agent to Sell the Property
(703) 378-8810 donnysamson@samsonproperties.net Samson Properties Listed on: 09/18/2025
Last Buyer's Agent
(301) 452-5691 admin@districtprorealty.com District Pro Realty License #676513
We collect this data history from publicly available records. To have your information removed, we recommend requesting removal directly through your county’s website.
Angela Chadwell
Your Home Sold Guaranteed Realty - At Your Service
(680) 219-5567
70 Total Sales
1 in Idlewild
$585,000 Price
Kristin Usaitis
Long & Foster Real Estate, Inc.
(202) 929-1381
64 Total Sales
1 in Idlewild
$366,000 Price
Wahid Khugyani
K Realty
(571) 470-6448
82 Total Sales
1 in Idlewild
$485,000 Price
Justin Brown
Berkshire Hathaway HomeServices PenFed Realty
(540) 779-8619
94 Total Sales
1 in Idlewild
$525,000 Price
Londie Blesi
Samson Properties
(804) 409-8963
80 Total Sales
1 in Idlewild
$601,000 Price
Tammy Berfield
Coldwell Banker Elite
(540) 701-7346
58 Total Sales
1 in Idlewild
$560,000 Price
We collect this data history from publicly available records. To have your information removed, we recommend requesting removal directly through your county’s website.
| Date | Buyer | Sale Price | Title Company |
|---|---|---|---|
| $474,999 | Doma Title | ||
| Kishore Rekha I | $337,500 | Cardinal Title Group Llc |
We collect this data history from publicly available records. To have your information removed, we recommend requesting removal directly through your county’s website.
| Date | Status | Borrower | Loan Amount |
|---|---|---|---|
| Open | $485,211 | ||
| Previous Owner | Barzditis Thomas P | $261,349 | |
| Previous Owner | Barzditis Tom | $317,597 |
We collect this data history from publicly available records. To have your information removed, we recommend requesting removal directly through your county’s website.
| Date | Event | Price | List to Sale | Price per Sq Ft | Prior Sale |
|---|---|---|---|---|---|
| 11/07/2025 11/07/25 | Sold | $474,999 | 0.0% | $253 / Sq Ft | |
| 09/18/2025 09/18/25 | For Sale | $474,999 | +40.7% | $253 / Sq Ft | |
| 03/02/2021 03/02/21 | Sold | $337,500 | +7.1% | $180 / Sq Ft | View Prior Sale |
| 02/15/2021 02/15/21 | Pending | -- | -- | -- | |
| 02/12/2021 02/12/21 | For Sale | $315,000 | -- | $168 / Sq Ft |
We collect this data history from publicly available records. To have your information removed, we recommend requesting removal directly through your county’s website.
| Year | Tax Paid | Tax Assessment Tax Assessment Total Assessment is a certain percentage of the fair market value that is determined by local assessors to be the total taxable value of land and additions on the property. | Land | Improvement |
|---|---|---|---|---|
| 2026 | $3,142 | $387,900 | $85,000 | $302,900 |
| 2025 | $2,987 | $387,900 | $85,000 | $302,900 |
| 2024 | $2,556 | $287,200 | $60,000 | $227,200 |
| 2023 | $2,470 | $287,200 | $60,000 | $227,200 |
| 2022 | $2,384 | $287,200 | $60,000 | $227,200 |
| 2021 | $2,384 | $287,200 | $60,000 | $227,200 |
| 2020 | $2,040 | $240,000 | $60,000 | $180,000 |
| 2019 | $1,920 | $240,000 | $60,000 | $180,000 |
| 2018 | $1,920 | $240,000 | $60,000 | $180,000 |
| 2017 | $1,920 | $240,000 | $60,000 | $180,000 |
| 2012 | -- | $196,700 | $70,000 | $126,700 |
Seller's Agent in 2025
Harman Singh
Samson Properties
(703) 589-5254
1 in this area
54 Total Sales
RT
Buyer's Agent in 2025
Roberto Tello-Flores
District Pro Realty
(240) 305-4413
1 in this area
30 Total Sales
Seller's Agent in 2021
Juan Piniella
LPT Realty, LLC
(703) 863-1033
2 in this area
92 Total Sales
Source: Bright MLS
MLS Number: VAFB2008976
APN: 7768-78-8101
Disclaimer: Certain information contained herein is derived from information provided by parties other than Homes.com. All information provided is deemed reliable, but is not guaranteed to be accurate and should be independently verified.
The data relating to real estate for sale on this website appears in part through the BRIGHT Internet Data Exchange program, a voluntary cooperative exchange of property listing data between licensed real estate brokerage firms, and is provided by BRIGHT through a licensing agreement.
Listing information is from various brokers who participate in the Bright MLS IDX program and not all listings may be visible on the site.
The property information being provided on or through the website is for the personal, non-commercial use of consumers and such information may not be used for any purpose other than to identify prospective properties consumers may be interested in purchasing.
Some properties which appear for sale on the website may no longer be available because they are for instance, under contract, sold or are no longer being offered for sale.
Property information displayed is deemed reliable but is not guaranteed.
Copyright 2026 Bright MLS, Inc.
Ask me questions while you tour the home.