
Theresa Thomas
Compass
(302) 246-7912
46 Total Sales
3 in Bellefonte
$135K - $550K Price Range


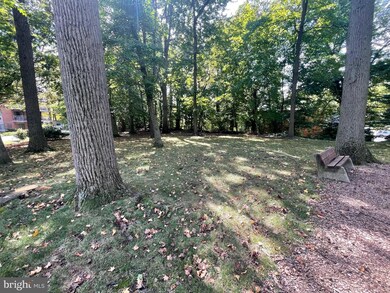
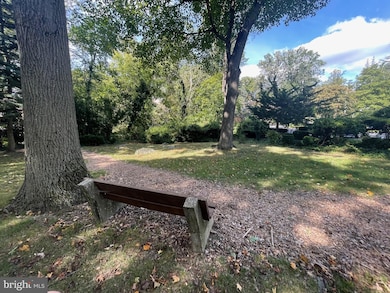
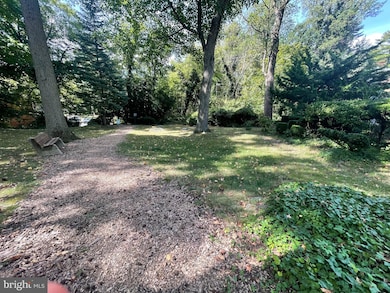
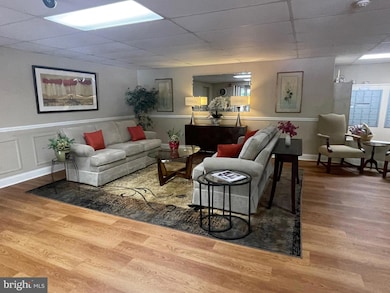
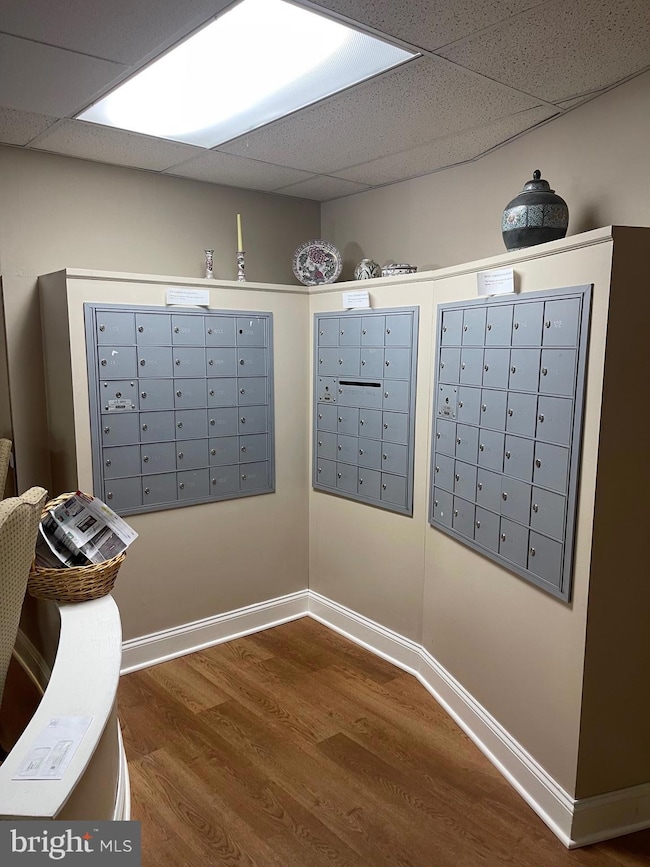
Opportunity knocks! Downsizing into a simpler lifestyle? Great timing for ease of living at a great price! This rarely available 2-bedroom, 2-bathroom unit is in one of the best locations in the building on the East End of the 5th floor of the desirable River Park Co-Op. This is a well-established, well-maintained building with a spacious community lobby and a private park to the rear. Located at the end of the 5th floor, the high views are lovely and private. The unit features full-sized living, dining, and kitchen spaces, as well as a generously sized balcony. The master suite is filled with natural light, providing a bright and airy atmosphere. The suite also includes a walk-in closet and a private bathroom with stall shower. The second bedroom is spacious with a closet and a built in unit that doubles to house the HVAC unit. The second full bathroom in the hall features a tub/shower combination. Additional storage is available in the closet located off the hallway. Conveniently, there is a laundry room and trash chute on every floor. Each unit comes with two dedicated parking spaces, along with a visitor parking area. The community is pet-friendly, allowing one pet per unit with a one-time fee for dogs or cats. Monthly fees cover the water, trash, exterior maintenance, and snow removal. This prime location in North Wilmington provides easy access to the shopping and dining on Concord Pike and Philadelphia Pike. Just minutes from major roadways like I-95, I-495, Rt 13 and Rt 141, Septa station in Claymont, Wilmington/New Castle airport, AMTRAK in Wilmington and Philadelphia International Airport are all within 20 minutes. The restaurants of Downtown Wilmington are only ten minutes away, while downtown Philadelphia is only 30 minutes. You won't find a better deal for square footage and ease of lifestyle. The cooperative is a close knit, self-run community that takes the time and detail to be good stewards of the finances. Many residents have remained for decades. Please note that River Park is a cooperative community requiring an application, background check, and interview prior to settlement. Rentals are no longer permitted and these are cash only sales - cooperatives do not qualify for traditional mortgage financing.
Last Agent to Sell the Property
(302) 239-3000 ssedita@psre.com Patterson-Schwartz-Hockessin Brokerage Phone: 3024294500 Listed on: 10/01/2025
Theresa Thomas
Compass
(302) 246-7912
46 Total Sales
3 in Bellefonte
$135K - $550K Price Range
Terra King
RE/MAX 1st Choice
(302) 751-2914
76 Total Sales
1 in Bellefonte
$261,500 Price
Nick DeLuca
Coldwell Banker Realty
(610) 510-8958
145 Total Sales
1 in Bellefonte
$310,000 Price
Dennis Snavely
RE/MAX Elite
(484) 779-1618
121 Total Sales
1 in Bellefonte
$215,000 Price
James Rice
Real of Pennsylvania
(856) 517-8544
188 Total Sales
2 in Bellefonte
$182K - $333K Price Range
Vicky Lawson
Long & Foster Real Estate, Inc.
(856) 517-2783
147 Total Sales
5 in Bellefonte
$198K - $345K Price Range
We collect this data history from publicly available records. To have your information removed, we recommend requesting removal directly through your county’s website.
| Date | Event | Price | List to Sale | Price per Sq Ft |
|---|---|---|---|---|
| 01/16/2026 01/16/26 | Sold | $122,900 | -4.7% | $132 / Sq Ft |
| 10/01/2025 10/01/25 | For Sale | $129,000 | -- | $139 / Sq Ft |
Seller's Agent in 2026
Kathleen Pigliacampi
Patterson Schwartz
(302) 429-7309
144 Total Sales
Buyer's Agent in 2026
Anthony White
EXP Realty, LLC
(610) 233-9315
36 Total Sales
Source: Bright MLS
MLS Number: DENC2090470
Disclaimer: Certain information contained herein is derived from information provided by parties other than Homes.com. All information provided is deemed reliable, but is not guaranteed to be accurate and should be independently verified.
The data relating to real estate for sale on this website appears in part through the BRIGHT Internet Data Exchange program, a voluntary cooperative exchange of property listing data between licensed real estate brokerage firms, and is provided by BRIGHT through a licensing agreement.
Listing information is from various brokers who participate in the Bright MLS IDX program and not all listings may be visible on the site.
The property information being provided on or through the website is for the personal, non-commercial use of consumers and such information may not be used for any purpose other than to identify prospective properties consumers may be interested in purchasing.
Some properties which appear for sale on the website may no longer be available because they are for instance, under contract, sold or are no longer being offered for sale.
Property information displayed is deemed reliable but is not guaranteed.
Copyright 2026 Bright MLS, Inc.
Ask me questions while you tour the home.