
Sarah Glasgow
CG Realty, LLC
(484) 254-5256
36 Total Sales
1 in Bellefonte
$280,000 Price
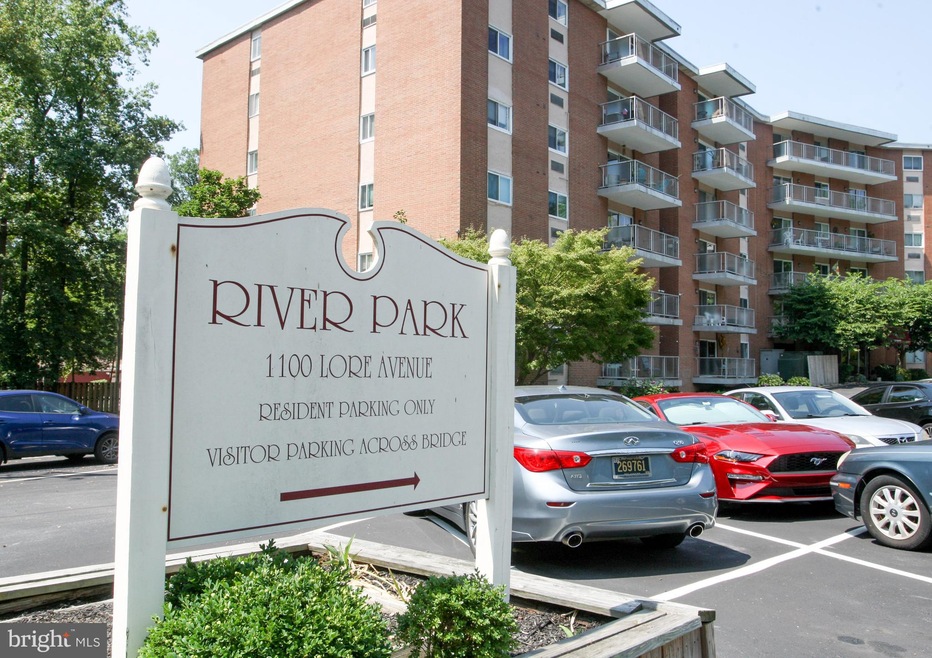
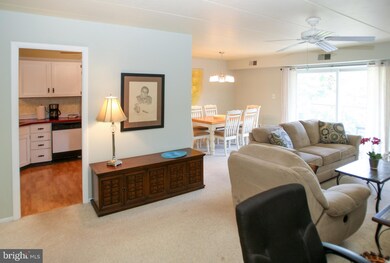
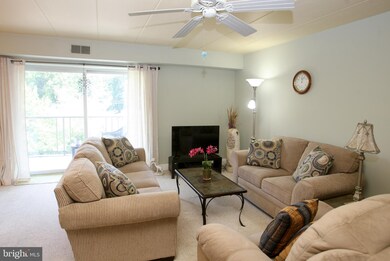
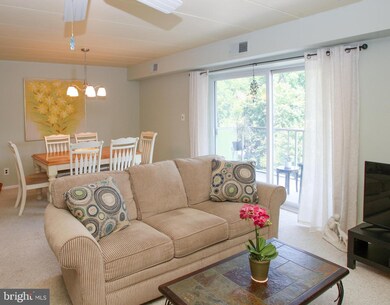
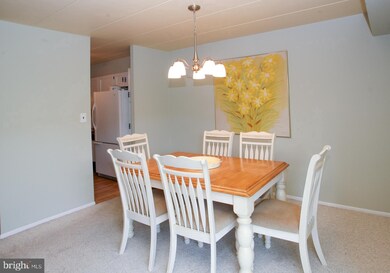
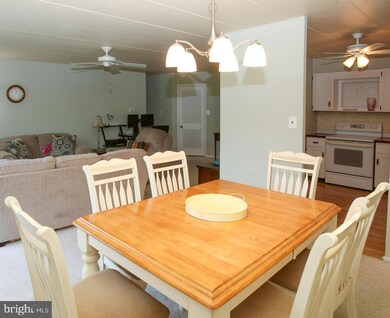
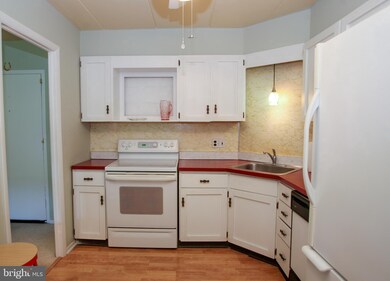
Welcome home to this lovely 2 bed and 2 bath end unit condo on the 6th Floor with views of tree-lined Lore Ave. It is move-in ready to enjoy maintenance free living. It has full size living, dining and kitchen. Balcony is nicely sized 13' x 5.5'. Very comfortable Master suite with 2 windows since it is an end unit. Master has walk-in closet with custom built-ins and master bath has a shower. The hall bathroom has the tub/shower with a the tub recently glazed. Utility closet/pantry as you go down the hall. The A/C unit is only 5 years old. The washer and dryer are just down the hall on the same floor, Along with trash chute. 2 elevators. Pet friendly with a one pet limit per unit. One time pet fee for a dog or a cat. Very reasonable monthly fees of $ 330.22 which includes water, trash, exterior maintenance, snow removal. No capital contribution fee. Taxes for the unit are $ 1,300. Two parking spots at no additional charge plus a visitor parking area as well. This is one of the best kept secrets in N Wilmington area. Schedule your tour today !
River Park is a co-op with an application, background check and interview as part of the purchase process.
Last Agent to Sell the Property
(302) 351-5000 maggie@lnf.com Long & Foster Real Estate, Inc. License #RS355853 Listed on: 08/12/2021
We collect this data history from publicly available records. To have your information removed, we recommend requesting removal directly through your county’s website.
Sarah Glasgow
CG Realty, LLC
(484) 254-5256
36 Total Sales
1 in Bellefonte
$280,000 Price
Anoma Newman
Bryan Realty Group
(302) 240-9262
33 Total Sales
1 in Bellefonte
$330,000 Price
Robert Miller
Luke Real Estate
(484) 779-6020
94 Total Sales
2 in Bellefonte
$45K - $145K Price Range
Theresa Thomas
Compass
(302) 246-7912
45 Total Sales
3 in Bellefonte
$135K - $550K Price Range
Terra King
RE/MAX 1st Choice
(302) 751-2914
76 Total Sales
1 in Bellefonte
$261,500 Price
Nick DeLuca
Coldwell Banker Realty
(610) 510-8958
159 Total Sales
1 in Bellefonte
$310,000 Price
We collect this data history from publicly available records. To have your information removed, we recommend requesting removal directly through your county’s website.
| Date | Buyer | Sale Price | Title Company |
|---|---|---|---|
| -- | -- |
We collect this data history from publicly available records. To have your information removed, we recommend requesting removal directly through your county’s website.
| Date | Status | Borrower | Loan Amount |
|---|---|---|---|
| Previous Owner | $34,000 | ||
| Previous Owner | $72,000 | ||
| Previous Owner | $24,000 | ||
| Previous Owner | $45,600 | ||
| Previous Owner | $45,920 |
We collect this data history from publicly available records. To have your information removed, we recommend requesting removal directly through your county’s website.
| Date | Event | Price | List to Sale | Price per Sq Ft | Prior Sale |
|---|---|---|---|---|---|
| 09/17/2021 09/17/21 | Sold | $89,900 | 0.0% | $93 / Sq Ft | |
| 08/18/2021 08/18/21 | Pending | -- | -- | -- | |
| 08/12/2021 08/12/21 | For Sale | $89,900 | +99.8% | $93 / Sq Ft | |
| 06/30/2016 06/30/16 | Sold | $45,000 | -10.0% | -- | View Prior Sale |
| 03/28/2016 03/28/16 | Pending | -- | -- | -- | |
| 03/17/2016 03/17/16 | Price Changed | $50,000 | -9.1% | -- | |
| 02/29/2016 02/29/16 | For Sale | $55,000 | +22.2% | -- | |
| 02/26/2016 02/26/16 | Off Market | $45,000 | -- | -- | |
| 01/26/2016 01/26/16 | Price Changed | $55,000 | -8.3% | -- | |
| 12/16/2015 12/16/15 | For Sale | $60,000 | -- | -- |
We collect this data history from publicly available records. To have your information removed, we recommend requesting removal directly through your county’s website.
| Year | Tax Paid | Tax Assessment Tax Assessment Total Assessment is a certain percentage of the fair market value that is determined by local assessors to be the total taxable value of land and additions on the property. | Land | Improvement |
|---|---|---|---|---|
| 2025 | $27,216 | $6,982,100 | $352,300 | $6,629,800 |
| 2024 | $87,329 | $2,236,900 | $230,400 | $2,006,500 |
| 2023 | $80,905 | $2,236,900 | $230,400 | $2,006,500 |
| 2022 | $80,943 | $2,236,900 | $230,400 | $2,006,500 |
| 2021 | $80,903 | $2,236,900 | $230,400 | $2,006,500 |
| 2020 | $80,876 | $2,236,900 | $230,400 | $2,006,500 |
| 2019 | $80,681 | $2,236,900 | $230,400 | $2,006,500 |
| 2018 | $2,003 | $2,236,900 | $230,400 | $2,006,500 |
| 2017 | $76,050 | $2,236,900 | $230,400 | $2,006,500 |
| 2016 | $76,050 | $2,236,900 | $230,400 | $2,006,500 |
| 2015 | $70,066 | $2,236,900 | $230,400 | $2,006,500 |
| 2014 | $70,052 | $2,236,900 | $230,400 | $2,006,500 |
Seller's Agent in 2021
Felicia Stein
Long & Foster
(443) 350-7462
21 Total Sales
Buyer's Agent in 2021
Lauren Janes
Compass
(302) 234-5277
256 Total Sales
K
Seller's Agent in 2016
Kimberly Gamaitoni
BHHS Fox & Roach
(302) 750-6061
4 Total Sales
P
Buyer's Agent in 2016
Philip Berger
BHHS Fox & Roach
(302) 547-6883
10 Total Sales
Source: Bright MLS
MLS Number: DENC2004764
APN: 06-146.00-604
Disclaimer: Certain information contained herein is derived from information provided by parties other than Homes.com. All information provided is deemed reliable, but is not guaranteed to be accurate and should be independently verified.
The data relating to real estate for sale on this website appears in part through the BRIGHT Internet Data Exchange program, a voluntary cooperative exchange of property listing data between licensed real estate brokerage firms, and is provided by BRIGHT through a licensing agreement.
Listing information is from various brokers who participate in the Bright MLS IDX program and not all listings may be visible on the site.
The property information being provided on or through the website is for the personal, non-commercial use of consumers and such information may not be used for any purpose other than to identify prospective properties consumers may be interested in purchasing.
Some properties which appear for sale on the website may no longer be available because they are for instance, under contract, sold or are no longer being offered for sale.
Property information displayed is deemed reliable but is not guaranteed.
Copyright 2026 Bright MLS, Inc.
Ask me questions while you tour the home.