
Connor Gaines
Cumberland Real Estate LLC
(615) 698-9026
63 Total Sales
1 in Murfreesboro
$570,000 Price


Estimated Value: $380,953
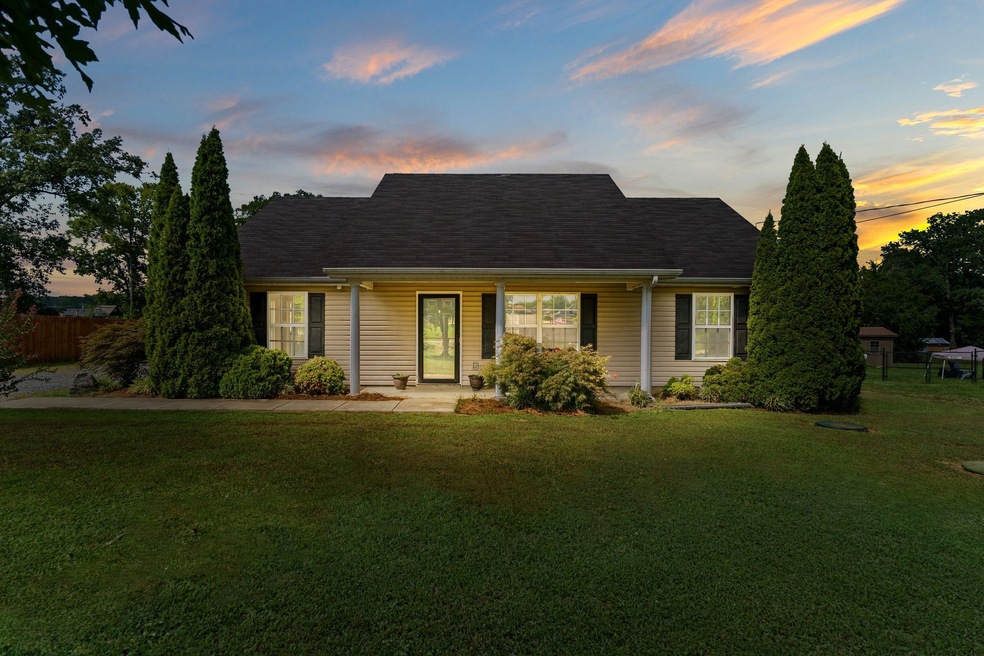
Located in the highly sought-after Blackman Community, this one-level charmer has adorable curb appeal & offers the peace of the country, but city conveniences just 5 minutes away. Just a 25 minute drive to Franklin, quick & easy access to both I-840 or I-24. Situated on just under an acre, this 1,422 square foot cutie, offers 3-bedrooms, 2-baths property offers plenty of space, zoned bedrooms, vaulted ceilings, new fans, BRAND NEW LVP FLOORING THROUGHOUT & FRESH NEUTRAL PAINT! Two car, side entry garage at this price-point is difficult to find, but HERE SHE IS! The Primary Suite offers a double vanity AND 2 walk-in closets! NO CITY TAXES & NO HOA. This fall, you can enjoy coffee on your covered front porch - all you need are the rocking chairs & the coffee to make it comfy-cozy! Oh, and make sure you bring FIDO & the grandkids to play out in the big FENCED back-yard! This home is ready for you to make it a HOME SWEET HOME! SHOWINGS START FRIDAY, AUGUST 29TH! Come see 1100 Maxfli Dr. before someone scoops her up as their own!
Last Agent to Sell the Property
Realty One Group Music City Brokerage Phone: 6153083329 License # 342914 Listed on: 08/27/2025
We collect this data history from publicly available records. To have your information removed, we recommend requesting removal directly through your county’s website.
Connor Gaines
Cumberland Real Estate LLC
(615) 698-9026
63 Total Sales
1 in Murfreesboro
$570,000 Price
Gene Carman III
Gene Carman Real Estate & Auctions
(615) 632-6179
366 Total Sales
1 in Murfreesboro
$569,900 Price
Susana Valadez
Benchmark Realty, LLC
(931) 286-7427
46 Total Sales
4 in Murfreesboro
$317K - $530K Price Range
Tony Meyers
Onward Real Estate
(931) 345-3113
72 Total Sales
2 in Murfreesboro
$445K - $511K Price Range
Barbara Mahy
Keller Williams Realty
(615) 437-9678
45 Total Sales
6 in Murfreesboro
$489K - $886K Price Range
Chris Upton
Beach Front Mann Realty
(629) 219-1427
106 Total Sales
2 in Murfreesboro
$499,900 Price Range
We collect this data history from publicly available records. To have your information removed, we recommend requesting removal directly through your county’s website.
| Date | Buyer | Sale Price | Title Company |
|---|---|---|---|
| $376,900 | Bell & Alexander Title Service | ||
| Pack Chris | $145,000 | -- |
We collect this data history from publicly available records. To have your information removed, we recommend requesting removal directly through your county’s website.
| Date | Status | Borrower | Loan Amount |
|---|---|---|---|
| Open | $370,072 | ||
| Previous Owner | Pack Chris | $104,142 | |
| Previous Owner | Pack Chris | $108,750 |
We collect this data history from publicly available records. To have your information removed, we recommend requesting removal directly through your county’s website.
| Date | Event | Price | List to Sale | Price per Sq Ft |
|---|---|---|---|---|
| 10/06/2025 10/06/25 | Sold | $376,900 | 0.0% | $265 / Sq Ft |
| 09/07/2025 09/07/25 | Price Changed | $376,900 | +1.1% | $265 / Sq Ft |
| 08/27/2025 08/27/25 | For Sale | $372,900 | -- | $262 / Sq Ft |
We collect this data history from publicly available records. To have your information removed, we recommend requesting removal directly through your county’s website.
| Year | Tax Paid | Tax Assessment Tax Assessment Total Assessment is a certain percentage of the fair market value that is determined by local assessors to be the total taxable value of land and additions on the property. | Land | Improvement |
|---|---|---|---|---|
| 2026 | -- | $87,550 | $27,500 | $60,050 |
| 2025 | -- | $70,050 | $13,750 | $56,300 |
| 2024 | $1,314 | $70,050 | $13,750 | $56,300 |
| 2023 | $1,314 | $70,050 | $13,750 | $56,300 |
| 2022 | $1,141 | $70,575 | $13,750 | $56,825 |
| 2021 | $1,112 | $50,125 | $9,375 | $40,750 |
| 2020 | $1,112 | $50,125 | $9,375 | $40,750 |
| 2019 | $1,112 | $50,125 | $9,375 | $40,750 |
Seller's Agent in 2025
Alissa Thompson
Realty One Group Music City
(615) 308-3329
21 Total Sales
Buyer's Agent in 2025
William Green
Elam Real Estate
(615) 566-0994
28 Total Sales
Source: Realtracs
MLS Number: RTC2981558
APN: 071H-D-036.00-000
Disclaimer: Certain information contained herein is derived from information provided by parties other than Homes.com. All information provided is deemed reliable, but is not guaranteed to be accurate and should be independently verified.
All data is obtained from various sources and may not have been verified by broker or MLS GRID. Supplied Open House Information is subject to change without notice. All information should be independently reviewed and verified for accuracy. Properties may or may not be listed by the office/agent presenting the information. Some IDX listings have been excluded from this website.
Listings courtesy of Realtracs as distributed by MLS GRID.
Listing Information presented by local MLS brokerage: Ten-X, LLC dba Homes.com, local broker - Arlene Richardson - 888-952-6393 - 17600 Laguna Canyon Rd, Irvine, CA 92618.
Based on information submitted to the MLS GRID
Ask me questions while you tour the home.