NOT LISTED FOR SALE

1100 Redwood Loop Carlsbad, NM 88220

Carlsbad Area

Estimated Value: $395,299

3 Beds
2 Baths
1,830 Sq Ft
$216/Sq Ft Est. Value

Sale Details

Date Sold: August 29, 2024

Current estimated payment $2,302 / mo

12 Days on Market

Highlights

  • No HOA
  • Walk-In Closet
  • Forced Air Heating and Cooling System
  • 2 Car Attached Garage
  • Tile Flooring
  • Ceiling Fan

About This Home

As of August 2024

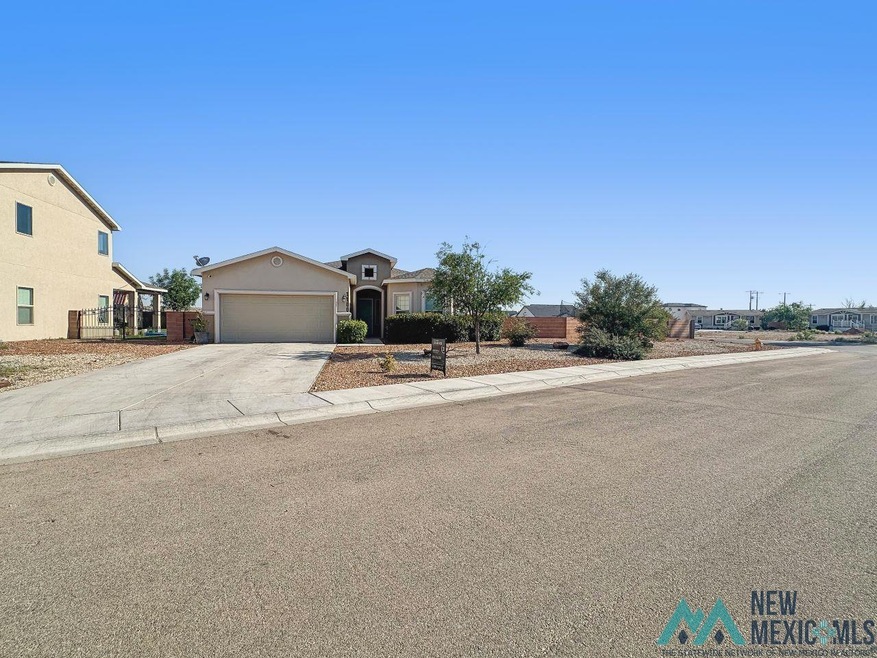
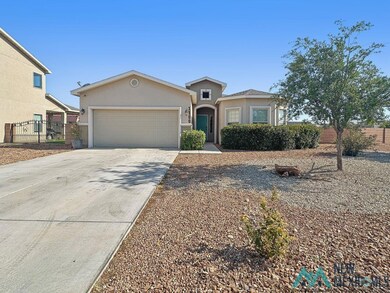
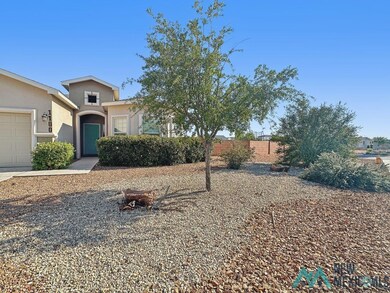
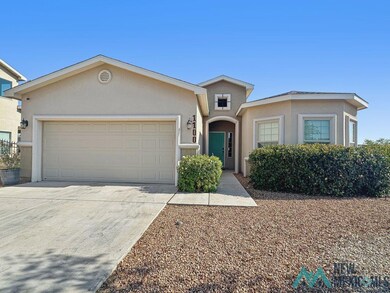
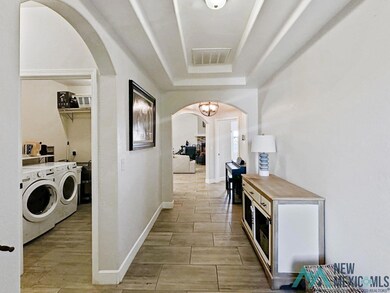
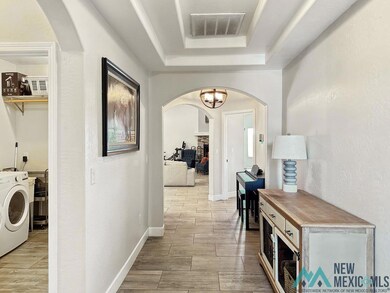
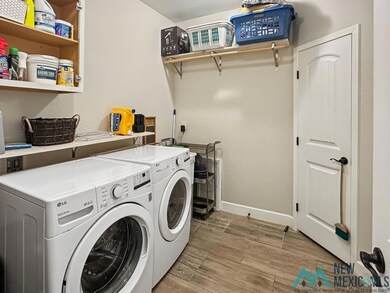
Now you can have a perfect ending to a perfect day in your 3 bedroom, 2 bath home located at the end of the street -- SOOOO no neighbors on one side AND an oversized yard with sprinklers! Fireplace in the open concept living room/kitchen area is a must, or relax in your primary suite area featuring separate tub and shower and walk-in closet. pergola patio setting on the patio is a nice feature for your busy day to relax in. Extra large utility room makes even doing the laundry a fun time!! Don't wait on this one!!

Last Agent to Sell the Property

Jo Scheel

Century 21 Dunagan Associates License #21225 Listed on: 07/10/2024

Last Buyer's Agent

LISA VLOSICH

Century 21 Associated Professionals License #REC-2024-0674

Create a Home Valuation Report for This Property
The Home Valuation Report is an in-depth analysis detailing your home's value as well as a comparison with similar homes in the area

Home Details

Home Type

  • Single Family

Est. Annual Taxes

  • $2,712

Year Built

  • Built in 2018

Lot Details

  • 0.25

Parking

  • 2 Car Attached Garage

Home Design

  • Frame Construction
  • Shingle Roof
  • Stucco

Interior Spaces

  • 1,830 Sq Ft Home
  • 1-Story Property
  • Ceiling Fan
  • Fireplace With Gas Starter

Flooring

  • Carpet
  • Tile

Bedrooms and Bathrooms

  • 3 Bedrooms
  • Walk-In Closet
  • 2 Full Bathrooms

Schools

  • St Francis Xavier Middle School
  • Ad/Com Schs-Day Also High School

Utilities

  • Refrigerated Cooling System
  • Forced Air Heating and Cooling System
  • Natural Gas Connected

Additional Features

  • Drip Irrigation
  • 10,890 Sq Ft Lot

Community Details

  • No Home Owners Association
  • Copperstone Estates Subdivision

Listing and Financial Details

  • Assessor Parcel Number 4156125472415

Home Details

Home Type

Single Family

Est. Annual Taxes

$2,712

Year Built

Built in 2018

Lot Details

0.25 Acres

Parking

2

Listing Details

  • New Construction: No
  • Year Built: 2018
  • Reso Property Sub Type: Single Family Site Build
  • Prop. Type: Residential
  • Horses: No
  • Inclusions: Dishwasher, Free-Standing Range, Gas Water Heater, Microwave, Range Hood
  • Subdivision Name: Copperstone Estates
  • Carport Y N: No
  • Reso Flooring: Carpet, Tile
  • Garage Yn: Yes
  • Reso Interior Features: Ceiling Fan(s), Fireplace, Pantry, Walk-In Closet(s)
  • Property Attached Yn: No
  • Special Features: None
  • Property Sub Type: Detached

Interior Features

  • Fireplace Features: Gas Starter
  • Private Spa: No
  • Full Bathrooms: 2
  • Total Bedrooms: 3
  • Fireplaces: 1
  • Total Bedrooms: 6
  • Stories: 1

Exterior Features

  • Roof: Shingle
  • Fencing: Block, Cross Fenced
  • Acres: 0.25
  • Pool Private: No
  • Topography: Block, Cross Fenced, Irregular Lot, Sprinklers In Rear
  • View: No
  • Waterfront: No
  • Home Warranty: No
  • Construction Type: Frame, Stucco
  • Exterior Features: Drip Irrigation, Patio

Garage/Parking

  • Attached Garage: No
  • Covered Parking Spaces: 2.0
  • Garage Spaces: 2.0
  • Open Parking: No
  • Parking Features: Garage, Attached
  • Total Parking Spaces: 2.0

Utilities

  • Utilities: Electricity Connected, Natural Gas Connected, Sewer Connected
  • Cooling: Central Air, Refrigerated
  • Cooling Y N: Yes
  • Heating: Forced Air
  • HeatingYN: Yes
  • Water Source: Public

Condo/Co-op/Association

  • Senior Community: No
  • Association: No

Schools

  • Elementary School: None/Other
  • Junior High Dist: Granite
  • Ninth Grade High School: Ad/Com Schs-Day Also
  • Middle Or Junior School: St Francis Xavier

Lot Info

  • Assessments: No
  • Lot Size Sq Ft: 10890.0
  • ResoLotSizeUnits: Acres
  • Parcel #: 4156125472415
  • Zoning Description: Residential

Tax Info

  • Tax Annual Amount: 2712.0

Ownership History

We collect this data history from publicly available records. To have your information removed, we recommend requesting removal directly through your county’s website.

Date Name Owned For Owner Type

Purchase Details

Listed on
Jul 10, 2024
Closed on
Jul 30, 2024
Sold by
Bought by
Seller's Agent
Jo Scheel
Century 21 Dunagan Associates
Buyer's Agent
LISA VLOSICH
Century 21 Associated Professionals
List Price
$365,000
Views
49
Current Estimated Value
$395,299

Home Financials for this Owner

Home Financials are based on the most recent Mortgage that was taken out on this home.
Avg. Annual Appreciation
4.81%
Original Mortgage
$353,479
Outstanding Balance
$345,306
Interest Rate
6.25%
Mortgage Type
FHA
Estimated Equity
$49,993

Purchase Details

Listed on
May 6, 2021
Closed on
Jun 7, 2021
Sold by
Bought by
Seller's Agent
Valen Martinez
Cavern City Real Estate LLC
Buyer's Agent
Jo Scheel
Century 21 Dunagan Associates
List Price
$338,000

Home Financials for this Owner

Home Financials are based on the most recent Mortgage that was taken out on this home.
Avg. Annual Appreciation
2.74%
Original Mortgage
$280,000
Interest Rate
2.9%
Mortgage Type
New Conventional

Purchase Details

Listed on
Nov 30, 2018
Closed on
Feb 1, 2019
Sold by
Bought by
Seller's Agent
SHELLY GARRIOTT
Century 21 Dunagan Associates
Buyer's Agent
Valen Martinez
Cavern City Real Estate LLC
List Price
$324,900

Home Financials for this Owner

Home Financials are based on the most recent Mortgage that was taken out on this home.
Avg. Annual Appreciation
1.32%
Original Mortgage
$304,000
Interest Rate
4.5%
Mortgage Type
New Conventional

Purchase Details

Closed on
Jun 13, 2018
Sold by
Bought by

Purchase Details

Listed on
Oct 11, 2017
Closed on
Apr 6, 2018
Sold by
Bought by
Seller's Agent
Rodney Davis
United Realty, LLC - Hobbs
Buyer's Agent
DARRELL CARR
United Realty, LLC - Hobbs
List Price
$247,318

Home Financials for this Owner

Home Financials are based on the most recent Mortgage that was taken out on this home.
Avg. Annual Appreciation
4.27%
Original Mortgage
$273,348
Interest Rate
5.5%
Mortgage Type
FHA

Purchase Details

Listed on
Oct 11, 2017
Closed on
Apr 5, 2018
Sold by
Bought by
Seller's Agent
Rodney Davis
United Realty, LLC - Hobbs
Buyer's Agent
DARRELL CARR
United Realty, LLC - Hobbs
List Price
$247,318

Home Financials for this Owner

Home Financials are based on the most recent Mortgage that was taken out on this home.
Original Mortgage
$273,348
Interest Rate
5.5%
Mortgage Type
FHA

Purchase Details

Closed on
Nov 27, 2017
Sold by
Bought by

Home Financials for this Owner

Home Financials are based on the most recent Mortgage that was taken out on this home.
Original Mortgage
$172,900
Interest Rate
4.25%
Mortgage Type
Construction
Source: Public Records

Purchase History

We collect this data history from publicly available records. To have your information removed, we recommend requesting removal directly through your county’s website.

Date Buyer Sale Price Title Company
-- None Listed On Document
-- Pioneer Title And Escrow
-- Guaranty Title Company
-- None Available
-- Eddy County Abstract & Title
-- Guaranty Title Company
Source: Public Records

Mortgage History

We collect this data history from publicly available records. To have your information removed, we recommend requesting removal directly through your county’s website.

Date Status Borrower Loan Amount
Open $353,479
Previous Owner $280,000
Previous Owner $304,000
Previous Owner $273,348
Previous Owner $172,900
Source: Public Records

Property History

We collect this data history from publicly available records. To have your information removed, we recommend requesting removal directly through your county’s website.

Date Event Price List to Sale Price per Sq Ft Prior Sale
08/29/2024 08/29/24 Sold -- -- --
07/22/2024 07/22/24 Pending -- -- --
07/10/2024 07/10/24 For Sale $365,000 +8.0% $199 / Sq Ft
06/09/2021 06/09/21 Sold -- -- -- View Prior Sale
05/06/2021 05/06/21 For Sale $338,000 +4.0% $185 / Sq Ft
02/01/2019 02/01/19 Sold -- -- -- View Prior Sale
11/30/2018 11/30/18 For Sale $324,900 +31.4% $177 / Sq Ft
04/06/2018 04/06/18 Sold -- -- -- View Prior Sale
10/11/2017 10/11/17 Pending -- -- --
10/11/2017 10/11/17 For Sale $247,318 -- $138 / Sq Ft
Source: New Mexico MLS

Tax History

We collect this data history from publicly available records. To have your information removed, we recommend requesting removal directly through your county’s website.

Year Tax Paid Tax Assessment Tax Assessment Total Assessment is a certain percentage of the fair market value that is determined by local assessors to be the total taxable value of land and additions on the property. Land Improvement
2025 $1,603 $38,790 $2,140 $36,650
2024 $1,804 $38,790 $2,140 $36,650
2023 $372 $14,035 $2,140 $11,895
2022 $514 $8,150 $2,140 $6,010
2021 $514 $8,150 $2,140 $6,010
2020 $599 $9,650 $2,680 $6,970
2019 $549 $9,650 $2,680 $6,970
2018 $466 $9,650 $2,680 $6,970
2017 $746 $15,460 $2,680 $12,780
2016 $746 $15,460 $2,680 $12,780
2015 $710 $14,740 $2,845 $11,895
2014 $710 $14,740 $2,845 $11,895
Source: Public Records

Agents Affiliated with this Home

  • Section Image
  • Section Image
  • Section Image
  • Section Image
  • Section Image
  • Section Image
See All Agents

Map

Source: New Mexico MLS

MLS Number: 20244060

New Mexico MLS

APN: 4-156-125-472-415

Your Personal Tour Guide

Ask me questions while you tour the home.