NOT LISTED FOR SALE

Estimated Value: $293,000 - $297,484

3 Beds
2 Baths
1,282 Sq Ft
$231/Sq Ft Est. Value

Sale Details

Date Sold: December 8, 2025

Last sale price $300,000 $234 Per Sq Ft

Est. 1% decrease in value since last sale

Current estimated payment $1,698 / mo

3 Days on Market

Highlights

  • Updated Kitchen
  • Vaulted Ceiling
  • Great Room
  • Collierville Elementary School Rated A-
  • Attic
  • Den

About This Home

As of December 2025

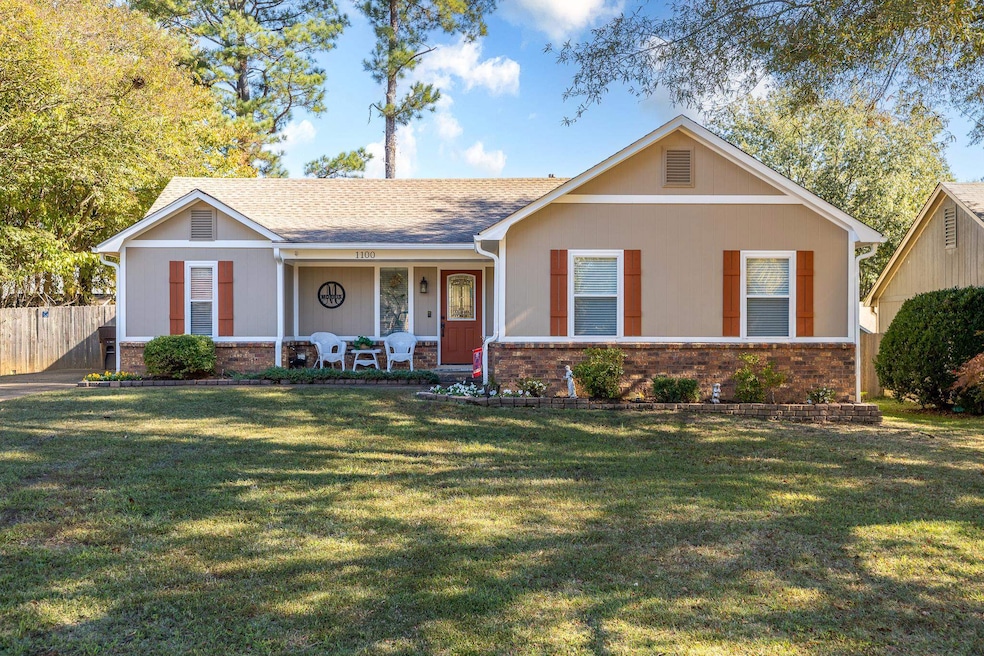
Collierville Charmer! This stunning 3-bedroom, 2-bath ranch home offers effortless one-level living—perfect for first-time buyers, growing families, downsizers, or anyone craving comfort and convenience. Step inside to a soaring vaulted great room that flows seamlessly into the bright, spacious eat-in kitchen, boasting a large pantry, abundant cabinets, and generous counter space for all your culinary adventures. A dedicated laundry room tucked in the bedroom hallway adds everyday ease. Pride of ownership shines throughout—this home has been cherished for over 20 years. Welcome guests on the front porch or catch west-facing sunsets—nature’s nightly masterpiece! Level lot blooms with azaleas & pansies, a wood-fenced backyard. Spacious patio perfect for BBQs & lounging; “She Shed” + extra storage off back porch. Top-rated schools, friendly first responders, Town Square farmers’ market, shops & dining mins away. *A peaceful suburb of Memphis, an easy drive to Beale St, Grizz Games

Last Agent to Sell the Property

Todd Adams

Keller Williams License #332950 Listed on: 11/05/2025

Keller Williams

Last Buyer's Agent

Chasity Blackburn

Blackburn & Co License #362295

Home Details

Home Type

  • Single Family

Year Built

  • Built in 1981

Lot Details

  • 9,583 Sq Ft Lot
  • Lot Dimensions are 80x125
  • Wood Fence
  • Landscaped
  • Level Lot

Home Design

  • Brick Veneer
  • Slab Foundation
  • Composition Shingle Roof

Interior Spaces

  • 1,282 Sq Ft Home
  • 1-Story Property
  • Popcorn or blown ceiling
  • Vaulted Ceiling
  • Ceiling Fan
  • Some Wood Windows
  • Double Pane Windows
  • Window Treatments
  • Entrance Foyer
  • Great Room
  • Breakfast Room
  • Dining Room
  • Den
  • Storage Room
  • Laundry Room
  • Pull Down Stairs to Attic

Kitchen

  • Updated Kitchen
  • Eat-In Kitchen
  • Oven or Range
  • Dishwasher
  • Disposal

Flooring

  • Tile
  • Luxury Vinyl Tile

Bedrooms and Bathrooms

  • 3 Main Level Bedrooms
  • 2 Full Bathrooms

Parking

  • Workshop in Garage
  • Driveway

Outdoor Features

  • Patio
  • Outdoor Storage
  • Porch

Utilities

  • Central Heating and Cooling System
  • Heating System Uses Gas

Community Details

  • Green Hills 1St Addn Rev Sec A Subdivision

Listing and Financial Details

  • Assessor Parcel Number C0233 C00070

Home Details

Home Type

Single Family

Year Built

Built in 1981

Lot Details

9,583 Sq Ft Lot

Listing Details

  • Class: Residential
  • Type: Detached Single Family
  • Style: Ranch
  • Detached Unit Type: General Residential
  • MAAR Subdivision Name: GREEN HILLS 1ST ADD SEC A
  • Number Of Stories: 1
  • Prop Construction Status: Existing Property
  • Estimated Sq Ft: 1282
  • Year Built: 1981
  • Special Features: None
  • Property Sub Type: Detached
  • Stories: 1

Interior Features

  • First Story Floor Plan: Dining Room, Den/Great Room, Kitchen, Primary Bedroom, 2nd Bedroom, 3rd Bedroom, 2 or More Baths, Laundry Room, Breakfast Room
  • Additional Bedroom Bathroom Info: All Bedrooms Down, 1 or More BR Down, Primary Down, Full Bath Down
  • Bedroom 2 Description: Level 1, Shared Bath, Vinyl/Luxury Vinyl Floor
  • Bedroom 3 Description: Level 1, Shared Bath, Vinyl/Luxury Vinyl Floor
  • Bedrooms: 3
  • Bedrooms Down: 3
  • Floors/Ceilings: Vinyl/Luxury Vinyl Floor, Textured Ceiling, Vaulted/Coff/Tray Ceiling
  • Full Bathrooms: 2
  • Equipment: Range/Oven, Disposal, Dishwasher
  • Living Dining Kitchen: Separate Dining Room, Great Room, Updated/Renovated Kitchen, Eat-In Kitchen, Pantry, Vinyl/Luxury Vinyl Floor
  • Misc Interior: Excl Some Window Treatmnt, Pull Down Attic Stairs
  • Other Rooms: Laundry Room, Entry Hall, Attic, Storage Room
  • Primary Bathroom Description: Tile Floor
  • P R I M A R Y B E D R O O M: Level 1, Full Bath, Vinyl/Luxury Vinyl Floor

Exterior Features

  • Misc Exterior: Storage Building, Porch, Patio, Wood Fence
  • Exterior Windows: Brick Veneer, Wood/Composition, Double Pane Window(s)
  • Foundation: Slab
  • Roof: Composition Shingles

Garage/Parking

  • Parking Storage: Driveway/Pad, Workshop(s)

Utilities

  • Cooling: Central, Ceiling Fan(s)
  • Heating: Central, Gas
  • Water Sewer: Public Water, Public Sewer

Lot Info

  • Lot Description: Level, Landscaped
  • Lot Number: 70
  • Acreage: 0.22
  • Lot Size: 80X125
  • Geo Subdivision: TN

Tax Info

  • Assessor Parcel Number: C0233 C00070

Ownership History

We collect this data history from publicly available records. To have your information removed, we recommend requesting removal directly through your county’s website.

Date Name Owned For Owner Type

Purchase Details

Listed on
Nov 5, 2025
Closed on
Dec 8, 2025
Sold by
Bought by
Seller's Agent
Todd Adams
Keller Williams
Buyer's Agent
Chasity Blackburn
Blackburn & Co
List Price
$297,500
Sold Price
$300,000
Premium/Discount to List
$2,500
0.84%
Views
116
Current Estimated Value
$295,621

Home Financials for this Owner

Home Financials are based on the most recent Mortgage that was taken out on this home.
Estimated Appreciation
-$4,379
Avg. Annual Appreciation
-2.31%
Original Mortgage
$285,000
Interest Rate
0.0619%
Mortgage Type
Credit Line Revolving

Purchase Details

Closed on
Oct 18, 2010
Sold by
Bought by

Home Financials for this Owner

Home Financials are based on the most recent Mortgage that was taken out on this home.
Original Mortgage
$102,400
Interest Rate
0.0438%
Mortgage Type
New Conventional
Source: Public Records

Range of Values:

--
Value Increase
--
Percent Increase
--
Adjusted for Inflation
Collateral Analytics

Collateral Analytics Collateral Analytics AVMs (Automated Valuation Model) employ a number of statistical approaches combined with neighborhood-specific comparable selection guarantees the most up-to-date and precise valuations.

Not Available

Collateral Analytics does not have data for the current month. Please view the chart for historical values.

ICE

ICE Mortgage Technology ICE Mortgage Technology’s AVM (Automated Valuation Model) is a state-of-the-art online residential property valuation tool that provides a quick and accurate estimate of the value of almost any home in the U.S.

Not Available

ICE Mortgage Technology does not have data for the current month. Please view the chart for historical values.

First American

First American First American Data & Analytics’ next-generation AVM combines unrivaled data assets with a blended ensemble of valuation models to produce highly accurate, reliable valuations you can trust.

Not Available

First American does not have data for the current month. Please view the chart for historical values.

Quantarium

Quantarium Quantarium’s valuation service, repeatedly proven the industry’s most accurate and comprehensive, is supercharged with a self-learning and auto-tuning AI engine that continually becomes smarter and more accurate as it processes daily inputs from the industry’s leading RE data lake.

Not Available

Quantarium does not have data for the current month. Please view the chart for historical values.

Average Value
Not Available
List Price
Sold Price
Create a Home Valuation Report for This Property
The Home Valuation Report is an in-depth analysis detailing your home's value as well as a comparison with similar homes in the area

Home Values in the Area

Source: Public Records

Average Home Value in this Area


Source: Public Records

Purchase History

We collect this data history from publicly available records. To have your information removed, we recommend requesting removal directly through your county’s website.

Date Buyer Sale Price Title Company
$300,000 Executive Title & Closing
-- Boston National Title Agency
Source: Public Records

Mortgage History

We collect this data history from publicly available records. To have your information removed, we recommend requesting removal directly through your county’s website.

Date Status Borrower Loan Amount
Open $285,000
Previous Owner $102,400
Source: Public Records

Property History

We collect this data history from publicly available records. To have your information removed, we recommend requesting removal directly through your county’s website.

Date Event Price List to Sale Price per Sq Ft
12/08/2025 12/08/25 Sold $300,000 +0.8% $234 / Sq Ft
11/08/2025 11/08/25 Pending -- -- --
11/05/2025 11/05/25 For Sale $297,500 -- $232 / Sq Ft
Source: Memphis Area Association of REALTORS®

Tax History

We collect this data history from publicly available records. To have your information removed, we recommend requesting removal directly through your county’s website.

Year Tax Paid Tax Assessment Tax Assessment Total Assessment is a certain percentage of the fair market value that is determined by local assessors to be the total taxable value of land and additions on the property. Land Improvement
2025 $1,056 $65,175 $15,375 $49,800
2024 $2,786 $53,275 $7,700 $45,575
2023 $2,786 $53,275 $7,700 $45,575
2022 $2,722 $53,275 $7,700 $45,575
2021 $2,754 $53,275 $7,700 $45,575
2020 $2,205 $37,500 $7,700 $29,800
2019 $1,519 $37,500 $7,700 $29,800
2018 $1,519 $37,500 $7,700 $29,800
2017 $1,541 $37,500 $7,700 $29,800
2016 $1,334 $30,525 $0 $0
2014 $1,334 $30,525 $0 $0
Source: Public Records

Agents Affiliated with this Home

  • Section Image
  • Section Image
See All Agents

Map

Source: Memphis Area Association of REALTORS®

MLS Number: 10209181

Memphis Area Association of REALTORS®

APN: C0-233-C-00070

Your Personal Tour Guide

Ask me questions while you tour the home.