
Greg Holland
Coldwell Banker Preferred Realtors
(661) 218-2406
205 Total Sales
7 in Brighton
$445K - $985K Price Range




Estimated Value: $603,847
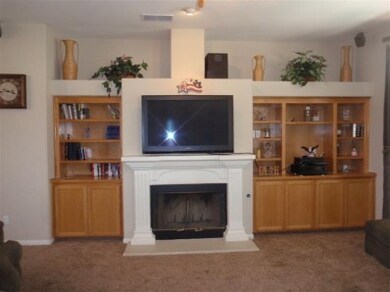
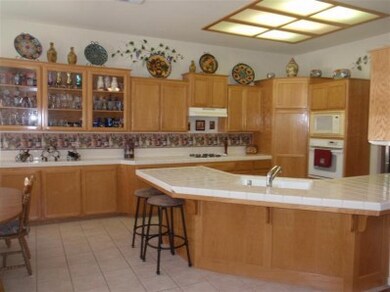
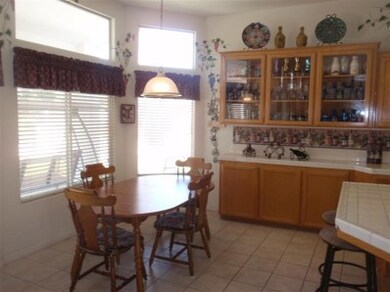
Tucked away on a quiet cul-de-sac. This beautiful home is situated in desirable Spring Meadow. You'll love the backyard; it's perfect for entertaining w/ built-in BBQ Island, gorgeous pool w/ its rock water fall set the stage for a perfect party. Inside features split wing, 4 spacious bedrooms or 3 plus an office, 2.5 baths, large kitchen opens up to the great room w/ built-in entertainment center. Small RV, 3 car garage.
Last Agent to Sell the Property
RE/MAX Golden Empire License #1510003 Listed on: 04/24/2013
Last Buyer's Agent
Judy Ryder
Unknown Broker License #1155959
We collect this data history from publicly available records. To have your information removed, we recommend requesting removal directly through your county’s website.
Greg Holland
Coldwell Banker Preferred Realtors
(661) 218-2406
205 Total Sales
7 in Brighton
$445K - $985K Price Range
Wesley Willingham
New Concept Realty, Inc.
(661) 535-0987
56 Total Sales
1 in Brighton
$435,000 Price
Shanti Brinsfield
Watson Realty
(661) 387-2585
112 Total Sales
4 in Brighton
$380K - $410K Price Range
Anna Albiar
Coldwell Banker Preferred Realtors
(661) 748-0147
51 Total Sales
1 in Brighton
$515,000 Price
Tilo Cortez
California Home Pros
(661) 438-0239
105 Total Sales
1 in Brighton
$540,000 Price
Judy Miller
Coldwell Banker Preferred,RLT
(661) 387-3583
126 Total Sales
9 in Brighton
$400K - $600K Price Range
We collect this data history from publicly available records. To have your information removed, we recommend requesting removal directly through your county’s website.
| Date | Buyer | Sale Price | Title Company |
|---|---|---|---|
| $355,500 | Chicago Title Company | ||
| $221,500 | American Title Co |
We collect this data history from publicly available records. To have your information removed, we recommend requesting removal directly through your county’s website.
| Date | Status | Borrower | Loan Amount |
|---|---|---|---|
| Open | $266,625 | ||
| Previous Owner | $203,000 | ||
| Previous Owner | $153,000 | ||
| Previous Owner | $125,000 | ||
| Previous Owner | $73,000 | ||
| Previous Owner | $46,000 | ||
| Previous Owner | $25,000 | ||
| Previous Owner | $230,350 | ||
| Previous Owner | $20,000 | ||
| Previous Owner | $210,000 |
We collect this data history from publicly available records. To have your information removed, we recommend requesting removal directly through your county’s website.
| Date | Event | Price | List to Sale | Price per Sq Ft |
|---|---|---|---|---|
| 07/09/2013 07/09/13 | Sold | $355,500 | +1.6% | $141 / Sq Ft |
| 06/09/2013 06/09/13 | Pending | -- | -- | -- |
| 04/24/2013 04/24/13 | For Sale | $350,000 | -- | $139 / Sq Ft |
We collect this data history from publicly available records. To have your information removed, we recommend requesting removal directly through your county’s website.
| Year | Tax Paid | Tax Assessment Tax Assessment Total Assessment is a certain percentage of the fair market value that is determined by local assessors to be the total taxable value of land and additions on the property. | Land | Improvement |
|---|---|---|---|---|
| 2025 | $5,601 | $436,397 | $98,062 | $338,335 |
| 2024 | $5,601 | $427,841 | $96,140 | $331,701 |
| 2023 | $5,496 | $419,453 | $94,255 | $325,198 |
| 2022 | $5,407 | $411,229 | $92,407 | $318,822 |
| 2021 | $5,254 | $403,167 | $90,596 | $312,571 |
| 2020 | $5,204 | $399,034 | $89,668 | $309,366 |
| 2019 | $5,081 | $399,034 | $89,668 | $309,366 |
| 2018 | $4,962 | $383,540 | $86,187 | $297,353 |
| 2017 | $4,915 | $376,021 | $84,498 | $291,523 |
| 2016 | $4,762 | $368,649 | $82,842 | $285,807 |
| 2015 | $4,704 | $363,112 | $81,598 | $281,514 |
| 2014 | $4,614 | $356,000 | $80,000 | $276,000 |
Seller's Agent in 2013
Terri Bender
RE/MAX
68 Total Sales
J
Buyer's Agent in 2013
Judy Ryder
Unknown Broker
Source: Bakersfield Association of REALTORS® / GEMLS
MLS Number: 21303866
APN: 500-271-04-00-3
Disclaimer: Certain information contained herein is derived from information provided by parties other than Homes.com. All information provided is deemed reliable, but is not guaranteed to be accurate and should be independently verified.
Information is deemed reliable but not guaranteed.
Copyright Golden Empire MLS, Inc. 2026.
Ask me questions while you tour the home.