NOT LISTED FOR SALE

11007 E Vecino St Chandler, AZ 85248

Chandler Area

Estimated Value: $926,000 - $1,079,055

4 Beds
4 Baths
3,633 Sq Ft
$277/Sq Ft Est. Value

Sale Details

Date Sold: March 31, 2025

Last sale price $961,601 $265 Per Sq Ft

Est. 5% increase in value since last sale

Current estimated payment $6,032 / mo

183 Days on Market

Highlights

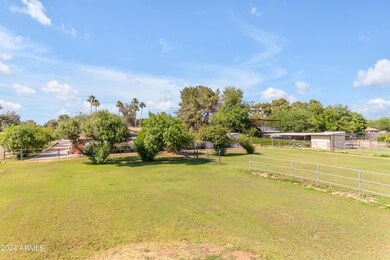
  • Horses Allowed On Property
  • Play Pool
  • Mountain View
  • Jacobson Elementary School Rated A
  • RV Access or Parking
  • Family Room with Fireplace

About This Home

As of March 2025

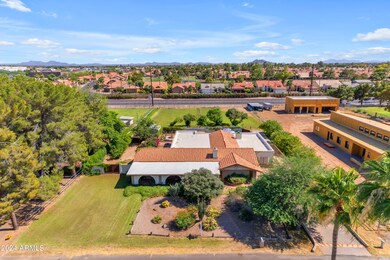
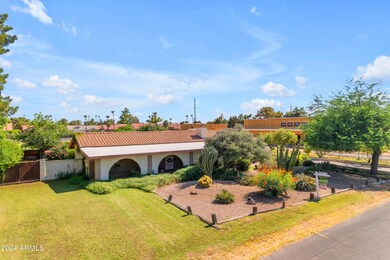
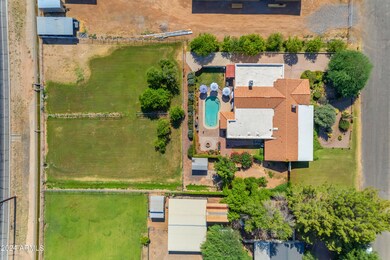
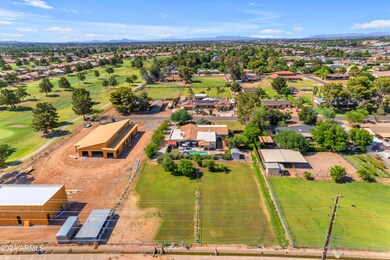
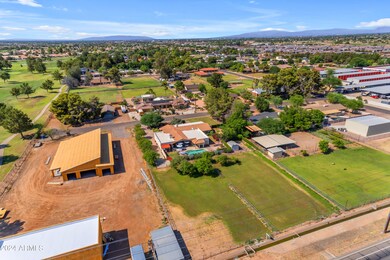
Welcome to your new home!! ''CLOSE IN'' HORSE PROPERTY LIVING!! Become the proud owner of this energy-efficient home offering well-kept landscaped outdoor areas, RV hookup and parking and much more! This home offers incredible space with it's split four bedrooms ( which includes two master suites ) along with multiple bathrooms. The back yard is an outdoor delight from the large covered/south facing patio to the inviting & refreshing play swimming pool, built-in barbecue, plus an in-ground firepit! In addition, your new property has plenty of room for your horses and of course a chicken coop for your chicks. The interior of the home has been impeccably maintained & shows well in every detail. There are two distinct living areas each with it's own fireplace. The kitchen is a gourmet's delight and of course has stainless steel appliances, double ovens, lots of pull out shelving, plenty of counter space, tons of spacious room plus a butcher block center island prep station. Lots of storage including a walk-in closet / pantry. There are three and 3/4 bathrooms with the master bath featuring a garden tub with jets and a snail shower! You'll not run out of hot water as there are two water heaters! There are also multiple a/c units and a newer roof! COOL!! This property is a must see!!

Last Agent to Sell the Property

Michael Ginnaty

Delex Realty License #SA101465000 Listed on: 08/27/2024

Last Buyer's Agent

Raymond Espinoza

Real Broker License #SA705694000

Real Broker

Home Details

Home Type

  • Single Family

Est. Annual Taxes

  • $5,633

Year Built

  • Built in 1979

Lot Details

  • 1 Acre Lot
  • Desert faces the front of the property
  • Front and Back Yard Sprinklers
  • Grass Covered Lot

Parking

  • 2 Car Direct Access Garage
  • 6 Open Parking Spaces
  • RV Access or Parking

Home Design

  • Brick Veneer
  • Tile Roof
  • Block Exterior
  • Stucco

Interior Spaces

  • 3,633 Sq Ft Home
  • 1-Story Property
  • Vaulted Ceiling
  • Ceiling Fan
  • Skylights
  • Double Pane Windows
  • Solar Screens
  • Family Room with Fireplace
  • 2 Fireplaces
  • Great Room
  • Living Room with Fireplace
  • Mountain Views

Kitchen

  • Eat-In Kitchen
  • Breakfast Bar
  • Built-In Oven
  • Electric Cooktop
  • Built-In Microwave
  • Dishwasher
  • Kitchen Island

Flooring

  • Carpet
  • Tile
  • Vinyl

Bedrooms and Bathrooms

  • 4 Bedrooms
  • Split Bedroom Floorplan
  • Walk-In Closet
  • 4 Full Bathrooms
  • Private Water Closet
  • Jettted Tub and Separate Shower in Primary Bathroom
  • Hydromassage or Jetted Bathtub
  • Bathtub With Separate Shower Stall

Laundry

  • Laundry in unit
  • Dryer
  • Washer

Outdoor Features

  • Play Pool
  • Covered Patio or Porch
  • Fire Pit
  • Outdoor Storage
  • Built-In Barbecue

Horse Facilities and Amenities

  • Horses Allowed On Property
  • Tack Room

Utilities

  • Central Air
  • Heating Available
  • Programmable Thermostat
  • Electric Water Heater
  • High Speed Internet
  • Cable TV Available

Additional Features

  • No Interior Steps
  • North or South Exposure
  • Flood Irrigation

Community Details

  • No Home Owners Association
  • Association fees include (see remarks)
  • Gila Butte Estates Subdivision

Listing and Financial Details

  • Tax Lot 130
  • Assessor Parcel Number 303-52-134

Home Details

Home Type

Single Family

Est. Annual Taxes

$5,633

Year Built

Built in 1979

Lot Details

1 Acres

Parking

2

Listing Details

  • Cross Street: Arizona & Riggs
  • Property Type: Residential
  • Ownership: Fee Simple
  • Separate Den Office Sep Den Office: N
  • Year Built: 1979
  • Tax Year: 2023
  • Property Sub Type: Single Family Residence
  • Horses: Yes
  • Lot Size Acres: 1.0
  • Subdivision Name: GILA BUTTE ESTATES
  • Architectural Style: Ranch
  • Property Attached Yn: No
  • General Property Description:PriceSqFt: 264.68
  • Const - Finish:Const - Finish: Painted, Stucco, Brick Veneer
  • Cooling:Cooling: Ceiling Fan(s), Central Air, Programmable Thmstat
  • Other Rooms:Other Rooms: Family Room, Great Room
  • Technology:Technology: Cable TV Avail, High Speed Internet
  • Plumbing:Plumbing: Electric Hot Wtr Htr
  • Irrigation:Irrigation: Flood
  • Special Features: VirtualTour

Interior Features

  • Flooring: Carpet, Vinyl, Tile
  • Basement YN: No
  • Spa Features: None
  • Appliances: Dishwasher, Refrigerator, Electric Cooktop, Microwave, Washer, Dryer
  • Full Bathrooms: 4
  • Total Bedrooms: 4
  • Fireplace Features: Family Room, Living Room, Fire Pit
  • Fireplaces: 2
  • Fireplace: Yes
  • Interior Amenities: Full Bth Master Bdrm, Separate Shwr & Tub, Tub with Jets, Eat-in Kitchen, Breakfast Bar, Kitchen Island, Non-laminate Counter, High Speed Internet, Master Downstairs, Vaulted Ceiling(s), No Interior Steps
  • Living Area: 3633.0
  • Stories: 1
  • Window Features: Solar Screens, Dual Pane, Skylight(s)
  • Additional Bedroom:Additional Bedroom: Other Bedroom Split, Other Bedroom Downstairs, Separate Bedroom Exit, Master Bedroom Walk-in Closet, Other Bedroom Walk-in Closet
  • Dining Area:Dining Area: Eat-in Kitchen, Breakfast Bar
  • Interior Features:Interior Features: Skylight(s), Vaulted Ceiling(s), No Interior Steps
  • Kitchen Features:Kitchen Features: Dishwasher, Refrigerator, Kitchen Island, Electric Cooktop, Built-in Microwave, Wall Oven(s), Multiple Ovens, Non-laminate Counter
  • Laundry:Laundry: Washer Included, Dryer Included, Inside
  • Master Bathroom:Master Bathroom: Full Bth Master Bdrm, Separate Shwr & Tub, Tub with Jets, Private Toilet Room
  • Master Bedroom:Master Bedroom: Split, Downstairs
  • Window Features:Window Features: Solar Screens, Dual Pane

Exterior Features

  • Fencing: Other
  • Exterior Features: Storage, Built-in Barbecue, RV Hookup
  • Lot Features: North/South Exposure, Desert Front, Grass Front, Grass Back, Irrigation Front, Irrigation Back
  • Pool Features: Play Pool
  • Pool Private: Yes
  • View: Mountain(s)
  • Disclosures: Seller Discl Avail
  • Construction Type: Block, Painted, Stucco, Brick Veneer
  • Patio And Porch Features: Patio, Covered Patio(s)
  • Roof: Tile, Rolled/Hot Mop
  • General Property Description:Community Pool YN2: No
  • General Property Description:Private Pool YN2: Yes
  • Private Pool Features:Private Pool Features: Play Pool

Garage/Parking

  • Total Covered Spaces: 2.0
  • Parking Features: RV Access/Parking, RV Gated, Garage Door Opener, Direct Access
  • Attached Garage: No
  • Garage Spaces: 2.0
  • Open Parking Spaces: 6.0

Utilities

  • Cooling: Ceiling Fan(s), Central Air, Programmable Thmstat
  • Heating: Electric
  • Laundry Features: Inside
  • Cooling Y N: Yes
  • Heating Yn: Yes
  • Water Source: Public
  • Utilities:Utilities: SRP

Condo/Co-op/Association

  • Association: No

Association/Amenities

  • Association Fees:PAD Fee YN2: N

Fee Information

  • Association Fee Includes: Other (See Remarks)

Lot Info

  • Horse Amenities: Tack Room
  • Land Lease: No
  • Lot Size Sq Ft: 43669.0
  • Parcel #: 303-52-134

Building Info

  • Builder Name: UNKN

Tax Info

  • Tax Annual Amount: 5633.0
  • Tax Book Number: 303.0
  • Tax Lot: 130
  • Tax Map Number: 52.0

Ownership History

We collect this data history from publicly available records. To have your information removed, we recommend requesting removal directly through your county’s website.

Date Name Owned For Owner Type

Purchase Details

Listed on
Aug 27, 2024
Closed on
Mar 26, 2025
Sold by
Bought by
Seller's Agent
Michael Ginnaty
Delex Realty
Buyer's Agent
Raymond Espinoza
Real Broker
List Price
$1,100,000
Sold Price
$961,601
Premium/Discount to List
-$138,399
-12.58%
Views
278
Current Estimated Value
$1,006,514

Home Financials for this Owner

Home Financials are based on the most recent Mortgage that was taken out on this home.
Estimated Appreciation
$44,913
Avg. Annual Appreciation
3.49%
Original Mortgage
$769,280
Interest Rate
0.0687%
Mortgage Type
New Conventional

Purchase Details

Closed on
May 18, 2021
Sold by
Bought by

Home Financials for this Owner

Home Financials are based on the most recent Mortgage that was taken out on this home.
Original Mortgage
$417,000
Interest Rate
0.03%
Mortgage Type
New Conventional

Purchase Details

Closed on
Apr 26, 2019
Sold by
Bought by

Home Financials for this Owner

Home Financials are based on the most recent Mortgage that was taken out on this home.
Original Mortgage
$424,600
Interest Rate
0.042%
Mortgage Type
New Conventional

Purchase Details

Closed on
Sep 16, 2008
Sold by
Bought by
Source: Public Records
Create a Home Valuation Report for This Property
The Home Valuation Report is an in-depth analysis detailing your home's value as well as a comparison with similar homes in the area

Purchase History

We collect this data history from publicly available records. To have your information removed, we recommend requesting removal directly through your county’s website.

Date Buyer Sale Price Title Company
$961,601 First American Title Insurance
-- Amrock Inc
-- Amrock Inc
-- None Listed On Document
-- Title Source Inc
-- Title Source Inc
-- None Available
Source: Public Records

Mortgage History

We collect this data history from publicly available records. To have your information removed, we recommend requesting removal directly through your county’s website.

Date Status Borrower Loan Amount
Open $769,280
Previous Owner $417,000
Previous Owner $424,600
Previous Owner $408,800
Previous Owner $150,000
Previous Owner $265,800
Previous Owner $266,640
Previous Owner $150,000
Previous Owner $247,000
Source: Public Records

Property History

We collect this data history from publicly available records. To have your information removed, we recommend requesting removal directly through your county’s website.

Date Event Price List to Sale Price per Sq Ft
03/31/2025 03/31/25 Sold $961,601 -2.4% $265 / Sq Ft
09/04/2024 09/04/24 Price Changed $985,000 -10.5% $271 / Sq Ft
08/27/2024 08/27/24 For Sale $1,100,000 -- $303 / Sq Ft
Source: Arizona Regional Multiple Listing Service (ARMLS)

Tax History

We collect this data history from publicly available records. To have your information removed, we recommend requesting removal directly through your county’s website.

Year Tax Paid Tax Assessment Tax Assessment Total Assessment is a certain percentage of the fair market value that is determined by local assessors to be the total taxable value of land and additions on the property. Land Improvement
2025 $6,055 $55,974
2024 $5,633 $53,309
2023 $5,633 $76,280 $15,250 $61,030
2022 $5,330 $54,800 $10,960 $43,840
2021 $5,389 $46,050 $9,210 $36,840
2020 $5,416 $46,600 $9,320 $37,280
2019 $5,190 $42,500 $8,500 $34,000
2018 $5,135 $43,070 $8,610 $34,460
2017 $4,798 $41,000 $8,200 $32,800
2016 $4,596 $41,880 $8,370 $33,510
2015 $4,388 $38,660 $7,730 $30,930
Source: Public Records

Agents Affiliated with this Home

  • Section Image
See All Agents

Map

Source: Arizona Regional Multiple Listing Service (ARMLS)

MLS Number: 6749070

Arizona Regional Multiple Listing Service (ARMLS)

APN: 303-52-134

Your Personal Tour Guide

Ask me questions while you tour the home.