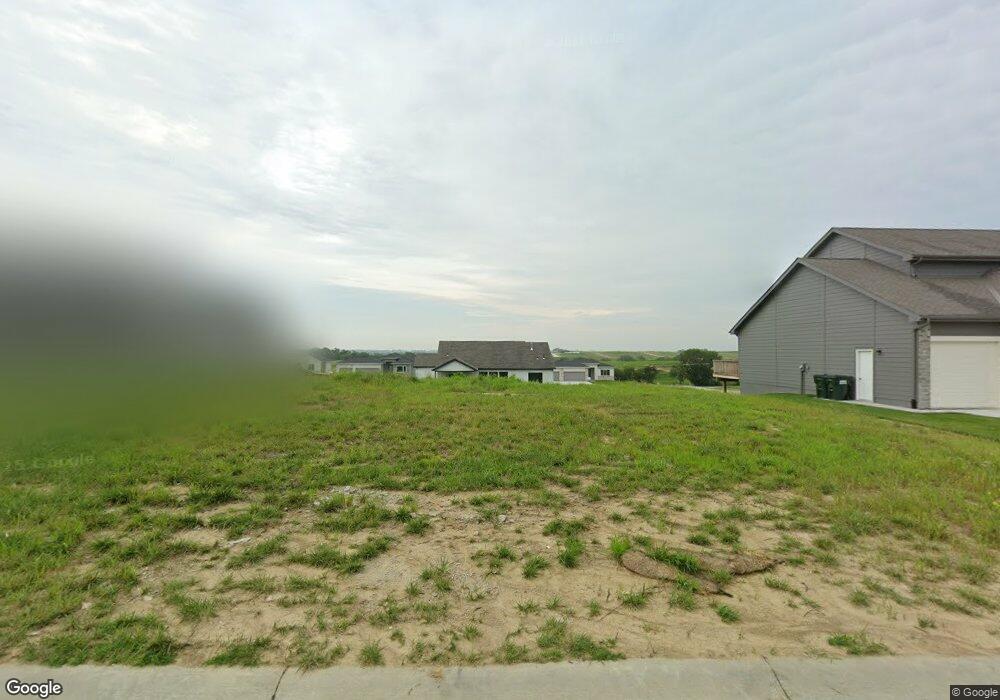
11007 N 169th Ave Bennington, NE 68007
Bennington AreaEstimated payment $3,125/month
Highlights
- Under Construction
- Ranch Style House
- 3 Car Attached Garage
- Bennington High School Rated 9+
- Porch
- Covered Deck
About This Home
SSDL. Beautiful Custom home built by Trademark Homes.
Listing Agent
NP Dodge RE Sales Inc 148Dodge Brokerage Phone: 402-672-1996 License #20051085 Listed on: 10/17/2025

Co-Listing Agent
NP Dodge RE Sales Inc 148Dodge Brokerage Phone: 402-672-1996 License #20040196
Home Details
Home Type
- Single Family
Est. Annual Taxes
- $767
Year Built
- Built in 2026 | Under Construction
Lot Details
- 10,019 Sq Ft Lot
- Lot Dimensions are 79 x 130
- Sprinkler System
HOA Fees
- $21 Monthly HOA Fees
Parking
- 3 Car Attached Garage
Home Design
- Ranch Style House
- Concrete Perimeter Foundation
Interior Spaces
- Electric Fireplace
- Finished Basement
- Walk-Out Basement
Bedrooms and Bathrooms
- 6 Bedrooms
- Dual Sinks
- Shower
Outdoor Features
- Covered Deck
- Patio
- Porch
Schools
- Stratford Elementary School
- Bennington Middle School
- Bennington High School
Utilities
- Forced Air Heating and Cooling System
- Heating System Uses Natural Gas
Community Details
- Built by Trademark Homes
- Newport Vista Subdivision
Listing and Financial Details
- Assessor Parcel Number 1838527816
Map
Home Values in the Area
Average Home Value in this Area
Property History
We collect this data history from publicly available records. To have your information removed, we recommend requesting removal directly through your county’s website.
| Date | Event | Price | List to Sale | Price per Sq Ft |
|---|---|---|---|---|
| 10/17/2025 10/17/25 | Pending | -- | -- | -- |
| 10/17/2025 10/17/25 | For Sale | $553,598 | -- | $167 / Sq Ft |
Source: Great Plains Regional MLS
MLS Number: 22530253
APN: 3852-7816-18
Disclaimer: Certain information contained herein is derived from information provided by parties other than Homes.com. All information provided is deemed reliable, but is not guaranteed to be accurate and should be independently verified.
Listing information is provided by Participants of the Great Plains Regional Multiple Listing Service Inc.
IDX information is provided exclusively for personal, non-commercial use, and may not be used for any purpose other than to identify prospective properties consumers may be interested in purchasing.
Information is deemed reliable but not guaranteed.
Copyright 2026, Great Plains Regional MLS LLC
- 11010 N 169th St
- 11022 N 169th St
- 16915 Benjamin St
- 16603 Benjamin St
- 11001 N 170 St
- 16903 Daniel St
- 16909 Daniel St
- 17001 Daniel St
- 17012 Abigail St
- 17005 Daniel St
- 16921 Abigail St
- 11207 N 170th St
- 16630 Abigail St
- 16624 Abigail St
- 16625 Abigail St
- 17102 Sophia St
- 16618 Abigail St
- 16615 Benjamin St
- 16612 Abigail St
- 16606 Abigail St
Ask me questions while you tour the home.