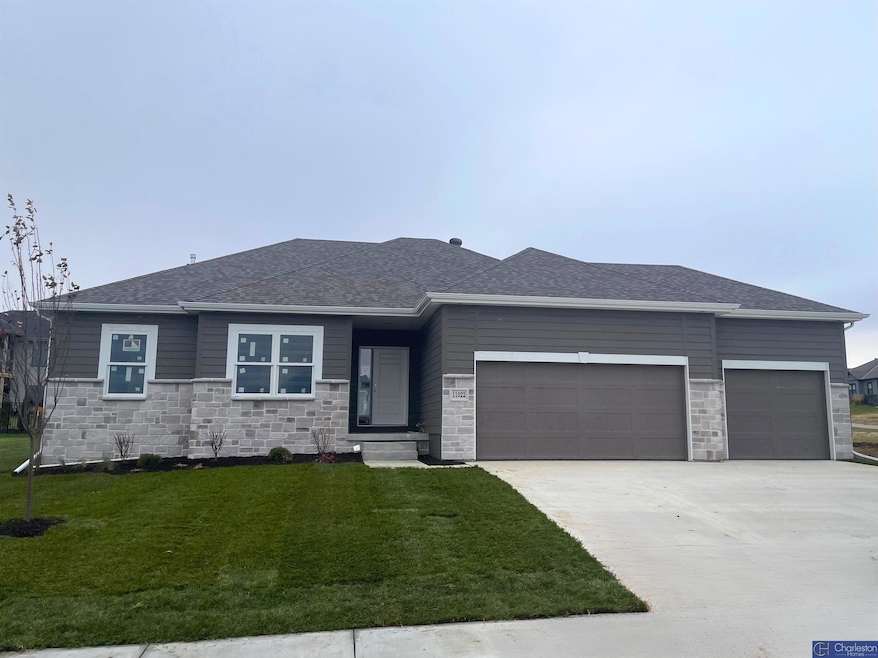


11022 N 169th St Bennington, NE 68007
Bennington AreaEstimated payment $2,549/month
Highlights
- Under Construction
- Ranch Style House
- Cathedral Ceiling
- Bennington High School Rated 9+
- Engineered Wood Flooring
- Covered Patio or Porch
About This Home
This stunning ranch plan is the ultimate combination of style, comfort, and practicality, and it’s no surprise it’s our best-seller! With an open, inviting layout, this home is designed for easy living and entertaining. The spacious Great Room is centered around a striking 50" electric fireplace, setting the perfect mood for gatherings or quiet evenings. The Primary Bedroom is a retreat of its own, featuring a walk-in shower for a spa-like experience. Plus, step outside to the covered patio, your new favorite spot for relaxing and enjoying the outdoors. And the best part? The unfinished basement adds even more potential living space with endless possibilities for customization—whether you’re creating a home theater, gym, or guest suite. All measurements approximate. Price subject to change.
Home Details
Home Type
- Single Family
Est. Annual Taxes
- $767
Year Built
- Built in 2025 | Under Construction
Lot Details
- 10,400 Sq Ft Lot
- Lot Dimensions are 80.00 x 130.00 x 80.00 x 130.00
- Sprinkler System
HOA Fees
- $13 Monthly HOA Fees
Parking
- 3 Car Attached Garage
- Garage Door Opener
Home Design
- Ranch Style House
- Traditional Architecture
- Composition Roof
- Concrete Perimeter Foundation
- Masonite
- Stone
Interior Spaces
- 1,823 Sq Ft Home
- Cathedral Ceiling
- Ceiling Fan
- Electric Fireplace
- Sliding Doors
- Dining Area
Kitchen
- Oven or Range
- Microwave
- Dishwasher
- Disposal
Flooring
- Engineered Wood
- Wall to Wall Carpet
- Ceramic Tile
Bedrooms and Bathrooms
- 3 Bedrooms
- Walk-In Closet
- 2 Full Bathrooms
- Dual Sinks
Unfinished Basement
- Sump Pump
- Basement Window Egress
Outdoor Features
- Covered Patio or Porch
Schools
- Stratford Elementary School
- Bennington Middle School
- Bennington High School
Utilities
- Forced Air Heating and Cooling System
- Heating System Uses Natural Gas
- Cable TV Available
Community Details
- Association fees include common area maintenance
- Built by Charleston Homes
- Newport Vista Subdivision, Durham Floorplan
Listing and Financial Details
- Assessor Parcel Number 1838527826
Map
Home Values in the Area
Average Home Value in this Area
Property History
We collect this data history from publicly available records. To have your information removed, we recommend requesting removal directly through your county’s website.
| Date | Event | Price | List to Sale | Price per Sq Ft |
|---|---|---|---|---|
| 08/23/2026 08/23/26 | Pending | -- | -- | -- |
| 07/20/2026 07/20/26 | Price Changed | $445,900 | -0.4% | $245 / Sq Ft |
| 06/22/2026 06/22/26 | Price Changed | $447,900 | -0.4% | $246 / Sq Ft |
| 05/14/2026 05/14/26 | Price Changed | $449,900 | -0.5% | $247 / Sq Ft |
| 03/16/2026 03/16/26 | Price Changed | $452,000 | -0.5% | $248 / Sq Ft |
| 09/18/2025 09/18/25 | For Sale | $454,295 | -- | $249 / Sq Ft |
Source: Great Plains Regional MLS
MLS Number: 22526686

APN: 3852-7826-18
Disclaimer: Certain information contained herein is derived from information provided by parties other than Homes.com. All information provided is deemed reliable, but is not guaranteed to be accurate and should be independently verified.
Listing information is provided by Participants of the Great Plains Regional Multiple Listing Service Inc.
IDX information is provided exclusively for personal, non-commercial use, and may not be used for any purpose other than to identify prospective properties consumers may be interested in purchasing.
Information is deemed reliable but not guaranteed.
Copyright 2026, Great Plains Regional MLS LLC
- 11010 N 169th St
- 11007 N 169th Ave
- 11004 N 169th St
- 16903 Daniel St
- 16909 Daniel St
- 16915 Benjamin St
- 11001 N 170 St
- 16603 Benjamin St
- 17001 Daniel St
- 11207 N 170th St
- 17012 Abigail St
- 16921 Abigail St
- 17102 Sophia St
- 16630 Abigail St
- 16624 Abigail St
- 16625 Abigail St
- 16618 Abigail St
- 16615 Benjamin St
- 16612 Abigail St
- 11363 N 170th St
Ask me questions while you tour the home.