
Seller's Agent in 2025
Bradley Williams
Edina Realty, Inc.
(763) 795-1800
421 Total Sales

Estimated Value: $165,000 - $190,978
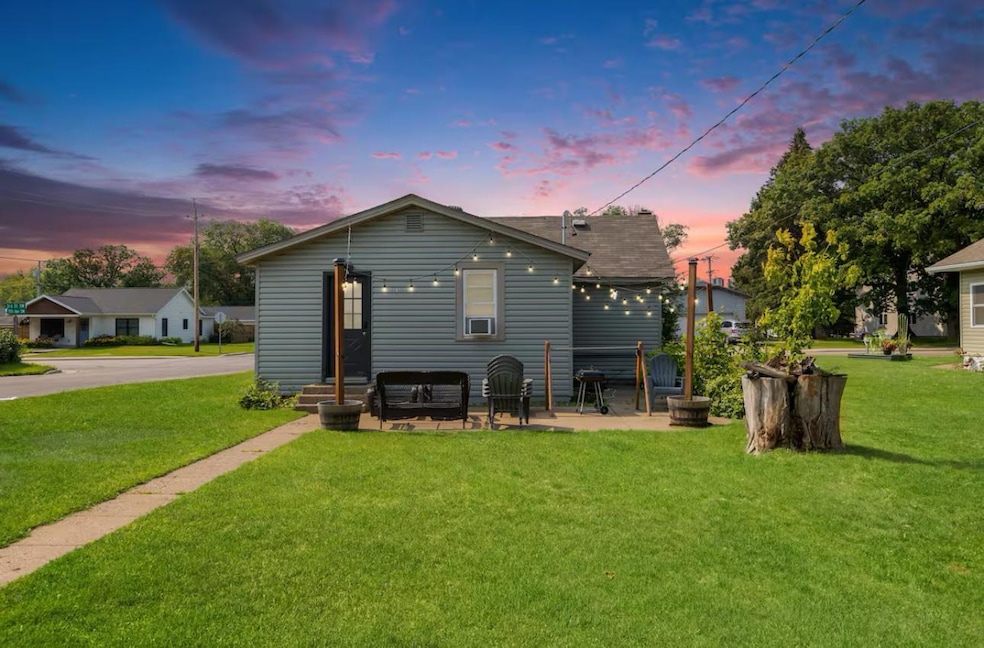
Situated between the renowned Cuyuna Lakes Mountain Bike Trails and historic downtown Crosby, this charming 3-bedroom home offers an unbeatable location with year-round appeal. Whether you're seeking a personal retreat, income-producing vacation rental, or full-time residence, this property is move-in ready and packed with potential. The home features an open-concept main living space with updated flooring, a spacious kitchen, and a large dining area perfect for hosting. Three bedrooms offer comfortable sleeping quarters, while a centrally located bath includes a walk-in shower and modern finishes. Add a sleeper sofa for additional guest capacity, ideal for family and friends. Outside, the large backyard boasts a firepit, patio seating, and plenty of space for outdoor games. A dedicated bike wash station and access to the attached garage make it an ideal setup for cycling enthusiasts. High-speed internet, a designated workspace, and main-level laundry add convenience. Located within walking distance to restaurants, breweries, Serpent Lake, and local shops, this home sits in one of Crosby’s most desirable spots. Set up your showing today!
We collect this data history from publicly available records. To have your information removed, we recommend requesting removal directly through your county’s website.
We collect this data history from publicly available records. To have your information removed, we recommend requesting removal directly through your county’s website.
| Date | Buyer | Sale Price | Title Company |
|---|---|---|---|
| -- | -- | ||
| $185,000 | Edina Realty Title Inc | ||
| $68,000 | -- |
We collect this data history from publicly available records. To have your information removed, we recommend requesting removal directly through your county’s website.
| Date | Status | Borrower | Loan Amount |
|---|---|---|---|
| Closed | $148,000 |
We collect this data history from publicly available records. To have your information removed, we recommend requesting removal directly through your county’s website.
| Date | Event | Price | List to Sale | Price per Sq Ft |
|---|---|---|---|---|
| 05/02/2025 05/02/25 | Sold | $185,000 | +5.7% | $168 / Sq Ft |
| 04/02/2025 04/02/25 | Pending | -- | -- | -- |
| 03/31/2025 03/31/25 | For Sale | $175,000 | -- | $159 / Sq Ft |
We collect this data history from publicly available records. To have your information removed, we recommend requesting removal directly through your county’s website.
| Year | Tax Paid | Tax Assessment Tax Assessment Total Assessment is a certain percentage of the fair market value that is determined by local assessors to be the total taxable value of land and additions on the property. | Land | Improvement |
|---|---|---|---|---|
| 2025 | $1,168 | $160,900 | $43,800 | $117,100 |
| 2024 | $1,992 | $154,400 | $42,900 | $111,500 |
| 2023 | $1,222 | $132,700 | $38,900 | $93,800 |
| 2022 | $1,156 | $110,800 | $25,100 | $85,700 |
| 2021 | $1,204 | $80,600 | $23,500 | $57,100 |
| 2020 | $1,194 | $81,900 | $23,200 | $58,700 |
| 2019 | $438 | $68,900 | $20,300 | $48,600 |
| 2018 | $390 | $72,800 | $19,300 | $53,500 |
| 2017 | $344 | $41,400 | $9,780 | $31,620 |
| 2016 | $252 | $30,700 | $6,800 | $23,900 |
| 2015 | $242 | $29,200 | $6,800 | $22,400 |
| 2014 | $110 | $28,200 | $5,000 | $23,200 |
Seller's Agent in 2025
Bradley Williams
Edina Realty, Inc.
(763) 795-1800
421 Total Sales
Seller Co-Listing Agent in 2025
Daniel Meyer
Edina Realty, Inc.
(507) 514-3031
86 Total Sales
Buyer's Agent in 2025
Shelly Stoner
Central MN Realty LLC
(320) 360-3310
121 Total Sales
Source: NorthstarMLS
MLS Number: 6694175
APN: 111040130070009
Disclaimer: Certain information contained herein is derived from information provided by parties other than Homes.com. All information provided is deemed reliable, but is not guaranteed to be accurate and should be independently verified.
All data is obtained from various sources and may not have been verified by broker or MLS GRID. Supplied Open House Information is subject to change without notice. All information should be independently reviewed and verified for accuracy. Properties may or may not be listed by the office/agent presenting the information. Some IDX listings have been excluded from this website.
Listings courtesy of NorthstarMLS as distributed by MLS GRID.
Based on information submitted to the MLS GRID
Ask me questions while you tour the home.