NOT LISTED FOR SALE

1101 Downs Blvd Unit 164 Franklin, TN 37064

West Franklin Neighborhood
2 Beds
1.5 Baths
1,102 Sq Ft
871 Sq Ft Lot

Sale Details

Date Sold: August 20, 2025

Last sale price $330,000 $299 Per Sq Ft

1 Day on Market

Highlights

  • Wood Flooring
  • 1 Fireplace
  • Air Purifier
  • Poplar Grove K-4 Rated A
  • Eat-In Kitchen
  • Walk-In Closet

About This Home

As of August 2025

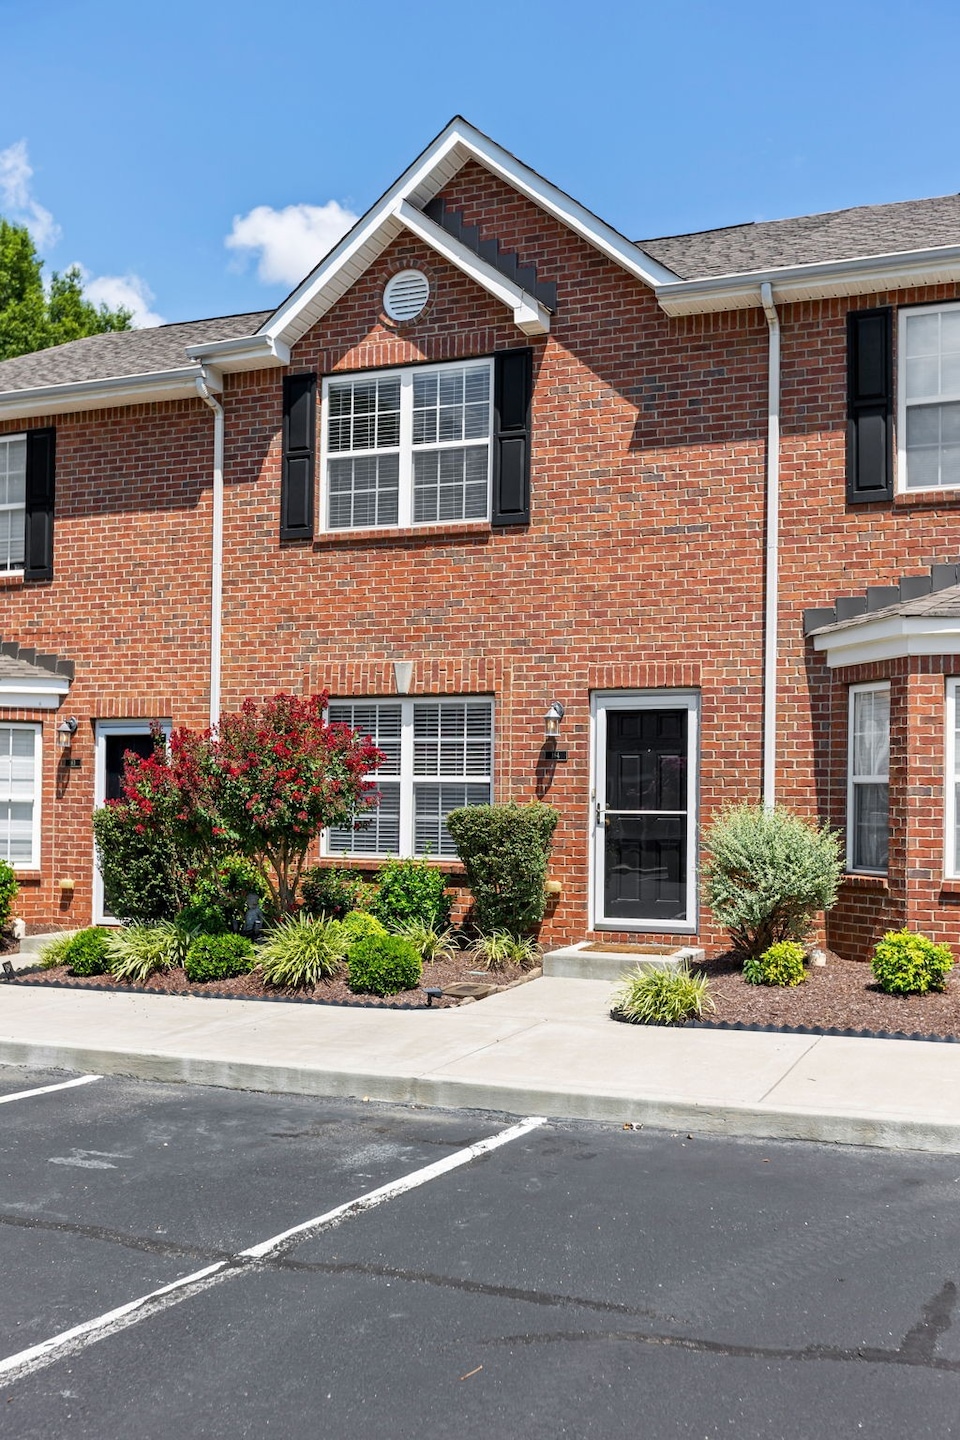
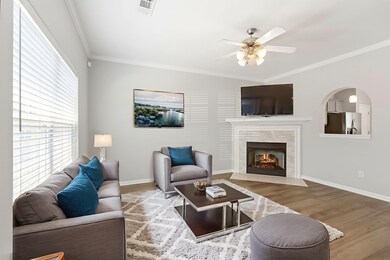
Welcome to 1101 Downs Blvd, Unit #164 – a beautifully maintained townhome nestled in the highly sought-after Hardison Hills community of Franklin, TN. This inviting 2-bedroom, 1.5-bath home offers the perfect blend of comfort, convenience, and style, just minutes from Downtown Franklin and major thoroughfares.

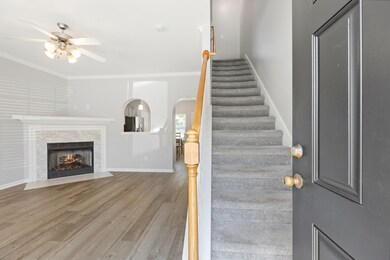
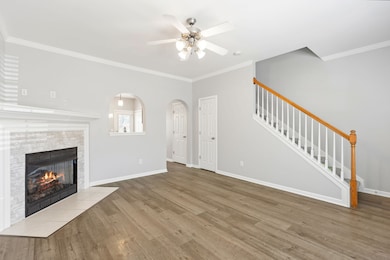
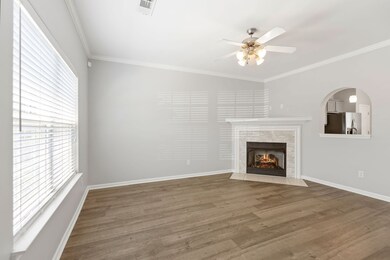
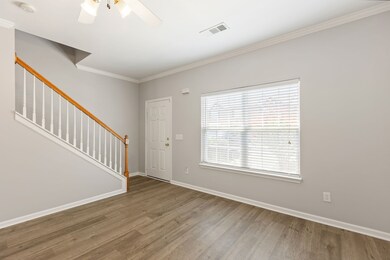
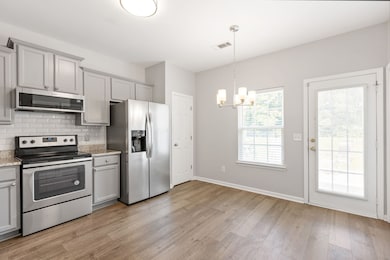
Step inside to find an open-concept living and dining area with fresh paint, hardwood-style flooring, and abundant natural light. The kitchen features ample cabinet space and modern appliances—ideal for casual meals or entertaining guests. Upstairs, two generously sized bedrooms w/spacious closets.

Enjoy morning coffee or evening relaxation on your private patio, which backs to a peaceful green space. Additional features include in-unit laundry, extra storage, and assigned parking just steps from your front door.

The Hardison Hills community offers beautifully maintained grounds, a neighborhood pool, and walking paths—all within minutes of shopping, dining, parks, and top-rated Williamson County schools.

Whether you're a first-time buyer, investor, or looking to downsize, this turnkey townhome is a must-see. Schedule your private tour today!

Last Agent to Sell the Property

Michael Sanford

Compass RE Brokerage Phone: 6153647940 License #334067 Listed on: 07/18/2025

Compass RE

Last Buyer's Agent

Heather Warmbrod

Wilson Group Real Estate License #342006

Townhouse Details

Home Type

  • Townhome

Est. Annual Taxes

  • $1,629

Year Built

  • Built in 2005

Lot Details

  • 871 Sq Ft Lot
  • Back Yard Fenced

HOA Fees

  • $255 Monthly HOA Fees

Home Design

  • Brick Exterior Construction
  • Vinyl Siding

Interior Spaces

  • 1,102 Sq Ft Home
  • Property has 2 Levels
  • Ceiling Fan
  • 1 Fireplace
  • Interior Storage Closet

Kitchen

  • Eat-In Kitchen
  • Microwave
  • Dishwasher
  • ENERGY STAR Qualified Appliances
  • Disposal

Flooring

  • Wood
  • Carpet

Bedrooms and Bathrooms

  • 2 Bedrooms
  • Walk-In Closet

Parking

  • 2 Open Parking Spaces
  • 2 Parking Spaces
  • Driveway

Eco-Friendly Details

  • Air Purifier

Schools

  • Poplar Grove K-4 Elementary School
  • Freedom Middle School
  • Centennial High School

Utilities

  • Air Filtration System
  • Central Heating and Cooling System

Community Details

  • $300 One-Time Secondary Association Fee
  • Association fees include maintenance structure, ground maintenance, recreation facilities
  • Hardison Hills Sec 2 Rev 1 Subdivision

Listing and Financial Details

  • Assessor Parcel Number 094078P L 05100 00005078I

Townhouse Details

Home Type

Townhome

Est. Annual Taxes

$1,629

Year Built

Built in 2005

Lot Details

871 Sq Ft Lot

HOA Fees

$255 per month

Listing Details

  • Prop. Type: Residential
  • Property Sub Type: Townhouse
  • Year Built: 2005
  • Unit Levels: Two
  • New Construction: No
  • Building Stories: 2
  • Year Built Details: Existing
  • Special Features: None
  • Stories: 2

Interior Features

  • Interior Amenities: Air Filter, Ceiling Fan(s), Extra Closets, Redecorated
  • Appliances: Dishwasher, Disposal, ENERGY STAR Qualified Appliances, Microwave
  • Fireplace: Yes
  • Fireplaces: 1
  • Flooring: Carpet, Wood
  • Total Bedrooms: 2
  • Full Bathrooms: 1
  • Half Bathrooms: 1
  • Has Basement: None
  • Above Grade Finished Sq Ft: 1102
  • Building Area Units: Square Feet
  • Living Area: 1102
  • Living Area Units: Square Feet
  • Other Equipment: Air Purifier

Exterior Features

  • Construction Type: Brick, Vinyl Siding
  • Fencing: Back Yard
  • Foundation Details: Slab
  • Pool Private: No
  • View: No
  • Waterfront: No

Garage/Parking

  • Attached Garage: No
  • Garage Yn: No
  • Open Parking Spaces: 2
  • Parking Features: Asphalt
  • Total Parking Spaces: 2

Utilities

  • Sewer: Public Sewer
  • Water Source: Public
  • Cooling: Ceiling Fan(s), Central Air
  • Cooling Y N: Yes
  • Heating: Central
  • Heating Yn: Yes
  • Utilities: Water Available

Condo/Co-op/Association

  • HOA Fee Includes: Maintenance Structure, Maintenance Grounds, Recreation Facilities
  • Association Fee: 255
  • Association #2 Fee: 300
  • Association #2 Fee Frequency: One Time
  • Association Fee Frequency: Monthly
  • Association: Yes
  • Common Interest: Condominium
  • Senior Community: No

Lot Info

  • Lot Size Acres: 0.02
  • Lot Size Units: Acres
  • Parcel #: 094078P L 05100 00005078I
  • Property Attached Yn: Yes

Multi Family

  • Above Grade Finished Area Units: Square Feet

Tax Info

  • Tax Annual Amount: 1629

MLS Schools

  • Elementary School: Poplar Grove K-4
  • High School: Centennial High School
  • Middle Or Junior School: Freedom Middle School
Create a Home Valuation Report for This Property
The Home Valuation Report is an in-depth analysis detailing your home's value as well as a comparison with similar homes in the area

Home Values in the Area

Source: Public Records

Average Home Value in this Area


Source: Public Records

Property History

We collect this data history from publicly available records. To have your information removed, we recommend requesting removal directly through your county’s website.

Date Event Price List to Sale Price per Sq Ft
08/20/2025 08/20/25 Sold $330,000 0.0% $299 / Sq Ft
07/19/2025 07/19/25 Pending -- -- --
07/18/2025 07/18/25 For Sale $330,000 -- $299 / Sq Ft
Source: Realtracs

Agents Affiliated with this Home

  • Section Image
  • Section Image
See All Agents

Map

Source: Realtracs

MLS Number: 2944019

Realtracs
Your Personal Tour Guide

Ask me questions while you tour the home.