RENTED MAR 15, 2026

1101 Downs Blvd Unit K101 Franklin, TN 37064

West Franklin Neighborhood
2 Beds
2 Baths
1,160 Sq Ft
2002 Built

Sale Details

Date Sold: December 3, 2025

Last sale price $327,500 $282 Per Sq Ft

Highlights

  • Open Floorplan
  • 1 Fireplace
  • No HOA
  • Poplar Grove K-4 Rated A
  • High Ceiling
  • Community Pool

About This Home

As of March 2026

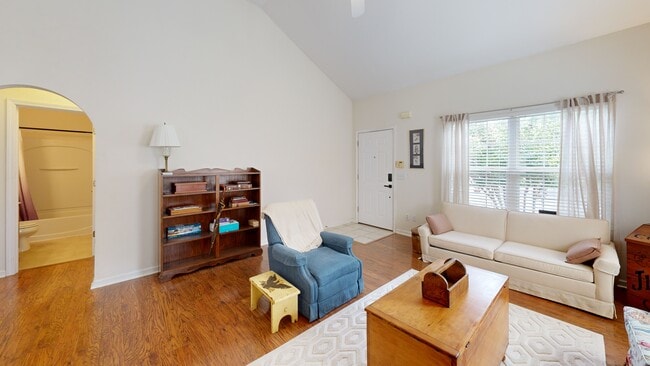
Available April 1st! Incredible location! This end-unit, single-level townhouse in sought-after Hardison Hills offers 2 bedrooms and 2 bathrooms with fresh interior paint. The living room showcases soaring ceilings and a cozy fireplace, while the kitchen delivers a generous island, granite countertops, and stainless steel appliances. Both bedrooms provide ample room and great closet storage. Washer and dryer included. Enjoy a private, fenced patio with access to an exterior storage closet. Community amenities feature a lap pool and designated dog-walking areas. Just minutes from Downtown Franklin and convenient to everything in Williamson County. Two reserved parking spaces included.

Last Agent to Rent the Property

Jason Cox

Parks Compass Brokerage Phone: 6153470799 License # 324309 Listed on: 03/05/2026

Parks Compass

Last Renter's Agent

Jason Cox

Parks Compass Brokerage Phone: 6153470799 License # 324309 Listed on: 03/05/2026

Parks Compass

Townhouse Details

Home Type

  • Townhome

Year Built

  • Built in 2002

Home Design

  • Brick Exterior Construction

Interior Spaces

  • 1,160 Sq Ft Home
  • Property has 1 Level
  • Open Floorplan
  • High Ceiling
  • 1 Fireplace
  • Interior Storage Closet
  • Washer and Electric Dryer Hookup
  • Carpet

Bedrooms and Bathrooms

  • 2 Main Level Bedrooms
  • Walk-In Closet
  • 2 Full Bathrooms

Parking

  • 2 Open Parking Spaces
  • 2 Parking Spaces
  • Assigned Parking

Schools

  • Poplar Grove K-4 Elementary School
  • Poplar Grove 5-8 Middle School
  • Centennial High School

Utilities

  • Central Heating and Cooling System
  • High Speed Internet
  • Cable TV Available

Additional Features

  • Patio
  • Privacy Fence

Listing and Financial Details

  • Property Available on 3/1/26
  • The owner pays for association fees
  • Rent includes association fees
  • Assessor Parcel Number 094078I M 06000 00005078I

Community Details

Overview

  • No Home Owners Association
  • Hardison Hills Sec 1 Subdivision

Recreation

  • Community Pool

Pet Policy

  • Pets Allowed

Townhouse Details

Home Type

Townhome

Year Built

Built in 2002

Lot Details

0 Sq Ft Lot

Rental Info

  • Available Date: 2026-03-01
  • Lease Term: Other
  • Owner Pays: Association Fees
  • Pets Allowed: Yes
  • HOA Rent Includes: Association Fees
  • Tenant Pays: Cable TV, Electricity, Water

Listing Details

  • Prop. Type: Residential Lease
  • Property Sub Type: Townhouse
  • Year Built: 2002
  • Unit Levels: One
  • New Construction: No
  • Building Stories: 1
  • Year Built Details: Existing
  • Special Features: None
  • Stories: 1

Interior Features

  • Interior Amenities: Extra Closets, High Ceilings, Open Floorplan, Pantry, Walk-In Closet(s), High Speed Internet
  • Fireplace: Yes
  • Fireplaces: 1
  • Flooring: Carpet
  • Total Bedrooms: 2
  • Main Level Bedrooms: 2
  • Full Bathrooms: 2
  • Has Basement: None
  • Above Grade Finished Sq Ft: 1160
  • Building Area Units: Square Feet
  • Living Area: 1160
  • Living Area Units: Square Feet

Exterior Features

  • Construction Type: Brick
  • Fencing: Privacy
  • Foundation Details: Slab
  • Patio And Porch Features: Patio
  • Pool Private: No
  • View: No
  • Waterfront: No

Garage/Parking

  • Attached Garage: No
  • Garage Yn: No
  • Open Parking Spaces: 2
  • Parking Features: Assigned
  • Total Parking Spaces: 2

Utilities

  • Sewer: Public Sewer
  • Water Source: Public
  • Cooling: Central Air, Electric
  • Cooling Y N: Yes
  • Heating: Central, Electric
  • Heating Yn: Yes
  • Laundry Features: Electric Dryer Hookup, Washer Hookup
  • Utilities: Electricity Available, Water Available, Cable Connected

Condo/Co-op/Association

  • Amenities: Pool
  • Association: No
  • Common Interest: Condominium
  • Senior Community: No

Lot Info

  • Lot Size Units: Acres
  • Parcel #: 094078I M 06000 00005078I
  • Property Attached Yn: Yes

Multi Family

  • Above Grade Finished Area Units: Square Feet

MLS Schools

  • Elementary School: Poplar Grove K-4
  • High School: Centennial High School
  • Middle Or Junior School: Poplar Grove 5-8

3D Interior and Exterior Tours

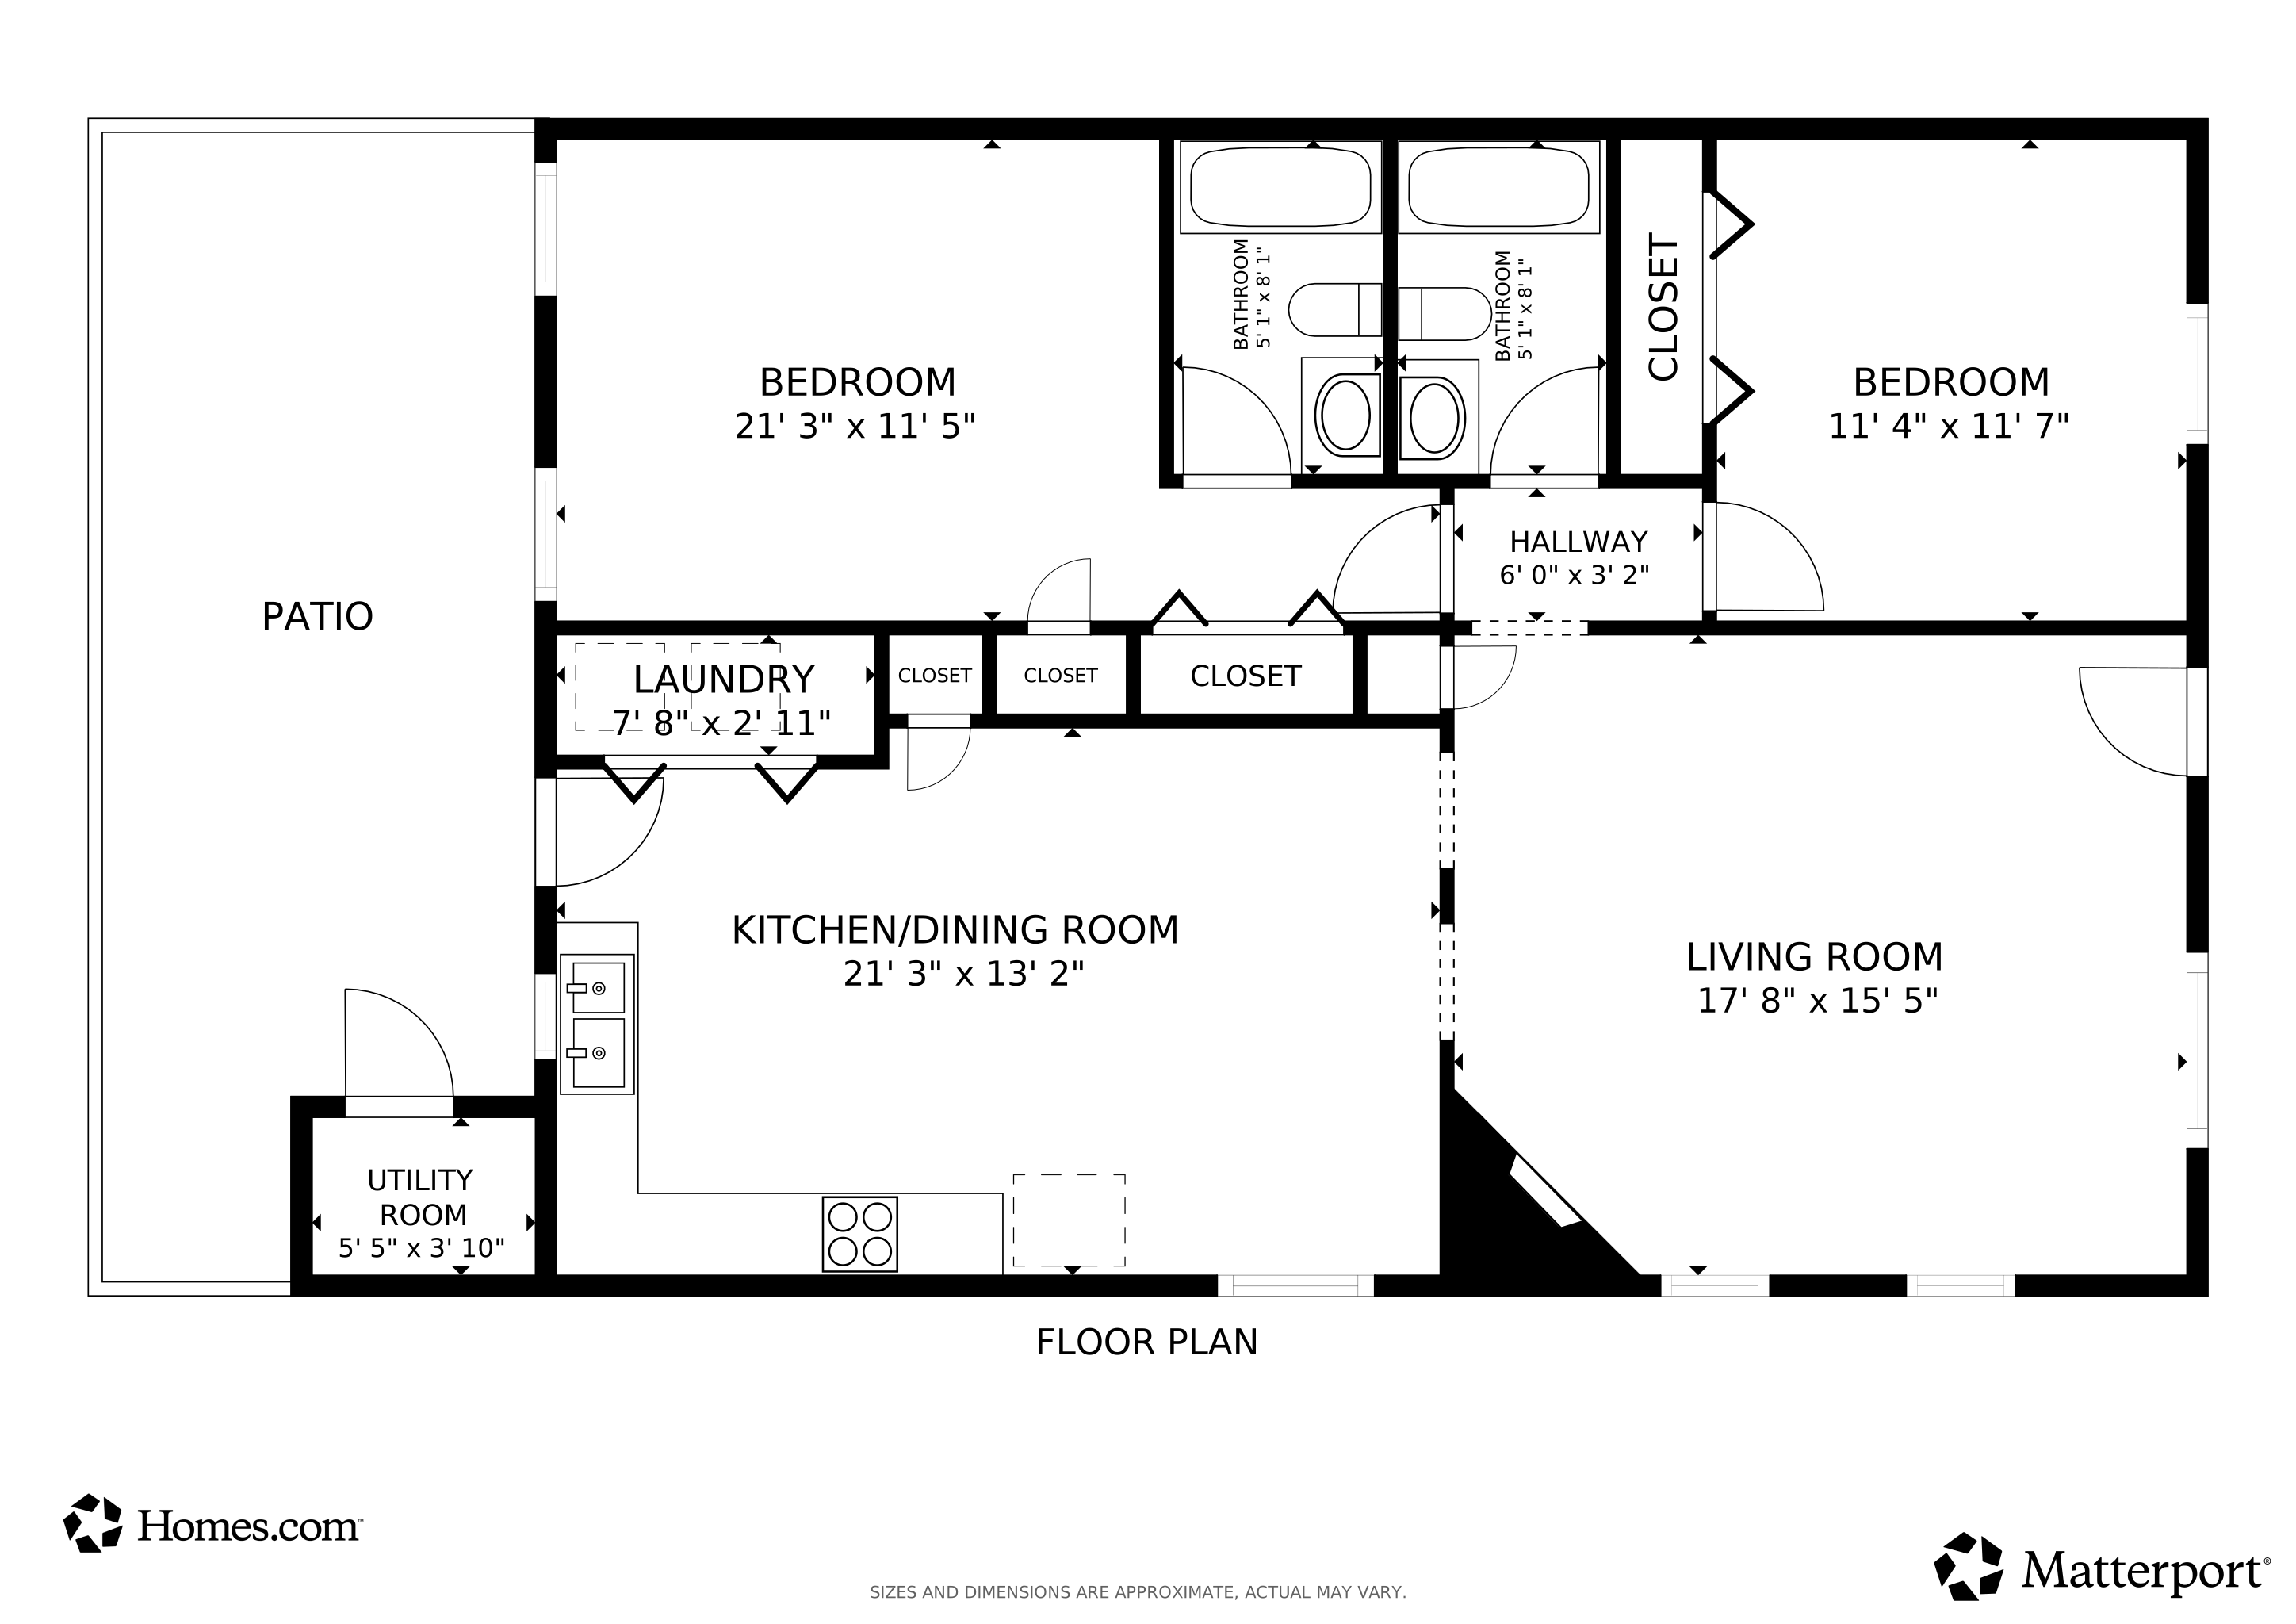
Floorplans

Create a Home Valuation Report for This Property
The Home Valuation Report is an in-depth analysis detailing your home's value as well as a comparison with similar homes in the area

Home Values in the Area

Source: Public Records

Average Home Value in this Area


Source: Public Records

Property History

We collect this data history from publicly available records. To have your information removed, we recommend requesting removal directly through your county’s website.

Date Event Price List to Sale Price per Sq Ft Prior Sale
03/15/2026 03/15/26 Rented -- -- --
03/05/2026 03/05/26 For Rent $1,950 0.0% --
02/07/2026 02/07/26 Rented -- -- --
02/03/2026 02/03/26 For Rent $1,950 0.0% --
12/03/2025 12/03/25 Sold $327,500 -3.0% $282 / Sq Ft View Prior Sale
10/27/2025 10/27/25 Price Changed $337,500 -2.2% $291 / Sq Ft
10/02/2025 10/02/25 Price Changed $345,000 +1.5% $297 / Sq Ft
09/09/2025 09/09/25 Price Changed $339,900 -2.9% $293 / Sq Ft
07/30/2025 07/30/25 Price Changed $349,900 -10.3% $302 / Sq Ft
07/14/2025 07/14/25 Price Changed $389,900 -1.3% $336 / Sq Ft
06/20/2025 06/20/25 Price Changed $394,950 -1.2% $340 / Sq Ft
06/03/2025 06/03/25 Price Changed $399,900 +81.9% $345 / Sq Ft
04/28/2025 04/28/25 For Sale $219,900 -- $190 / Sq Ft
Source: Realtracs

Agents Affiliated with this Home

  • Section Image
  • Section Image
See All Agents

Map

Source: Realtracs

MLS Number: 3139739

Realtracs
Your Personal Tour Guide

Ask me questions while you tour the home.