
Eric Moore
Elfant Wissahickon-Rittenhouse Square
(215) 987-2695
56 Total Sales
1 in Fishtown
$282,000 Price
Estimated Value: $546,338
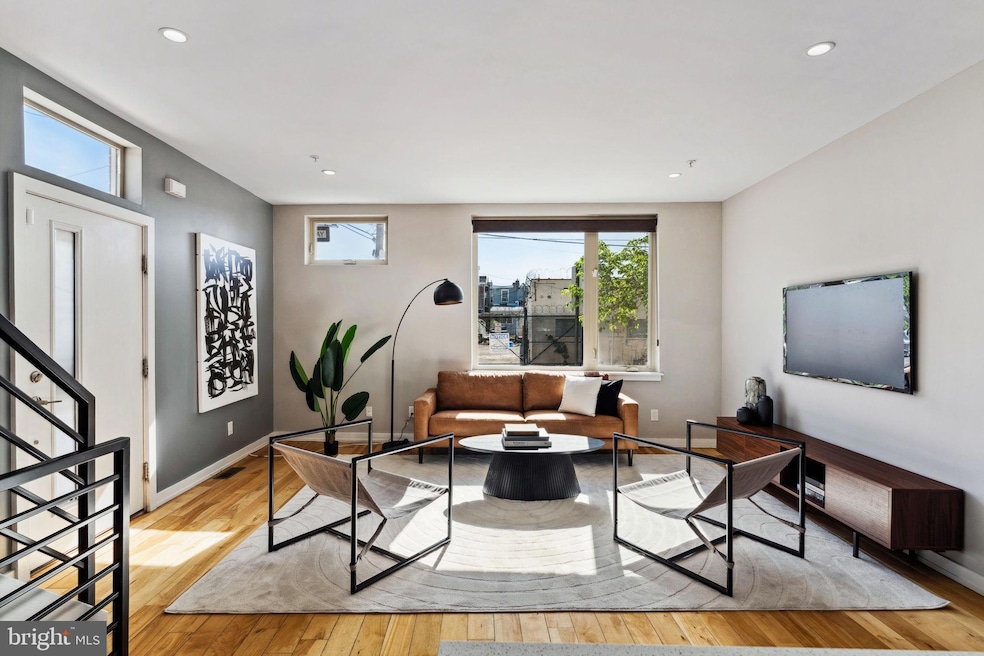
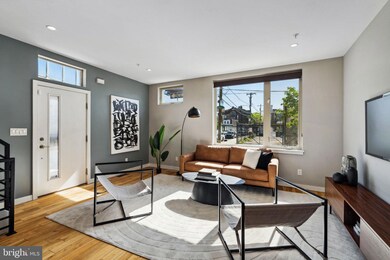
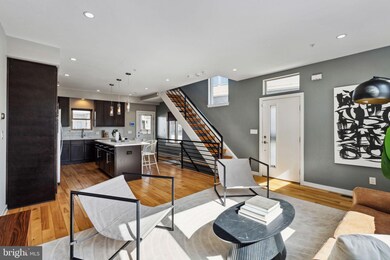
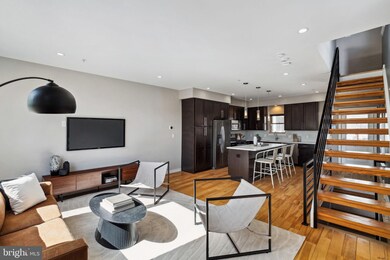
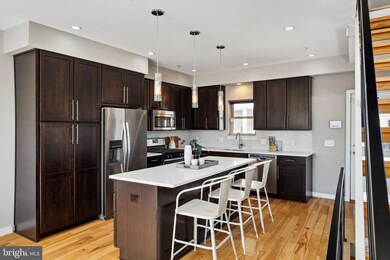
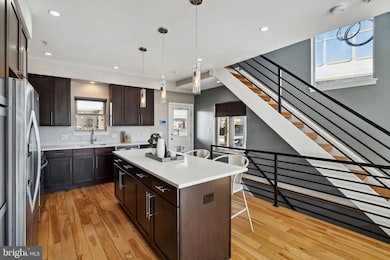
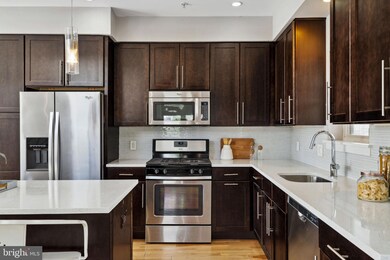
Private Gated 2-Car Parking in Fishtown – Yes, Please! Welcome to 1101 E Berks Street, a spacious corner home in the heart of Fishtown. This modern 3-bedroom, 2.5-bathroom home, complete with a finished basement, offers stunning rooftop views of Center City and is designed for style, comfort, and convenience. Step inside to a bright, open floor plan, perfect for entertaining, with oversized windows that fill the space with natural light. The standout chef's kitchen boasts a large center island, stainless steel appliances, modern shaker cabinets, quartz countertops, and a built-in pantry. On the second floor, you'll find two generously sized bedrooms with large closets, along with a spacious hall bathroom featuring a single sink vanity, a tub/shower combo, and an open shelving nook for extra storage. The entire third floor is dedicated to the oversized primary suite, which includes two closets with custom shelving and a large bathroom with a dual sink vanity and a glass stall shower. As an added bonus, enjoy breathtaking skyline views from your private retreat. For outdoor relaxation or entertaining, head to the roof deck to take in the beautiful city views. The fully finished basement provides even more living space, ideal for a home gym, entertainment area, or office, and includes a laundry room with a utility sink and a powder room. Located in the Adair School Catchment in the vibrant Fishtown neighborhood, this home is just steps from amazing restaurants, coffee shops, fitness centers, and parks. Enjoy the scenic waterfront at Penn Treaty Park or explore the nearby Delaware River trail. With easy access to I-95, 676, Center City, and the airport, this move-in-ready home offers the best of city living with modern amenities. Schedule your showing today!
Last Agent to Sell the Property
(267) 435-8015 kenenochs@compass.com Compass RE Listed on: 05/02/2025
We collect this data history from publicly available records. To have your information removed, we recommend requesting removal directly through your county’s website.
Eric Moore
Elfant Wissahickon-Rittenhouse Square
(215) 987-2695
56 Total Sales
1 in Fishtown
$282,000 Price
David Quimby
D.C. Casper Real Estate
(215) 839-0981
62 Total Sales
1 in Fishtown
$185,000 Price
Timothy Collins
Re/Max One Realty
(856) 443-4487
200 Total Sales
1 in Fishtown
$290,000 Price
Mr. Joseph Canale
EXP Realty, LLC
(267) 458-4107
87 Total Sales
1 in Fishtown
$620,000 Price
Kristie Bergey
Coldwell Banker Realty
(484) 603-6119
95 Total Sales
1 in Fishtown
$422,000 Price
Michael Giuda
EXP Realty, LLC
(856) 543-2159
139 Total Sales
2 in Fishtown
$180K - $525K Price Range
We collect this data history from publicly available records. To have your information removed, we recommend requesting removal directly through your county’s website.
| Date | Buyer | Sale Price | Title Company |
|---|---|---|---|
| $520,000 | Forward Settlement Solutions | ||
| $438,000 | None Available | ||
| -- | -- | ||
| $200,000 | None Available | ||
| $105,000 | None Available |
We collect this data history from publicly available records. To have your information removed, we recommend requesting removal directly through your county’s website.
| Date | Status | Borrower | Loan Amount |
|---|---|---|---|
| Open | $468,000 | ||
| Previous Owner | $306,600 | ||
| Previous Owner | $400,000 |
We collect this data history from publicly available records. To have your information removed, we recommend requesting removal directly through your county’s website.
| Date | Event | Price | List to Sale | Price per Sq Ft | Prior Sale |
|---|---|---|---|---|---|
| 09/30/2025 09/30/25 | Sold | $520,000 | +0.2% | $307 / Sq Ft | |
| 09/02/2025 09/02/25 | Price Changed | $519,000 | -7.2% | $306 / Sq Ft | |
| 06/18/2025 06/18/25 | Price Changed | $559,000 | -6.1% | $330 / Sq Ft | |
| 05/02/2025 05/02/25 | For Sale | $595,000 | +35.8% | $351 / Sq Ft | |
| 11/23/2015 11/23/15 | Sold | $438,000 | -2.6% | $189 / Sq Ft | View Prior Sale |
| 10/29/2015 10/29/15 | Pending | -- | -- | -- | |
| 08/01/2015 08/01/15 | For Sale | $449,900 | +328.5% | $195 / Sq Ft | |
| 03/29/2012 03/29/12 | Sold | $105,000 | -12.4% | $45 / Sq Ft | View Prior Sale |
| 02/07/2012 02/07/12 | Pending | -- | -- | -- | |
| 05/27/2011 05/27/11 | For Sale | $119,900 | -- | $52 / Sq Ft |
We collect this data history from publicly available records. To have your information removed, we recommend requesting removal directly through your county’s website.
| Year | Tax Paid | Tax Assessment Tax Assessment Total Assessment is a certain percentage of the fair market value that is determined by local assessors to be the total taxable value of land and additions on the property. | Land | Improvement |
|---|---|---|---|---|
| 2027 | $7,618 | $499,400 | $99,880 | $399,520 |
| 2026 | $7,618 | $544,200 | $108,840 | $435,360 |
| 2025 | $1,746 | $544,200 | $108,840 | $435,360 |
| 2024 | $1,746 | $544,200 | $108,840 | $435,360 |
| 2023 | $1,746 | $623,600 | $124,720 | $498,880 |
| 2022 | $2,001 | $124,720 | $124,720 | $0 |
| 2021 | $2,001 | $0 | $0 | $0 |
| 2020 | $2,001 | $0 | $0 | $0 |
| 2019 | $1,857 | $0 | $0 | $0 |
| 2018 | $1,786 | $0 | $0 | $0 |
| 2017 | $1,786 | $0 | $0 | $0 |
| 2016 | $244 | $0 | $0 | $0 |
| 2015 | $462 | $0 | $0 | $0 |
| 2014 | -- | $34,500 | $34,500 | $0 |
Seller's Agent in 2025
KAY PELLEGRINI
Compass RE
(267) 261-5850
4 in this area
60 Total Sales
Seller Co-Listing Agent in 2025
Margaux Genovese Pelegrin
Compass RE
(215) 205-2400
6 in this area
286 Total Sales
E
Buyer's Agent in 2025
Elizabeth Tumasz
Redfin Corporation
Seller's Agent in 2015
Ryan Quinn
Space & Company
(215) 850-9930
9 in this area
97 Total Sales
P
Buyer's Agent in 2015
Paul Gallagher
Compass RE
Seller's Agent in 2012
Christopher Somers
KW Empower
(267) 987-4443
56 in this area
561 Total Sales
Source: Bright MLS
MLS Number: PAPH2398518
APN: 181201620
Disclaimer: Certain information contained herein is derived from information provided by parties other than Homes.com. All information provided is deemed reliable, but is not guaranteed to be accurate and should be independently verified.
The data relating to real estate for sale on this website appears in part through the BRIGHT Internet Data Exchange program, a voluntary cooperative exchange of property listing data between licensed real estate brokerage firms, and is provided by BRIGHT through a licensing agreement.
Listing information is from various brokers who participate in the Bright MLS IDX program and not all listings may be visible on the site.
The property information being provided on or through the website is for the personal, non-commercial use of consumers and such information may not be used for any purpose other than to identify prospective properties consumers may be interested in purchasing.
Some properties which appear for sale on the website may no longer be available because they are for instance, under contract, sold or are no longer being offered for sale.
Property information displayed is deemed reliable but is not guaranteed.
Copyright 2026 Bright MLS, Inc.
Ask me questions while you tour the home.