
Janet Smith
Responds Quickly
CPA Advantage Realty, LLC
(480) 389-5195
28 Total Sales
1 in North Mountain Village
$287,000 Price
Estimated Value: $261,000 - $281,000
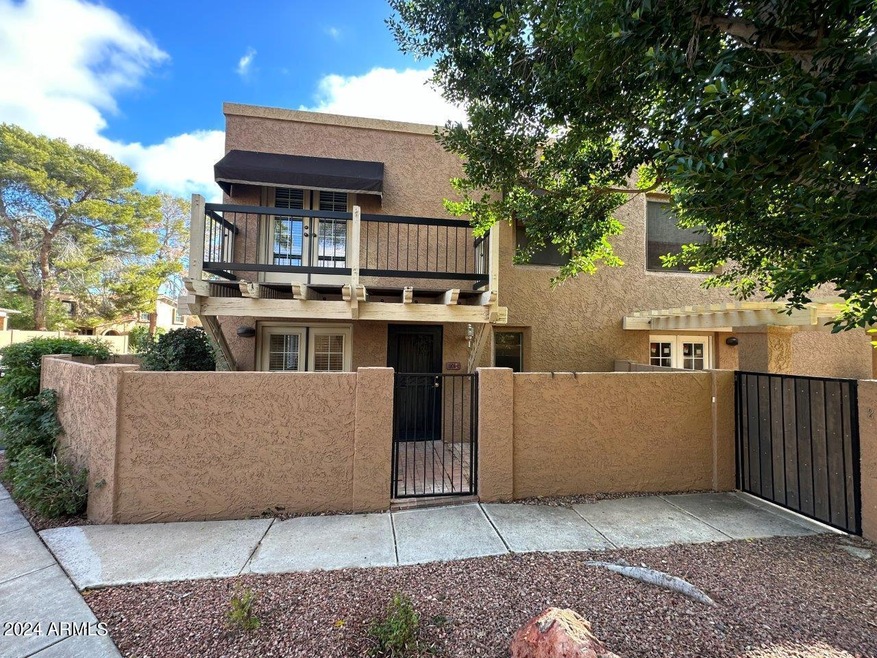
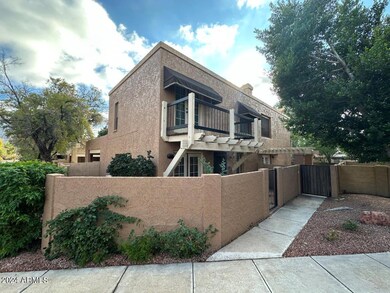
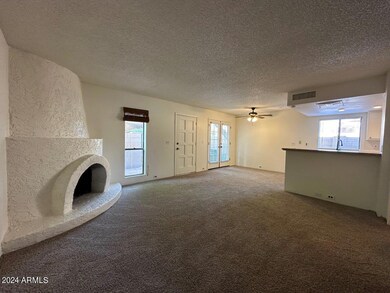
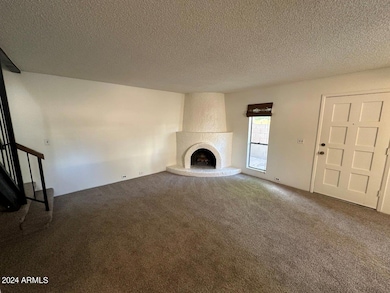
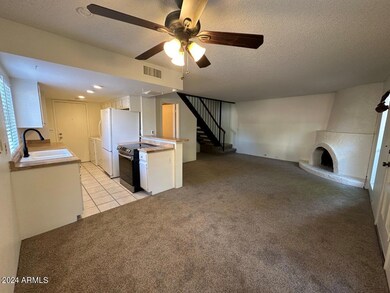
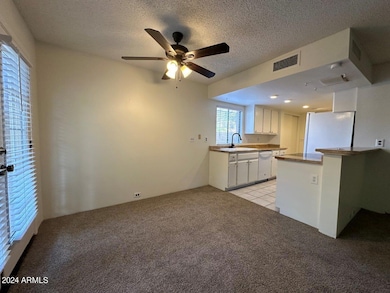
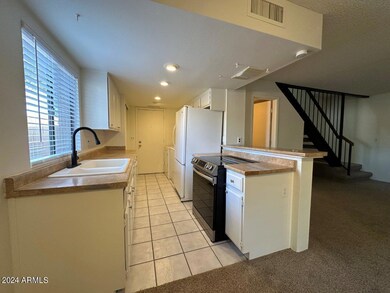
Lovely North Phoenix Town-home located in the Pointe Tapatio community! This 2-bedroom, 1.5 bath home features a fireplace, balcony from the upstairs bedroom, and a welcoming private patio/courtyard with brick pavers and a block fence! All new carpeting and fresh paint throughout! The community features a community pool and is close to a mountain preserve with biking and hiking trails! Close to schools, shopping, and restaurants.
We collect this data history from publicly available records. To have your information removed, we recommend requesting removal directly through your county’s website.
Janet Smith
CPA Advantage Realty, LLC
(480) 389-5195
28 Total Sales
1 in North Mountain Village
$287,000 Price
Sharon Terhune
eXp Realty
(623) 233-0816
42 Total Sales
1 in North Mountain Village
$325,000 Price
Celeste McIvor
eXp Realty
(888) 483-6270
198 Total Sales
1 in North Mountain Village
$425,000 Price
Sheila Spinck
Berkshire Hathaway HomeServices Arizona Properties
(855) 608-0914
48 Total Sales
1 in North Mountain Village
$335,000 Price
Glen Mills
Best Life Realty LLC
(877) 540-8438
44 Total Sales
1 in North Mountain Village
$560,000 Price
Fabiola Aboyte
HomeSmart
(888) 606-5680
166 Total Sales
13 in North Mountain Village
$260K - $435K Price Range
We collect this data history from publicly available records. To have your information removed, we recommend requesting removal directly through your county’s website.
| Date | Buyer | Sale Price | Title Company |
|---|---|---|---|
| -- | None Available | ||
| Dillon James | $65,500 | Fidelity National Title Agen | |
| Miller Sandra L | $68,000 | North American Title Agency | |
| Payan Mary C | $63,000 | First American Title |
We collect this data history from publicly available records. To have your information removed, we recommend requesting removal directly through your county’s website.
| Date | Status | Borrower | Loan Amount |
|---|---|---|---|
| Previous Owner | $25,000 | ||
| Previous Owner | Miller Sandra L | $78,183 |
We collect this data history from publicly available records. To have your information removed, we recommend requesting removal directly through your county’s website.
| Date | Event | Price | List to Sale | Price per Sq Ft |
|---|---|---|---|---|
| 01/23/2024 01/23/24 | Rented | $1,650 | 0.0% | -- |
| 01/08/2024 01/08/24 | For Rent | $1,650 | -- | -- |
We collect this data history from publicly available records. To have your information removed, we recommend requesting removal directly through your county’s website.
| Year | Tax Paid | Tax Assessment Tax Assessment Total Assessment is a certain percentage of the fair market value that is determined by local assessors to be the total taxable value of land and additions on the property. | Land | Improvement |
|---|---|---|---|---|
| 2025 | $1,088 | $8,560 | ||
| 2024 | $1,028 | $8,153 | ||
| 2023 | $1,028 | $21,170 | $4,230 | $16,940 |
| 2022 | $995 | $15,500 | $3,100 | $12,400 |
| 2021 | $1,007 | $15,010 | $3,000 | $12,010 |
| 2020 | $982 | $13,460 | $2,690 | $10,770 |
| 2019 | $964 | $12,020 | $2,400 | $9,620 |
| 2018 | $939 | $10,580 | $2,110 | $8,470 |
| 2017 | $934 | $8,910 | $1,780 | $7,130 |
| 2016 | $917 | $7,820 | $1,560 | $6,260 |
| 2015 | $849 | $7,070 | $1,410 | $5,660 |
Landlord's Agent in 2024
John Kepple
Capital REI
(309) 282-1554
16 Total Sales
LS
Buyer's Agent in 2013
Louise Shea
HomeSmart
(602) 230-7600
1 in this area
1 Total Sale
Source: Arizona Regional Multiple Listing Service (ARMLS)
MLS Number: 6647467
APN: 159-41-602
Disclaimer: Certain information contained herein is derived from information provided by parties other than Homes.com. All information provided is deemed reliable, but is not guaranteed to be accurate and should be independently verified.
All information should be verified by the recipient and none is guaranteed as accurate by ARMLS
Listing Information presented by local MLS brokerage: Ten-X, local REALTOR®- Arlene Richardson - (888)-952-6393
Ask me questions while you tour the home.