NOT LISTED FOR SALE

1101 E Warner Rd Unit 19 Tempe, AZ 85284

West Chandler Neighborhood

Estimated Value: $1,476,218 - $1,757,000

6 Beds
5 Baths
3,834 Sq Ft
$428/Sq Ft Est. Value

Highlights

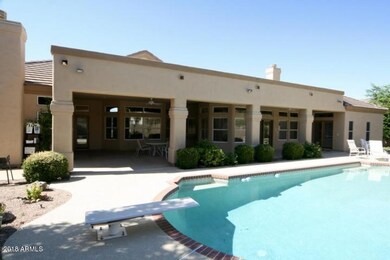
  • Private Pool
  • RV Access or Parking
  • 0.43 Acre Lot
  • Kyrene del Cielo Elementary School Rated A
  • Reverse Osmosis System
  • Fireplace in Primary Bedroom

About This Home

As of August 2018

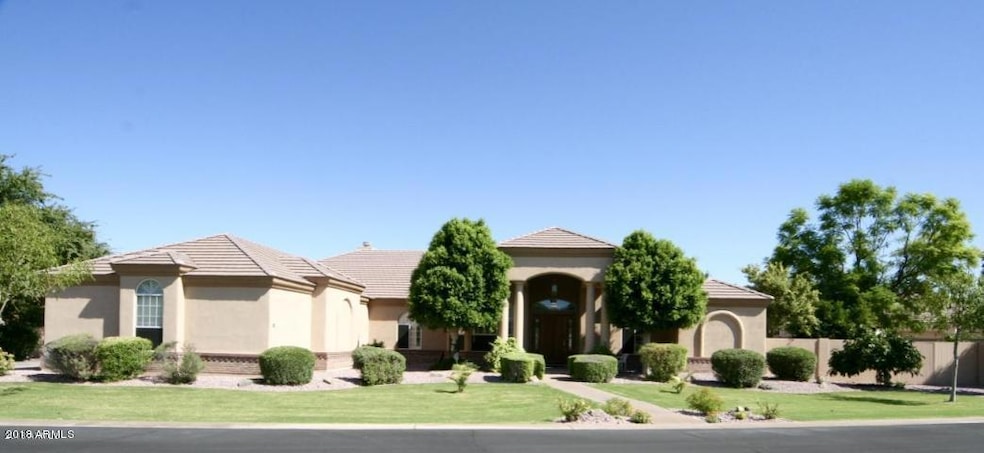
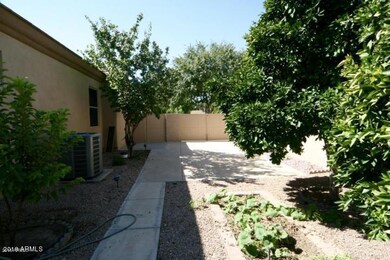
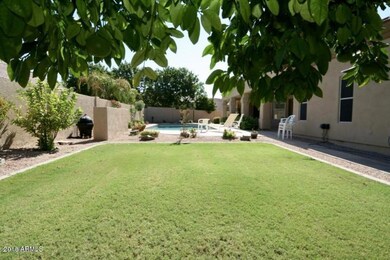
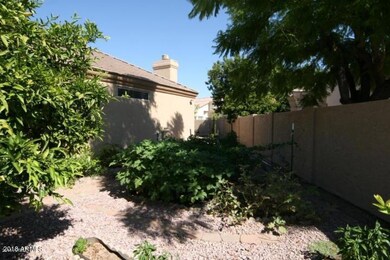
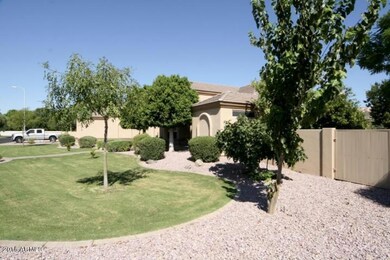
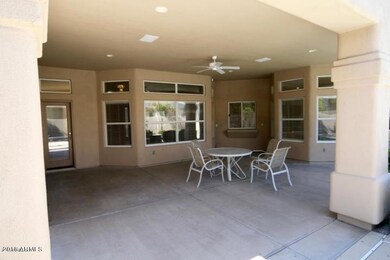
Beautiful single level south exposure custom 6-bedroom home in prestigious South Tempe neighborhood. New appliances. Great architecture allowing light and bright living space. High ceiling Living room. Kitchen with breakfast bar, breakfast area, open to family room. Upgraded neutral decor, white plantation shutters. Private master suite, featuring tub with jets, double sinks, snail shower & large walk in closet with cabinetry. Security system, central vacuum, water softener & reverse osmosis system. Huge covered patio adjacent to sparkling 40 ft. diving pebble tec pool with LED colored lights. Large north south lot with grass front and backyard. Private herb gardening area on the side of the house. Mature citrus trees in the backyard. RV gates on East AND West sides of home.

Last Agent to Rent the Property

Marcus Green

Pathway Property Management License #BR638500000 Listed on: 06/04/2018

Co-Listed By

Azia Coleman

Quantum Homes License #BR644705000

Last Renter's Agent

Christopher Whalen

My Home Group Real Estate License #SA655541000

My Home Group Real Estate
Create a Home Valuation Report for This Property
The Home Valuation Report is an in-depth analysis detailing your home's value as well as a comparison with similar homes in the area

Home Details

Home Type

  • Single Family

Year Built

  • Built in 1997

Lot Details

  • 18,726 Sq Ft Lot
  • Private Streets
  • Block Wall Fence
  • Front and Back Yard Sprinklers

Parking

  • 6 Open Parking Spaces
  • 3 Car Garage
  • Garage Ceilings 7 ft or Higher
  • Side or Rear Entrance to Parking
  • RV Access or Parking

Home Design

  • Designed by Custom Architects
  • Wood Frame Construction
  • Tile Roof
  • Stucco

Interior Spaces

  • 3,834 Sq Ft Home
  • 1-Story Property
  • Central Vacuum
  • Wired For Sound
  • Ceiling height of 9 feet or more
  • Ceiling Fan
  • Double Pane Windows
  • Drapes & Rods
  • Blinds
  • Solar Screens
  • Family Room with Fireplace
  • 2 Fireplaces
  • Breakfast Room
  • Formal Dining Room
  • Intercom

Kitchen

  • Eat-In Kitchen
  • Breakfast Bar
  • Walk-In Pantry
  • Built-In Oven
  • Electric Cooktop
  • Microwave
  • Dishwasher
  • Kitchen Island
  • Disposal
  • Reverse Osmosis System

Flooring

  • Wood
  • Laminate
  • Tile

Bedrooms and Bathrooms

  • 6 Bedrooms
  • Fireplace in Primary Bedroom
  • Split Bedroom Floorplan
  • Walk-In Closet
  • Primary Bathroom is a Full Bathroom
  • Double Vanity
  • Private Water Closet
  • Jettted Tub and Separate Shower in Primary Bathroom
  • Hydromassage or Jetted Bathtub
  • Bathtub With Separate Shower Stall

Laundry

  • Laundry in unit
  • 220 Volts In Laundry
  • Washer Hookup

Pool

  • Private Pool
  • Pool Pump
  • Diving Board

Schools

  • Kyrene Del Cielo Elementary School
  • Kyrene Aprende Middle School
  • Corona Del Sol High School

Utilities

  • Zoned Heating and Cooling System
  • Electric Water Heater
  • Water Purifier
  • Water Softener
  • High Speed Internet
  • Cable TV Available

Additional Features

  • North or South Exposure
  • Covered Patio or Porch
  • Ground Level

Community Details

  • Property has a Home Owners Association
  • Las Estadas Association, Phone Number (480) 820-1519
  • Las Estadas Subdivision, Custom Built Floorplan

Listing and Financial Details

  • Property Available on 6/4/18
  • 6-Month Minimum Lease Term
  • Tax Lot 19
  • Assessor Parcel Number 308-02-095

Home Details

Home Type

Single Family

Year Built

Built in 1997

Lot Details

0.43 Acres

Parking

3

Rental Info

  • HOA Paid By: Landlord
  • Rent Includes: None
  • Available Date: 2018-06-04

Listing Details

  • Cross Street: Warner/McClintock
  • Property Type: Residential Lease
  • Architect Architect: Custom
  • Separate Den Office Sep Den Office: N
  • Year Built: 1997
  • Non Assistive Animals: No
  • Lease Term Minimum Lease Term Months: 6
  • Master Model: Custom Built
  • Property Sub Type: Single Family Residence
  • Horses: No
  • Lot Size Acres: 0.43
  • Co List Office Mls Id: kwevt01
  • Co List Office Phone: 480-839-6600
  • Subdivision Name: LAS ESTADAS
  • Architectural Style: Ranch
  • Efficiency: Multi-Zones
  • Property Attached Yn: No
  • Const - Finish:Const - Finish: Painted, Stucco
  • Cooling:Cooling: Central Air, Ceiling Fan(s)
  • Other Rooms:Other Rooms: Family Room
  • Technology:Technology: Cable TV Avail, High Speed Internet, Pre-Wire Sat Dish, Pre-Wire Srnd Snd
  • Plumbing:Plumbing: Electric Hot Wtr Htr
  • Special Features: None

Interior Features

  • Flooring: Laminate, Wood, Tile
  • Basement YN: No
  • Furnished: Unfurnished
  • Spa Features: None
  • Appliances: Disposal, Dishwasher, Refrigerator, Electric Cooktop, Microwave, Reverse Osmosis, Water Purifier
  • Other Equipment: Intercom
  • Total Bedrooms: 6
  • Fireplace Features: Family Room, Master Bedroom
  • Fireplaces: 2
  • Fireplace: Yes
  • Interior Amenities: Double Vanity, Full Bth Master Bdrm, Separate Shwr & Tub, Tub with Jets, Breakfast Bar, Eat-in Kitchen, Kitchen Island, Pantry, Walk-in Pantry, Non-laminate Counter, High Speed Internet, 9+ Flat Ceilings, Central Vacuum
  • Living Area: 3834.0
  • Stories: 1
  • Window Features: Blinds, Drapes, Solar Screens, Dual Pane
  • Additional Bedroom:Additional Bedroom: Walk-In Closet, Other Bedroom Split, Separate Bedroom Exit
  • Dining Area:Dining Area: Breakfast Bar, Breakfast Room, Eat-in Kitchen, Formal
  • Interior Features:Interior Features: 9+ Flat Ceilings, Central Vacuum, Water Purifier, Intercom, Soft Water Loop
  • Kitchen Features:Kitchen Features: Disposal, Dishwasher, Refrigerator, Kitchen Island, Pantry, Electric Cooktop, Microwave, Reverse Osmosis, Wall Oven(s), Walk-in Pantry, Non-laminate Counter
  • Master Bathroom:Master Bathroom: Double Vanity, Full Bth Master Bdrm, Separate Shwr & Tub, Tub with Jets, Private Toilet Room
  • Master Bedroom:Master Bedroom: Split
  • Window Features:Window Features: Solar Screens, Dual Pane
  • Laundry Features:Laundry Features: Inside, Washer Hookup, 220 V Dryer Hookup
  • Window Coverings:Window Coverings: Blinds, Drapes

Exterior Features

  • Fencing: Block
  • Exterior Features: Private Street(s)
  • Lot Features: North/South Exposure, Sprinklers In Rear, Sprinklers In Front
  • Pool Features: Diving Pool, Variable Speed Pump
  • Pool Private: Yes
  • Disclosures: Agency Discl Req
  • Common Walls: Ground Level, All on One Level, Street Facing
  • Construction Type: Wood Frame, Painted, Stucco
  • Patio And Porch Features: Covered Patio(s)
  • Roof: Tile
  • General Property Description:Community Pool YN2: No
  • General Property Description:Private Pool YN2: Yes
  • Private Pool Features:Private Pool Features: Diving Pool, Variable Speed Pump

Garage/Parking

  • Total Covered Spaces: 3.0
  • Parking Features: Over Height Garage, Side Vehicle Entry, RV Gated
  • Attached Garage: No
  • Garage Spaces: 3.0
  • Open Parking Spaces: 6.0

Utilities

  • Cooling: Ceiling Fan(s)
  • Heating: Electric
  • Laundry Features: Inside, Washer Hookup, 220 V Dryer Hookup
  • Cooling Y N: Yes
  • Heating Yn: Yes
  • Water Source: Public
  • Utilities:Utilities: SRP

Condo/Co-op/Association

  • Community Features: Gated
  • Association Name: Las Estadas
  • Phone: 480-820-1519
  • Association: Yes
  • Pets Allowed: No

Schools

  • Elementary School: Kyrene del Cielo School
  • High School: Corona Del Sol High School
  • Junior High Dist: Tempe Union High School District
  • Middle Or Junior School: Kyrene Aprende Middle School

Lot Info

  • Lot Size Sq Ft: 18726.0
  • Parcel #: 308-02-095

Building Info

  • Builder Name: Unknown

Tax Info

  • Tax Book Number: 308.0
  • Tax Lot: 19
  • Tax Map Number: 2.0

Ownership History

We collect this data history from publicly available records. To have your information removed, we recommend requesting removal directly through your county’s website.

Date Name Owned For Owner Type

Purchase Details

Closed on
Jul 9, 2012
Sold by
Amorosia James J and Amorosia Donna A
Bought by
Current Estimated Value
$1,639,555

Home Financials for this Owner

Home Financials are based on the most recent Mortgage that was taken out on this home.
Original Mortgage
$260,000
Outstanding Balance
$23,976
Interest Rate
3.7%
Mortgage Type
New Conventional
Estimated Equity
$1,615,579

Purchase Details

Closed on
Mar 18, 2009
Sold by
Amorosia James J and Amorosia Donna A
Bought by
Amorosia James J and Amorosia Donna A

Home Financials for this Owner

Home Financials are based on the most recent Mortgage that was taken out on this home.
Original Mortgage
$300,000
Interest Rate
5.15%
Mortgage Type
New Conventional

Purchase Details

Closed on
May 8, 2006
Sold by
Amorosia James J and Amorosia Donna A
Bought by
Amorosia James J and Amorosia Donna A

Purchase Details

Closed on
Nov 17, 1998
Sold by
Wintering Gary Francis and Wintering Cheryl Ann
Bought by
Amorosia James J and Amorosia Donna A

Purchase Details

Closed on
Jan 10, 1997
Sold by
Wintering Gary and Wintering Gary Francis
Bought by
Wintering Gary Francis and Wintering Cheryl Ann

Purchase Details

Closed on
Jun 22, 1995
Sold by
Las Estadas Llc
Bought by
Wintering Gary and Wintering Cheryl Ann
Source: Public Records

Home Values in the Area

Source: Public Records

Average Home Value in this Area


Source: Public Records

Agents Specializing in West Chandler, AZ

See All Agents

Purchase History

We collect this data history from publicly available records. To have your information removed, we recommend requesting removal directly through your county’s website.

Date Buyer Sale Price Title Company
-- Fidelity National Title Agen
Amorosia James J -- Fidelity National Title Agen
Amorosia James J -- Fidelity Natl Title Ins Co
Amorosia James J -- Accommodation
Amorosia James J -- None Available
Amorosia James J $585,000 First American Title
Wintering Gary Francis -- --
Wintering Gary $118,000 Lawyers Title Of Arizona Inc
Source: Public Records

Mortgage History

We collect this data history from publicly available records. To have your information removed, we recommend requesting removal directly through your county’s website.

Date Status Borrower Loan Amount
Open $260,000
Closed Amorosia James J $300,000
Source: Public Records

Property History

We collect this data history from publicly available records. To have your information removed, we recommend requesting removal directly through your county’s website.

Date Event Price List to Sale Price per Sq Ft
08/22/2018 08/22/18 Rented $3,250 0.0% --
07/31/2018 07/31/18 Under Contract -- -- --
06/14/2018 06/14/18 Price Changed $3,250 -3.0% $1 / Sq Ft
06/04/2018 06/04/18 For Rent $3,350 +11.9% --
01/15/2017 01/15/17 Rented $2,995 0.0% --
01/04/2017 01/04/17 Under Contract -- -- --
12/16/2016 12/16/16 For Rent $2,995 -- --
Source: Arizona Regional Multiple Listing Service (ARMLS)

Tax History

We collect this data history from publicly available records. To have your information removed, we recommend requesting removal directly through your county’s website.

Year Tax Paid Tax Assessment Tax Assessment Total Assessment is a certain percentage of the fair market value that is determined by local assessors to be the total taxable value of land and additions on the property. Land Improvement
2025 $9,772 $95,122
2024 $9,209 $90,593
2023 $9,209 $111,180 $22,230 $88,950
2022 $8,754 $89,910 $17,980 $71,930
2021 $8,963 $84,860 $16,970 $67,890
2020 $8,751 $80,260 $16,050 $64,210
2019 $8,474 $76,730 $15,340 $61,390
2018 $8,198 $72,170 $14,430 $57,740
2017 $7,860 $70,070 $14,010 $56,060
2016 $7,936 $74,950 $14,990 $59,960
2015 $7,272 $68,510 $13,700 $54,810
Source: Public Records

Agents Affiliated with this Home

  • Section Image
  • Section Image
  • Section Image
  • Section Image
  • Section Image
See All Agents

Map

Source: Arizona Regional Multiple Listing Service (ARMLS)

MLS Number: 5775309

Arizona Regional Multiple Listing Service (ARMLS)

APN: 308-02-084

Your Personal Tour Guide

Ask me questions while you tour the home.