NOT LISTED FOR SALE

1101 Hammock Pine Blvd Clearwater, FL 33761

Clearwater Area

Estimated Value: $194,000 - $222,624

2 Beds
2 Baths
1,100 Sq Ft
0.53 Acre Lot

Sale Details

Date Sold: March 16, 2023

Last sale price $235,000 $214 Per Sq Ft

Est. 11% decrease in value since last sale

Current estimated payment $1,734 / mo

8 Days on Market

Highlights

  • In Ground Pool
  • End Unit
  • Enclosed Patio or Porch
  • Gated Community
  • Tennis Courts
  • Walk-In Closet

About This Home

As of March 2023

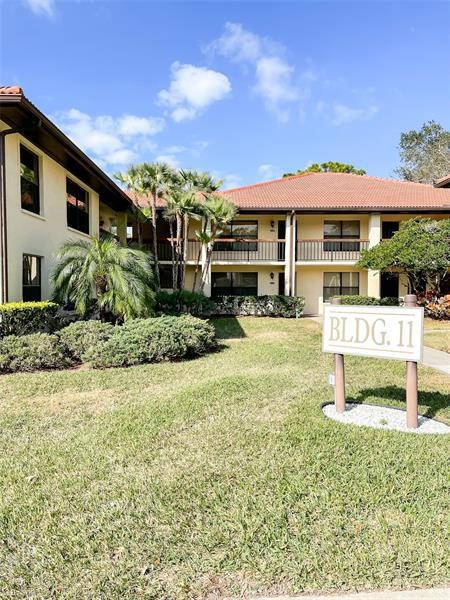
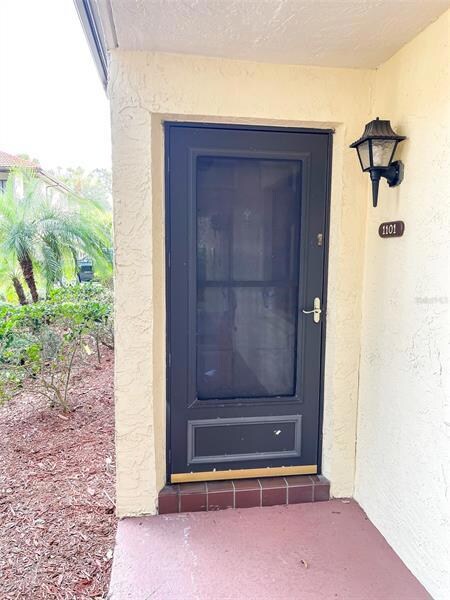
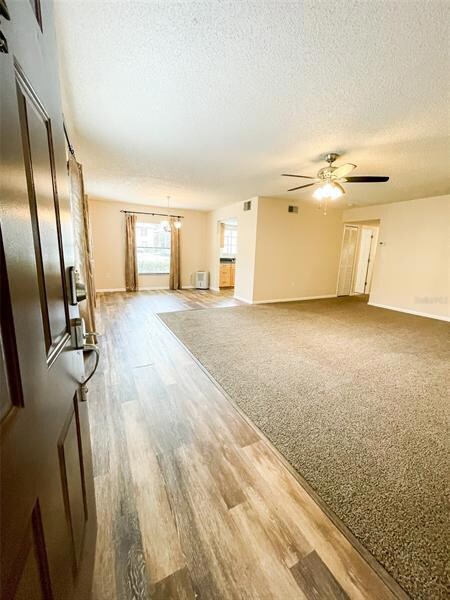
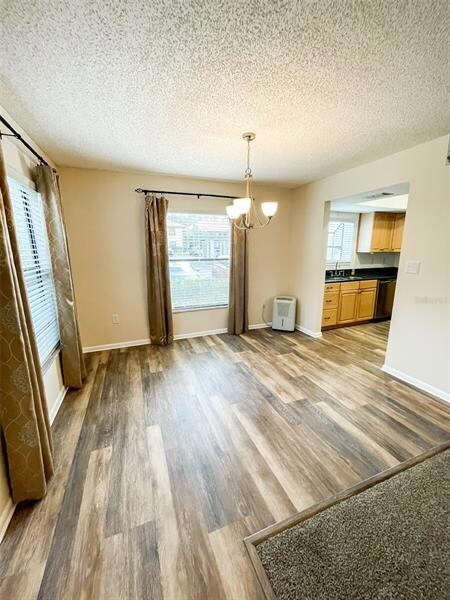
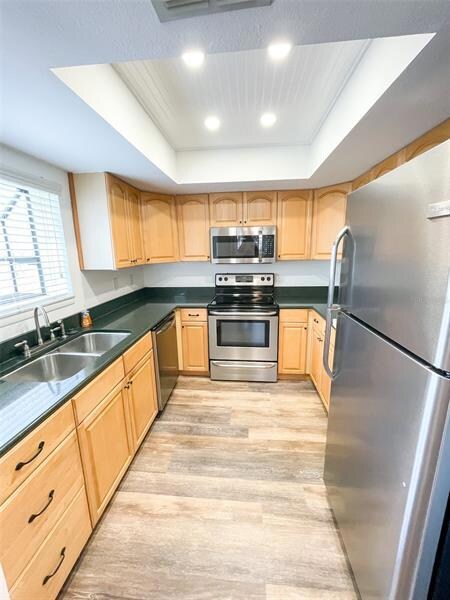
Move in ready, well cared for ground floor condominium in the gorgeous gated community of Hammock Pine. This corner end unit
features laminate wood floors and carpet, a spacious living room, and a sun porch with a large storage closet that is accessed by
sliding glass doors off both bedrooms. This unit is light and bright with fabulous sunlight that filters through to create a warm and
cheerful home. The master bedroom boasts an ample walk in closet and large walk in shower. A new HVAC system was just
installed in November 2022. The Hammock Pines community offers a heated pool and lighted tennis courts and has small ponds
throughout the community that offers a beautiful serene environment. Located in the highly desired Countryside area, close to
shopping, dining, and only 15 minutes from the beach.

Last Agent to Sell the Property

Collette Horst

CHARLES RUTENBERG REALTY INC License #3299674 Listed on: 02/02/2023

CHARLES RUTENBERG REALTY INC

Last Buyer's Agent

Anthony Caracappa

HOMEGROWN REALTY LLC License #3468018

Property Details

Home Type

  • Condominium

Est. Annual Taxes

  • $1,309

Year Built

  • Built in 1985

Lot Details

  • End Unit
  • North Facing Home

HOA Fees

  • $537 Monthly HOA Fees

Parking

  • 1 Carport Space

Home Design

  • Tile Roof
  • Block Exterior

Interior Spaces

  • 1,100 Sq Ft Home
  • 1-Story Property
  • Ceiling Fan
  • Blinds
  • Drapes & Rods

Kitchen

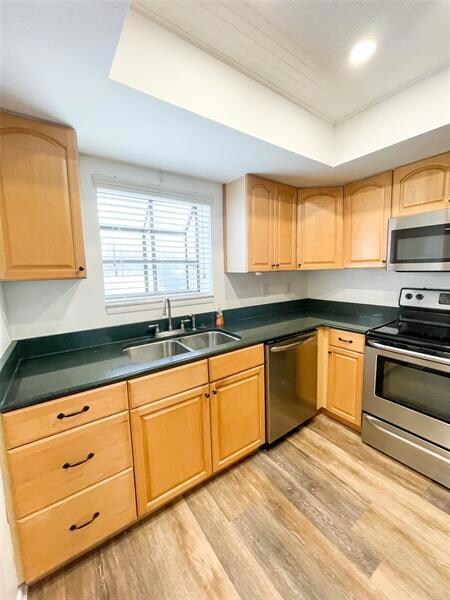
  • Range
  • Microwave
  • Dishwasher

Flooring

  • Carpet
  • Laminate

Bedrooms and Bathrooms

  • 2 Bedrooms
  • Walk-In Closet
  • 2 Full Bathrooms

Laundry

  • Laundry in unit
  • Dryer
  • Washer

Outdoor Features

  • In Ground Pool
  • Enclosed Patio or Porch
  • Outdoor Storage

Utilities

  • Central Heating and Cooling System
  • High Speed Internet
  • Cable TV Available

Listing and Financial Details

Community Details

Overview

  • Association fees include common area taxes, community pool, escrow reserves fund, maintenance structure, ground maintenance, sewer, water
  • Hammock Pine Village Subdivision
  • Rental Restrictions

Recreation

  • Tennis Courts
  • Community Pool

Pet Policy

  • Pets up to 25 lbs
  • Pet Size Limit
  • 1 Pet Allowed

Security

  • Gated Community

Property Details

Home Type

Condominium

Est. Annual Taxes

$1,309

Year Built

Built in 1985

Lot Details

0.53 Acres

HOA Fees

$537 per month

Listing Details

  • HOA Fee Includes: Common Area Taxes, Community Pool, Escrow Reserves Fund, Maintenance Structure, Maintenance Grounds, Sewer, Water
  • Property Type: Residential
  • Property Sub Type: Condominium
  • Construction Materials: Block
  • Fireplace: No
  • Living Area: 1100
  • Lot Size Acres: 0.53
  • New Construction: No
  • Year Built: 1985
  • Building Area Total: 1100
  • Lot Size Sq Ft: 23248
  • Status: Sold
  • Down Payment Resource URL: https://www.workforce-resource.com/dpr/listing/MFRMLS/U8188978?w=Agent&skip_sso=true
  • Down Payment Resource URL 2: https://www.workforce-resource.com/dpr/listing/MFRMLS/U8188978?w=Customer
  • Floor Number: 1
  • Homestead Y N: Yes
  • Number Of Pets: 1
  • Unit Number Y N: Yes
  • Property Description: Corner Unit
  • Ratio: Close Price\List Price: 0.97917
  • Price per Sq Ft: 213.64
  • Close to Original List Price Ratio: 0.97917
  • Ratio: Current Price\Building Area Total: 213.64
  • View: No
  • Ownership: Condominium
  • ResoBuildingAreaSource: PublicRecords
  • Tax Year: 2022
  • Special Features: None

Interior Features

  • Living Area Units: Square Feet
  • Flooring: Carpet, Laminate
  • Full Bathrooms: 2
  • Interior Amenities: Ceiling Fans(s), Walk-In Closet(s), Window Treatments
  • Appliances Included: Dishwasher, Dryer, Microwave, Range, Refrigerator, Washer
  • Total Bedrooms: 2
  • Levels: One
  • Stories: 1
  • Window Features: Blinds, Drapes
  • Room Count: 5
  • ResoLivingAreaSource: PublicRecords

Exterior Features

  • Direction Faces: North
  • Pool Features: In Ground
  • Exterior Features: Storage
  • Roof: Tile
  • Pool Private: No
  • Waterfront: No
  • Patio and Porch Features: Enclosed
  • Road Surface Type: Paved
  • Water View Y N: No
  • Water Access Y N: No
  • Water Extras Y N: No
  • Disclosures: Condominium Disclosure Available, HOA/PUD/Condo Disclosure, Seller Property Disclosure

Garage/Parking

  • Carport Spaces: 1
  • Carport Y N: Yes
  • Garage Yn: No
  • Covered Parking Spaces: 1
  • Open Parking: No

Utilities

  • Utilities: BB/HS Internet Available, Cable Connected, Electricity Connected
  • Cooling: Central Air
  • Heating: Central
  • Laundry Features: Inside
  • Sewer: Public Sewer
  • Water Source: Public
  • Cooling Y N: Yes
  • Heating Yn: Yes

Condo/Co-op/Association

  • Community Features: Gated Community, Pool, Tennis Courts
  • Association Amenities: Pool, Tennis Court(s)
  • Association: Yes
  • Senior Community: No
  • Condo Fees: 537
  • Condo Fees Term: Monthly
  • Condo Land Included Y N: No
  • Monthly Condo Fee Amount: 537
  • Association Fee Requirement: None
  • Association Approval Required YN: No

Fee Information

  • Total Annual Fees: 6444
  • Total Monthly Fees: 537

Lot Info

  • Zoning: RM-12.5
  • Parcel Number: 19-28-16-35377-011-1101
  • Additional Parcels: No
  • Flood Zone Code: X
  • Zoning Compatible Y N: Yes
  • ResoLotSizeUnits: SquareFeet

Rental Info

  • Furnished: Unfurnished
  • Pets Allowed: Number Limit, Size Limit, Yes
  • Pet Size: Small (16-35 Lbs.)
  • Max Pet Weight: 25
  • Minimum Lease: 3 Months
  • Lease Restrictions Y N: Yes
  • Additional Lease Restrictions: Buyer to confirm lease restrictions on Condo Docs

Tax Info

  • Tax Annual Amount: 1309.44
  • Tax Block: 011
  • Tax Book Number: 88-106
  • Tax Lot: 1101

Ownership History

We collect this data history from publicly available records. To have your information removed, we recommend requesting removal directly through your county’s website.

Date Name Owned For Owner Type

Purchase Details

Listed on
Feb 2, 2023
Closed on
Mar 16, 2023
Sold by
Bought by
Seller's Agent
Collette Horst
CHARLES RUTENBERG REALTY INC
Buyer's Agent
Anthony Caracappa
HOMEGROWN REALTY LLC
List Price
$240,000
Sold Price
$235,000
Premium/Discount to List
-$5,000
-2.08%
Views
101
Current Estimated Value
$209,656

Home Financials for this Owner

Home Financials are based on the most recent Mortgage that was taken out on this home.
Estimated Appreciation
-$25,344
Avg. Annual Appreciation
-3.33%

Purchase Details

Listed on
Apr 3, 2017
Closed on
May 25, 2017
Sold by
Bought by
Seller's Agent
Dan Radulescu
Buyer's Agent
Pattie Meek
COASTAL PROPERTIES GROUP INTERNATIONAL
List Price
$124,900
Sold Price
$124,900

Home Financials for this Owner

Home Financials are based on the most recent Mortgage that was taken out on this home.
Avg. Annual Appreciation
11.49%
Original Mortgage
$15,000
Interest Rate
0.0397%
Mortgage Type
Stand Alone Second

Purchase Details

Closed on
May 24, 2013
Sold by
Bought by

Purchase Details

Closed on
Jul 12, 2001
Sold by
Bought by
Source: Public Records
Create a Home Valuation Report for This Property
The Home Valuation Report is an in-depth analysis detailing your home's value as well as a comparison with similar homes in the area

Purchase History

We collect this data history from publicly available records. To have your information removed, we recommend requesting removal directly through your county’s website.

Date Buyer Sale Price Title Company
$235,000 Luxe Title Services
$124,900 Paramount Title
$82,500 Affiliated Title Of Tampa Ba
$74,900 --
Source: Public Records

Mortgage History

We collect this data history from publicly available records. To have your information removed, we recommend requesting removal directly through your county’s website.

Date Status Borrower Loan Amount
Previous Owner $15,000
Previous Owner $115,050
Source: Public Records

Property History

We collect this data history from publicly available records. To have your information removed, we recommend requesting removal directly through your county’s website.

Date Event Price List to Sale Price per Sq Ft Prior Sale
03/16/2023 03/16/23 Sold $235,000 -2.1% $214 / Sq Ft
02/11/2023 02/11/23 Pending -- -- --
02/02/2023 02/02/23 For Sale $240,000 +92.2% $218 / Sq Ft
08/17/2018 08/17/18 Off Market $124,900 -- --
05/25/2017 05/25/17 Sold $124,900 0.0% $114 / Sq Ft View Prior Sale
04/10/2017 04/10/17 Pending -- -- --
04/03/2017 04/03/17 For Sale $124,900 -- $114 / Sq Ft
Source: Stellar MLS

Tax History

We collect this data history from publicly available records. To have your information removed, we recommend requesting removal directly through your county’s website.

Year Tax Paid Tax Assessment Tax Assessment Total Assessment is a certain percentage of the fair market value that is determined by local assessors to be the total taxable value of land and additions on the property. Land Improvement
2025 $660 $78,461
2024 $1,403 $76,250
2023 $1,403 $116,174 $0 $0
2022 $1,364 $112,790 $0 $0
2021 $1,381 $109,505 $0 $0
2020 $1,380 $107,993 $0 $0
2019 $1,355 $105,565 $0 $0
2018 $1,339 $103,597 $0 $0
2017 $1,920 $88,392 $0 $0
2016 $1,796 $81,342 $0 $0
2015 $1,685 $74,541 $0 $0
2014 $1,622 $71,434 $0 $0
Source: Public Records

Agents Affiliated with this Home

  • Section Image
  • Section Image
  • Section Image
  • Section Image
See All Agents

Map

Source: Stellar MLS

MLS Number: U8188978

Stellar MLS

APN: 19-28-16-35377-011-1101

Your Personal Tour Guide

Ask me questions while you tour the home.