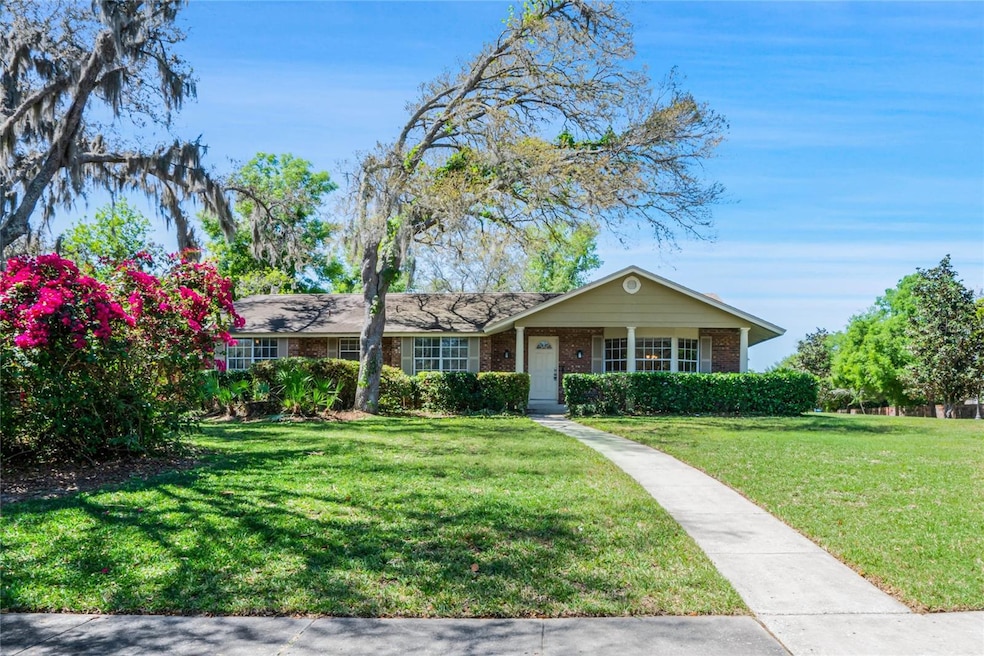
NOT LISTED FOR SALE

1101 Marcus Ct Winter Springs, FL 32708

Estimated Value: $590,000 - $686,453

4 Beds
2.5 Baths
2,540 Sq Ft
$251/Sq Ft Est. Value

Sale Details

Date Sold: July 14, 2025

Last sale price $600,000 $236 Per Sq Ft

Est. 6% increase in value since last sale

Current estimated payment $4,167 / mo

378 Days on Market

Highlights

  • Parking available for a boat
  • Screened Pool
  • Living Room with Fireplace
  • Rainbow Elementary School Rated A
  • 0.52 Acre Lot
  • Vaulted Ceiling

About This Home

As of July 2025

One or more photo(s) has been virtually staged. Seller may consider buyer concessions if made in an offer ~ You will not find a more desirable location! Tucked away on the tree-lined streets of Tuscawilla this 4-bedroom, 2.5-bath POOL HOME sits on a HALF ACRE CORNER LOT and features a NEWER ROOF, UPDATED A/C and space to park your BOAT or RV! Well maintained and full of natural light the new owner will enjoy versatile formal and family spaces, a large kitchen at the heart of it all and sliding glass door access to the covered lanai that overlooks your SCREENED POOL. Wood look tile floors flow from the kitchen into a generous family room with a BRICK FIREPLACE to center the space under a VAULTED CEILING. There is a convenient half/pool bath for your guests and the laundry room is complete with built-in storage. Four spacious bedrooms include a PRIMARY SUITE that overlooks the lanai with its own private bath, while the remaining bedrooms share a second FULLY UPDATED GUEST BATH! Step outside and start planning how you will create the backyard of your dreams, the tiled lanai overlooks a sparkling pool and heated spa, the screens in the enclosure were replaced in 2023, and the backyard is fully fenced. The DOUBLE GATE and poured concrete pad give you a place to park your boat or RV and a new driveway was poured in 2022! Zoned for TOP-RATED SEMINOLE COUNTY SCHOOLs with NO HOA and just minutes from Tuscawilla Country Club, Trotwood Park, shopping, dining and so much more! Easy to show and ready for a new owner - call today to schedule your showing! **WELCOME HOME**

Last Agent to Sell the Property

Jennifer Wemert

WEMERT GROUP REALTY LLC Brokerage Phone: 407-214-3967 License #3044371 Listed on: 03/21/2024

WEMERT GROUP REALTY LLC

Co-Listed By

Elizabeth Roper

WEMERT GROUP REALTY LLC Brokerage Phone: 407-214-3967 License #3375034

Last Buyer's Agent

Ian Christianson

REAL BROKER, LLC License #3364424

REAL BROKER, LLC

Home Details

Home Type

  • Single Family

Est. Annual Taxes

  • $7,186

Year Built

  • Built in 1980

Lot Details

  • 22,502 Sq Ft Lot
  • Lot Dimensions are 105x199x124x182
  • Cul-De-Sac
  • Northeast Facing Home
  • Child Gate Fence
  • Mature Landscaping
  • Corner Lot
  • Oversized Lot
  • Metered Sprinkler System
  • Landscaped with Trees
  • Property is zoned PUD

Parking

  • 2 Car Garage
  • Parking Pad
  • Rear-Facing Garage
  • Driveway
  • Parking available for a boat
  • RV Access or Parking

Home Design

  • Slab Foundation
  • Shingle Roof
  • Block Exterior
  • Stucco

Interior Spaces

  • 2,540 Sq Ft Home
  • Vaulted Ceiling
  • Ceiling Fan
  • Skylights
  • Wood Burning Fireplace
  • Window Treatments
  • Sliding Doors
  • Family Room Off Kitchen
  • Living Room with Fireplace
  • Formal Dining Room
  • Laundry Room

Kitchen

  • Eat-In Kitchen
  • Range
  • Microwave
  • Dishwasher
  • Stone Countertops
  • Solid Wood Cabinet

Flooring

  • Carpet
  • Tile

Bedrooms and Bathrooms

  • 4 Bedrooms
  • En-Suite Bathroom

Pool

  • Screened Pool
  • In Ground Pool
  • Heated Spa
  • In Ground Spa
  • Fence Around Pool

Outdoor Features

  • Covered Patio or Porch
  • Exterior Lighting
  • Rain Gutters

Schools

  • Rainbow Elementary School
  • Indian Trails Middle School
  • Oviedo High School

Utilities

  • Central Heating and Cooling System
  • Thermostat
  • High Speed Internet
  • Cable TV Available

Community Details

  • No Home Owners Association
  • Tuscawilla Unit 07 Subdivision

Listing and Financial Details

Home Details

Home Type

Single Family

Est. Annual Taxes

$7,186

Year Built

Built in 1980

Lot Details

0.52 Acres

Parking

2

Listing Details

  • Property Type: Residential
  • Property Sub Type: Single Family Residence
  • Construction Materials: Block, Stucco
  • Fireplace: Yes
  • Living Area: 2540
  • Lot Size Acres: 0.52
  • New Construction: No
  • Year Built: 1980
  • Building Area Total: 3304
  • Lot Size Sq Ft: 22502
  • Status: Sold
  • Co List Office Mls Id: MFR261014414
  • Co List Office Phone: 407-743-8356
  • Ownership: Fee Simple
  • Building Area Total Srch Sq M: 306.95
  • Escrow City: Orlando
  • Escrow State: FL
  • Escrow Street Name: N Alafaya Trl #111
  • Minimum Lease: 8-12 Months
  • RATIO Current Price By Calculate: 236.22
  • Total Acreage: 1/2 to less than 1
  • Water Access YN: 0
  • MFR_InLawSuiteYN: 0
  • Attribution Contact: 407-214-3967
  • Tax Year: 2023
  • Special Features: VirtualTour

Interior Features

  • Fireplace Features: Living Room, Wood Burning
  • Living Area Units: Square Feet
  • Flooring: Carpet, Tile
  • Full Bathrooms: 2
  • Half Bathrooms: 1
  • Interior Amenities: Ceiling Fans(s), Eat-in Kitchen, High Ceilings, Kitchen/Family Room Combo, Solid Wood Cabinets, Stone Counters, Thermostat, Vaulted Ceiling(s), Window Treatments
  • Appliances Included: Dishwasher, Microwave, Range, Refrigerator
  • Foundation Details: Slab
  • Total Bedrooms: 4
  • Levels: One
  • Other Equipment: Irrigation Equipment
  • Spa Features: Heated, In Ground
  • Spa Yn: Yes
  • Window Features: Skylight(s)
  • Additional Rooms: Family Room,Formal Dining Room Separate,Formal Living Room Separate
  • Living Area Meters: 235.97

Exterior Features

  • Direction Faces: Northeast
  • Pool Features: Child Safety Fence, In Ground, Screen Enclosure
  • Exterior Features: Lighting, Rain Gutters, Sidewalk, Sliding Doors, Sprinkler Metered
  • Roof: Shingle
  • Pool Private: Yes
  • Waterfront: No
  • Patio and Porch Features: Covered, Front Porch, Rear Porch, Screened
  • Road Surface Type: Paved
  • Water View YN: 0
  • Waterfront Feet Total: 0
  • Flood Zone Panel: 12117C0190F

Garage/Parking

  • Attached Garage: No
  • Carport Y N: No
  • Garage Spaces: 2
  • Garage Yn: Yes
  • Parking Features: Boat, Driveway, Garage Faces Rear, Parking Pad, RV Access/Parking

Utilities

  • Utilities: BB/HS Internet Available, Cable Available, Electricity Available, Public, Water Available
  • Cooling: Central Air
  • Heating: Central
  • Laundry Features: Laundry Room
  • Sewer: Public Sewer
  • Water Source: Public

Condo/Co-op/Association

  • Association: No
  • Senior Community: No
  • Association 2 YN: 0
  • Association Approval Required YN: 0
  • Pet Restrictions: Buyer to verify pet restrictions with city/county

Fee Information

  • Total Annual Fees: 0.00
  • Total Monthly Fees: 0.00

Schools

  • Elementary School: Rainbow Elementary
  • High School: Oviedo High
  • Middle Or Junior School: Indian Trails Middle

Lot Info

  • Zoning: PUD
  • Parcel Number: 18-21-31-5ET-0000-0680
  • Additional Parcels: No
  • Fencing: Fenced
  • Lot Features: Corner Lot, Cul-De-Sac, Oversized Lot, Sidewalk, Paved
  • Lot Dimensions: 105x199x124x182
  • Flood Zone Code: X

Rental Info

  • Pets Allowed: Yes
  • Lease Restrictions YN: 0
  • Additional Lease Restrictions: Buyer to verify leasing restrictions with city/county

Tax Info

  • Tax Annual Amount: 7186
  • Tax Block: 0000
  • Tax Book Number: 22-46
  • Tax Lot: 68

Multi Family

  • Approval Process: Buyer to verify any approval process with city/county

Ownership History

We collect this data history from publicly available records. To have your information removed, we recommend requesting removal directly through your county’s website.

Date Name Owned For Owner Type

Purchase Details

Listed on
Mar 21, 2024
Closed on
Jul 14, 2025
Sold by
Bought by
Seller's Agent
Jennifer Wemert
WEMERT GROUP REALTY LLC
Buyer's Agent
Ian Christianson
REAL BROKER, LLC
List Price
$675,000
Sold Price
$600,000
Premium/Discount to List
-$75,000
-11.11%
Views
315
Current Estimated Value
$636,363

Home Financials for this Owner

Home Financials are based on the most recent Mortgage that was taken out on this home.
Estimated Appreciation
$36,363
Avg. Annual Appreciation
6.19%
Original Mortgage
$450,000
Interest Rate
0.0689%
Mortgage Type
New Conventional

Purchase Details

Closed on
Jan 30, 2014
Sold by
Bought by

Purchase Details

Closed on
Jan 1, 2014
Bought by

Purchase Details

Closed on
Sep 9, 2005
Sold by
Bought by

Home Financials for this Owner

Home Financials are based on the most recent Mortgage that was taken out on this home.
Original Mortgage
$320,000
Interest Rate
0.0655%
Mortgage Type
Fannie Mae Freddie Mac

Purchase Details

Closed on
Sep 1, 2005
Bought by

Home Financials for this Owner

Home Financials are based on the most recent Mortgage that was taken out on this home.
Original Mortgage
$320,000
Interest Rate
0.0655%
Mortgage Type
Fannie Mae Freddie Mac

Purchase Details

Closed on
Sep 20, 2004
Sold by
Bought by

Home Financials for this Owner

Home Financials are based on the most recent Mortgage that was taken out on this home.
Original Mortgage
$230,700
Interest Rate
0.0612%
Mortgage Type
Stand Alone First

Purchase Details

Closed on
Sep 1, 2004
Bought by

Home Financials for this Owner

Home Financials are based on the most recent Mortgage that was taken out on this home.
Original Mortgage
$230,700
Interest Rate
0.0612%
Mortgage Type
Stand Alone First

Purchase Details

Closed on
May 28, 2003
Sold by
Bought by

Purchase Details

Closed on
May 1, 2003
Bought by

Purchase Details

Closed on
Nov 1, 2002
Bought by

Purchase Details

Closed on
Dec 14, 1994
Sold by
Bought by

Purchase Details

Closed on
Dec 1, 1994
Bought by

Purchase Details

Closed on
Dec 1, 1980
Bought by

Purchase Details

Closed on
May 1, 1979
Bought by
Source: Public Records

Range of Values:

--
Value Increase
--
Percent Increase
--
Adjusted for Inflation
Collateral Analytics

Collateral Analytics Collateral Analytics AVMs (Automated Valuation Model) employ a number of statistical approaches combined with neighborhood-specific comparable selection guarantees the most up-to-date and precise valuations.

Not Available

Collateral Analytics does not have data for the current month. Please view the chart for historical values.

ICE

ICE Mortgage Technology ICE Mortgage Technology’s AVM (Automated Valuation Model) is a state-of-the-art online residential property valuation tool that provides a quick and accurate estimate of the value of almost any home in the U.S.

Not Available

ICE Mortgage Technology does not have data for the current month. Please view the chart for historical values.

First American

First American First American Data & Analytics’ next-generation AVM combines unrivaled data assets with a blended ensemble of valuation models to produce highly accurate, reliable valuations you can trust.

Not Available

First American does not have data for the current month. Please view the chart for historical values.

Quantarium

Quantarium Quantarium’s valuation service, repeatedly proven the industry’s most accurate and comprehensive, is supercharged with a self-learning and auto-tuning AI engine that continually becomes smarter and more accurate as it processes daily inputs from the industry’s leading RE data lake.

Not Available

Quantarium does not have data for the current month. Please view the chart for historical values.

Average Value
Not Available
List Price
Sold Price
Create a Home Valuation Report for This Property
The Home Valuation Report is an in-depth analysis detailing your home's value as well as a comparison with similar homes in the area

Home Values in the Area

Source: Public Records

Average Home Value in this Area


Source: Public Records

Purchase History

We collect this data history from publicly available records. To have your information removed, we recommend requesting removal directly through your county’s website.

Date Buyer Sale Price Title Company
$600,000 Nona Title
$600,000 Nona Title
-- Attorney
$374,900 --
-- Sunbelt Title Agency
$400,000 --
-- Morgan Title Company
$288,400 --
-- --
$100 --
$100 --
-- --
$100 --
$125,000 --
$28,800 --
Source: Public Records

Mortgage History

We collect this data history from publicly available records. To have your information removed, we recommend requesting removal directly through your county’s website.

Date Status Borrower Loan Amount
Open $450,000
Closed $450,000
Previous Owner $320,000
Previous Owner $230,700
Closed $57,700
Source: Public Records

Property History

We collect this data history from publicly available records. To have your information removed, we recommend requesting removal directly through your county’s website.

Date Event Price List to Sale Price per Sq Ft
07/14/2025 07/14/25 Sold $600,000 -11.1% $236 / Sq Ft
04/04/2025 04/04/25 Pending -- -- --
01/27/2025 01/27/25 For Sale $675,000 +12.5% $266 / Sq Ft
01/25/2025 01/25/25 Off Market $600,000 -- --
06/09/2024 06/09/24 For Sale $675,000 +12.5% $266 / Sq Ft
06/08/2024 06/08/24 Off Market $600,000 -- --
04/10/2024 04/10/24 Price Changed $675,000 -2.9% $266 / Sq Ft
03/21/2024 03/21/24 For Sale $695,000 -- $274 / Sq Ft
Source: Stellar MLS

Tax History

We collect this data history from publicly available records. To have your information removed, we recommend requesting removal directly through your county’s website.

Year Tax Paid Tax Assessment Tax Assessment Total Assessment is a certain percentage of the fair market value that is determined by local assessors to be the total taxable value of land and additions on the property. Land Improvement
2025 $8,995 $583,017 $130,000 $453,017
2024 $7,827 $476,926 -- --
2023 $7,350 $433,569 $0 $0
2021 $5,923 $358,322 $96,000 $262,322
2020 $5,678 $340,574 $0 $0
2019 $5,351 $315,917 $0 $0
2018 $5,380 $312,993 $0 $0
2017 $5,324 $304,532 $0 $0
2016 $5,107 $289,648 $0 $0
2015 $4,536 $277,819 $0 $0
2014 $4,536 $266,193 $0 $0
Source: Public Records

Agents Affiliated with this Home

  • Section Image
  • Section Image
  • Section Image
See All Agents

Map

Source: Stellar MLS

MLS Number: O6187731

Stellar MLS

APN: 18-21-31-5ET-0000-0680

Your Personal Tour Guide

Ask me questions while you tour the home.