NOT LISTED FOR SALE

1101 N Heather Cir Payson, AZ 85541

Payson Area

Estimated Value: $1,244,838

6 Beds
4 Baths
3,736 Sq Ft
$333/Sq Ft Est. Value

Sale Details

Date Sold: December 20, 2023

Last sale price $1,225,500 $328 Per Sq Ft

Est. 2% increase in value since last sale

Current estimated payment $7,262 / mo

241 Days on Market

Highlights

  • Barn
  • Media Room
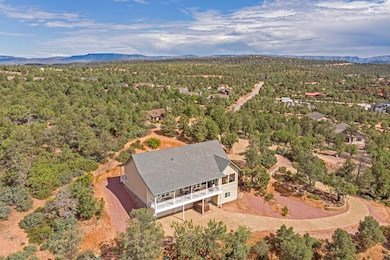
  • Panoramic View
  • Horses Allowed On Property
  • RV Access or Parking
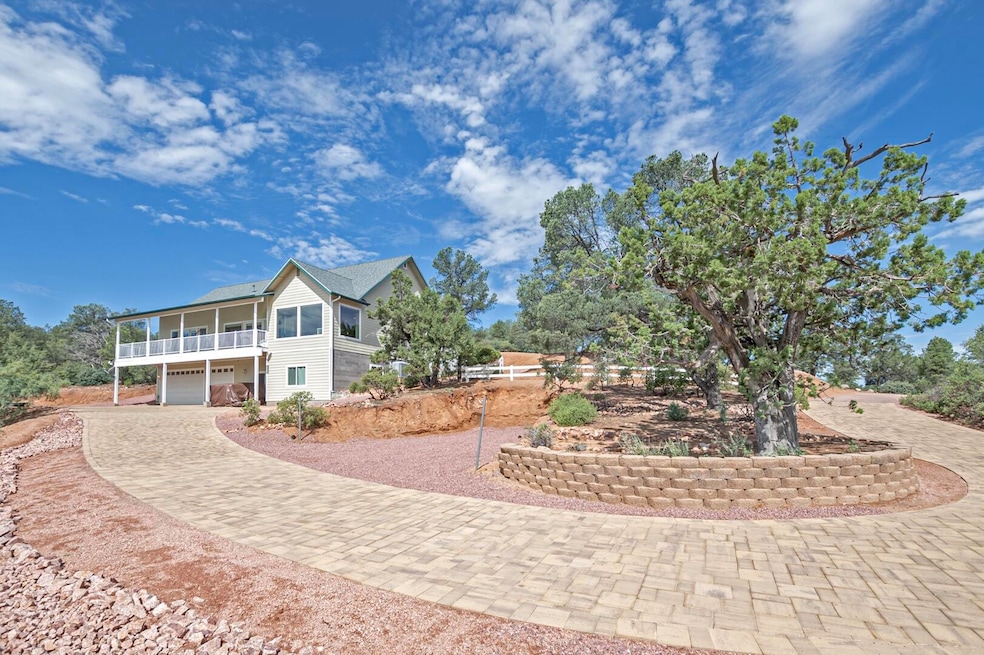
  • Hilltop Location

About This Home

As of December 2023

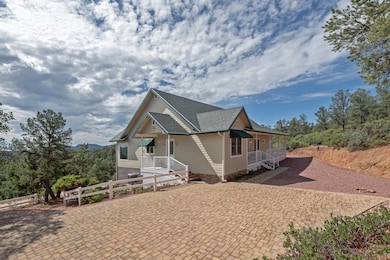
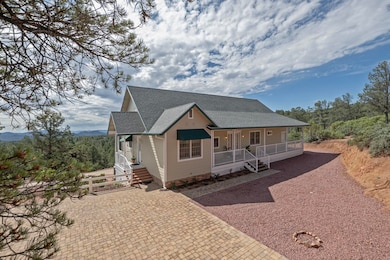
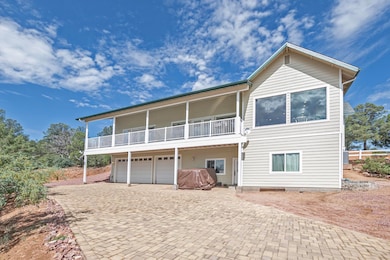
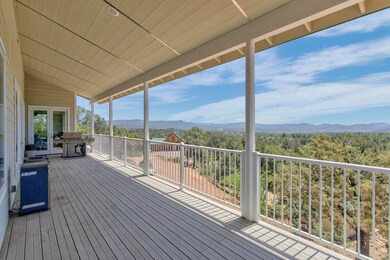
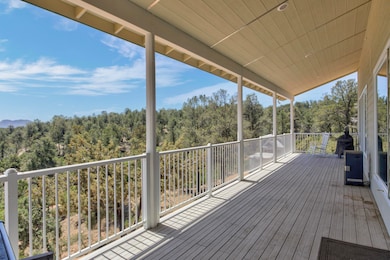
Amazing property and rare find on 2+ acres in town. Home sets atop quite cul de sac with unobstructed AMAZING mountain views. Sellers purchased as a shell in 2015 and completed the home in 2016. Main level living with spacious open floor plan and walls of windows to take in the truly breathtaking panoramic views of Mogollon Rim or watch migrating herds of elk pass by. Enjoy your morning coffee or an evening cocktail on the covered deck, piped propane for your barbecue. The kitchen boasts granite counter tops, stainless steel appliances, beverage refrigerator, dual electric ovens, 6 burner gas cooktop and large center island for cooking and entertaining. Beautiful wood flooring and finishes throughout. Mudroom plumbed for washer/dryer hookups on main level. The spacious master

Last Agent to Sell the Property

Kristin Croak

ERA YOUNG REALTY-PAYSON License #SA549276000 Listed on: 04/03/2023

Last Buyer's Agent

Brian Inman

REALTY EXECUTIVES ARIZONA TERRITORY - PAYSON 3 License #SA110311000

REALTY EXECUTIVES ARIZONA TERRITORY - PAYSON 3
Create a Home Valuation Report for This Property
The Home Valuation Report is an in-depth analysis detailing your home's value as well as a comparison with similar homes in the area

Home Details

Home Type

  • Single Family

Est. Annual Taxes

  • $4,740

Year Built

  • Built in 2003

Lot Details

  • 2.47 Acre Lot
  • Cul-De-Sac
  • North Facing Home
  • Partially Fenced Property
  • Hilltop Location
  • Property is zoned R1 10 MH

Property Views

  • Panoramic
  • Mountain

Home Design

  • Contemporary Architecture
  • Wood Frame Construction
  • Asphalt Shingled Roof

Interior Spaces

  • 3,736 Sq Ft Home
  • 1-Story Property
  • Vaulted Ceiling
  • Ceiling Fan
  • Double Pane Windows
  • Mud Room
  • Living Room with Fireplace
  • Open Floorplan
  • Media Room
  • Home Office
  • Fire and Smoke Detector

Kitchen

  • Eat-In Kitchen
  • Breakfast Bar
  • Double Oven
  • Gas Range
  • Built-In Microwave
  • Dishwasher
  • Kitchen Island
  • Disposal

Flooring

  • Wood
  • Carpet

Bedrooms and Bathrooms

  • 6 Bedrooms
  • Split Bedroom Floorplan

Laundry

  • Dryer
  • Washer

Finished Basement

  • Walk-Out Basement
  • Laundry in Basement

Parking

  • 3 Car Garage
  • Garage Door Opener
  • RV Access or Parking

Outdoor Features

  • Covered Patio or Porch
  • Separate Outdoor Workshop
  • Shed

Utilities

  • Forced Air Heating and Cooling System
  • Refrigerated Cooling System
  • Pellet Stove burns compressed wood to generate heat
  • Heat Pump System
  • Tankless Water Heater
  • Propane Water Heater
  • Internet Available
  • Phone Available
  • Cable TV Available

Additional Features

  • Barn
  • Horses Allowed On Property
  • Cement Board Skirt

Community Details

  • No Home Owners Association

Listing and Financial Details

  • Assessor Parcel Number 302-23-001T

Home Details

Home Type

Single Family

Est. Annual Taxes

$4,740

Year Built

Built in 2003

Lot Details

2.47 Acres

Listing Details

  • FILLACRES: 2.47
  • Estimated Sq Ft: 3736.00
  • Estimated Sq Ft Range: 3501 - 4000
  • Total Bathrooms: 4.00
  • House Faces: N
  • Directions: From Highway 260 head north on Tyler Parkway - Turn left on N. Heather Circle to Cul-de-sac to sign.
  • Fencing Wire Fence: YES
  • Fireplace Wood Stove: In Living Room, Pellet Stove
  • Homeowners Assoc N A Other: YES
  • Lot Street Improvem: Blacktop Street
  • Property Sub Type: Site Built
  • Prop. Type: Residential
  • Building Style: Basement, Contemporary, Single Level, Walk-out Basement
  • Sub Code: Unsubdivided
  • Sub Floor Type: Slab, Wood
  • Tract Suffix: Circle
  • Warranty Program: No
  • Year Built: 2003
  • Lot Rent: No
  • Special Features: None

Interior Features

  • Floor Covering: Carpeting, Wood
  • Three Quarter Bathrooms: 2
  • Basement Full Bathrooms: 2
  • Lower Floor 1 Bedrooms: 6
  • Dining Room: Kitchen-Dining Combo, Living-Dining Combo
  • Fireplace Stove: Yes
  • Foreclosure: No
  • Interior Amenities: Dual Pane Window, Master Main Floor, Smoke Detector, Split Floor Plan, Vaulted Ceiling
  • Kitchen Features: Breakfast Bar, Built in Microwave, Dishwasher, Double Oven, Eat-in, Garbage Disposal, Gas Range, Gas Stub, Kitchen Island, Microwave, Pantry, Refrigerator
  • Laundry: Dryer, In Basement, Utility Room, Washer
  • Legal Description: Section: 26 Township: 11N Range: 10E PARCEL A OF ROS 1631; SEC 26 T11N R10E; = 2.473 AC M/L (OUT OF 302-23-001S).
  • Entry Location: Cul-De-Sac, Hill Top
  • Other Rooms: Finished Basement, Media Room, Mud Room, Study/Office/Den
  • Source of Sq Ft: Appraiser

Exterior Features

  • Exterior Construction: Block, Wood Frame
  • Exterior Features: Barn/Stable, Covered Porch/Deck, Panoramic Views, Porch/Deck, Stall/Corrals, Storage/Utility Shed, View of Mountains, Work Shop
  • Fencing: Partially Fenced
  • Flood Zone: None
  • Horses Allowed On Property: Yes
  • Roof: Asphalt/Comp Shingle
  • Exterior Construction: Concrete Board
  • View: Yes
  • Waterfront: No

Garage/Parking

  • Garage Capacity: 3.00
  • Parking Features: Attached, Garage Door Opener, Garage Only, Oversized, RV Parking

Utilities

  • Cooling: Ceiling Fan, Central, Electric Refrig., Heat Pump
  • Heating: Forced Air, Heat Pump
  • Utilities Available: Cable TV/Satellite, Electricity, Internet Hook Up, Propane Tank Incl, Septic Tank Installed, Telephone, Town of Payson Water, Trash, Underground Util
  • Water Heater: Propane, Tankless

Condo/Co-op/Association

  • HOA: No

Fee Information

  • Taxes: 4740.00

Lot Info

  • Assessor Parcel Number: 302-23-001T
  • Lot Dimensions: Irregular
  • Zoning: R1 10 MH

Tax Info

  • Year: 2021

Ownership History

We collect this data history from publicly available records. To have your information removed, we recommend requesting removal directly through your county’s website.

Date Name Owned For Owner Type

Purchase Details

Listed on
Apr 3, 2023
Closed on
Dec 20, 2023
Sold by
Bought by
Seller's Agent
Kristin Croak
ERA YOUNG REALTY-PAYSON
Buyer's Agent
Brian Inman
REALTY EXECUTIVES ARIZONA TERRITORY - PAYSON 3
List Price
$1,358,000
Sold Price
$1,225,500
Premium/Discount to List
-$132,500
-9.76%
Views
272
Current Estimated Value
$1,244,838

Home Financials for this Owner

Home Financials are based on the most recent Mortgage that was taken out on this home.
Estimated Appreciation
$19,338
Avg. Annual Appreciation
0.60%
Original Mortgage
$980,400
Outstanding Balance
$947,460
Interest Rate
5.75%
Mortgage Type
New Conventional
Estimated Equity
$297,378

Purchase Details

Listed on
Apr 3, 2023
Closed on
Dec 18, 2023
Sold by
Bought by
Seller's Agent
Kristin Croak
ERA YOUNG REALTY-PAYSON
Buyer's Agent
Brian Inman
REALTY EXECUTIVES ARIZONA TERRITORY - PAYSON 3
List Price
$1,358,000
Sold Price
$1,225,500
Premium/Discount to List
-$132,500
-9.76%
Views
272

Home Financials for this Owner

Home Financials are based on the most recent Mortgage that was taken out on this home.
Original Mortgage
$980,400
Outstanding Balance
$947,460
Interest Rate
5.75%
Mortgage Type
New Conventional
Estimated Equity
$297,378

Purchase Details

Listed on
Sep 7, 2014
Closed on
Apr 24, 2015
Sold by
Bought by
Seller's Agent
John Hanna
COLDWELL BANKER BISHOP REALTY - PAYSON
Buyer's Agent
Elizabeth Alexander
Berkshire Hathaway HomeServices Advantage Realty - PAYSON
List Price
$429,000
Sold Price
$401,000
Premium/Discount to List
-$28,000
-6.53%

Home Financials for this Owner

Home Financials are based on the most recent Mortgage that was taken out on this home.
Avg. Annual Appreciation
13.75%
Original Mortgage
$374,000
Interest Rate
3.8%
Mortgage Type
New Conventional
Source: Public Records

Purchase History

We collect this data history from publicly available records. To have your information removed, we recommend requesting removal directly through your county’s website.

Date Buyer Sale Price Title Company
-- Truly Title
$1,225,500 Truly Title
-- Pioneer Title
Source: Public Records

Mortgage History

We collect this data history from publicly available records. To have your information removed, we recommend requesting removal directly through your county’s website.

Date Status Borrower Loan Amount
Open $980,400
Closed $980,400
Closed $980,400
Previous Owner $386,400
Previous Owner $408,750
Previous Owner $374,000
Source: Public Records

Property History

We collect this data history from publicly available records. To have your information removed, we recommend requesting removal directly through your county’s website.

Date Event Price List to Sale Price per Sq Ft Prior Sale
12/20/2023 12/20/23 Sold $1,225,500 0.0% $328 / Sq Ft
09/08/2023 09/08/23 Price Changed $1,225,500 -5.0% $328 / Sq Ft
04/22/2023 04/22/23 Price Changed $1,290,000 -5.0% $345 / Sq Ft
04/03/2023 04/03/23 For Sale $1,358,000 +238.7% $363 / Sq Ft
04/23/2015 04/23/15 Sold $401,000 -6.5% $115 / Sq Ft View Prior Sale
03/10/2015 03/10/15 Pending -- -- --
09/07/2014 09/07/14 For Sale $429,000 -- $123 / Sq Ft
Source: Central Arizona Association of REALTORS®

Tax History

We collect this data history from publicly available records. To have your information removed, we recommend requesting removal directly through your county’s website.

Year Tax Paid Tax Assessment Tax Assessment Total Assessment is a certain percentage of the fair market value that is determined by local assessors to be the total taxable value of land and additions on the property. Land Improvement
2026 $5,035 $86,303 $20,356 $65,947
2025 $5,035 --
2024 $4,120 $76,048 $15,146 $60,902
2023 $4,120 $70,404 $9,566 $60,838
2022 $3,988 $41,681 $9,566 $32,115
2021 $4,740 $41,681 $9,566 $32,115
2020 $4,820 $0 $0 $0
2019 $4,636 $0 $0 $0
2018 $4,647 $0 $0 $0
2017 $3,817 $0 $0 $0
2016 $3,065 $0 $0 $0
2015 $2,602 $0 $0 $0
Source: Public Records

Agents Affiliated with this Home

  • Section Image
  • Section Image
See All Agents

Map

Source: Central Arizona Association of REALTORS®

MLS Number: 88186

Central Arizona Association of REALTORS®

APN: 302-23-001T

Your Personal Tour Guide

Ask me questions while you tour the home.