NOT LISTED FOR SALE

Estimated Value: $408,000 - $450,000

3 Beds
2 Baths
1,500 Sq Ft
2007 Built

Sale Details

Date Sold: June 20, 2025

Last sale price $445,000 $297 Per Sq Ft

Est. 3% decrease in value since last sale

Current estimated payment $4,149 / mo

19 Days on Market

Highlights

  • Doorman
  • 1-minute walk to Roosevelt Station (Red Line)
  • Rooftop Deck
  • Fitness Center
  • In Ground Pool
  • 2-minute walk to Roosevelt Park

About This Home

As of June 2025

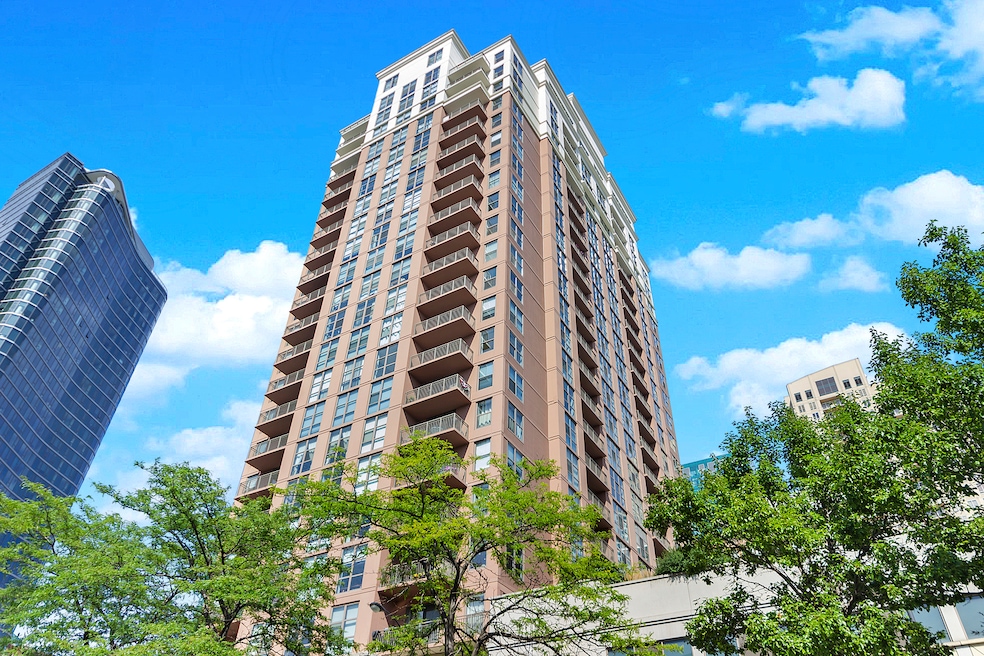
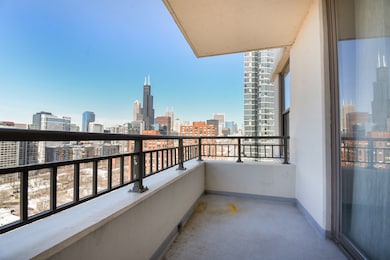
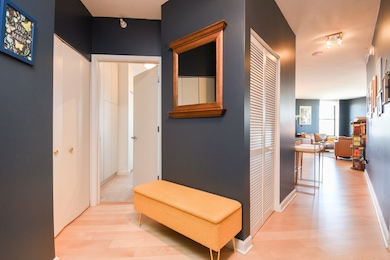
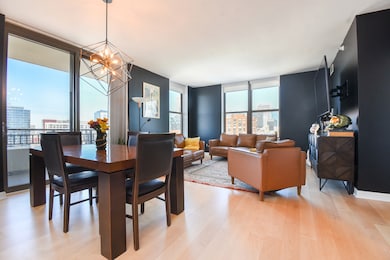
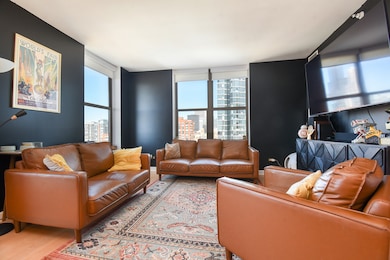
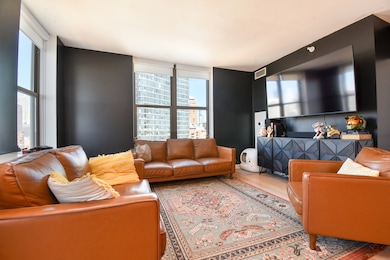
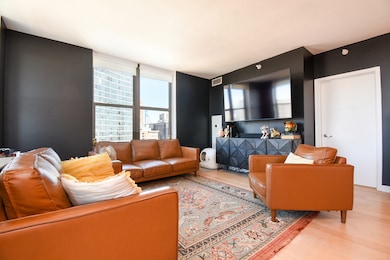
High floor corner 3 bed 2 bath condo in hot South Loop with Sears Tower views! Most sought after tier and only 3 bed floor plan in popular State Place Tower. Open kitchen / living / dining floor plan with newer wide plank maple hardwood floors, granite counters, and stainless steel appliances. Spacious updated primary suite with newer carpet in bedrooms and professionally organized closets and built ins throughout. Generously sized 2nd and 3rd bedrooms. In unit laundry. Large private covered balcony with skyline views. Assessments include heat, central air, cooking gas, cable/wifi, doorman, pool, trash, water. Full amenity building with 24 hr doorman, outdoor pool deck, gardens, and dog run on site. FFC fitness in building. Near trendy South Loop restaurants, Roosevelt Collection, red/orange/green EL, Lake, Grant Park, LSD, 90/94 & 290. Solitary parking space with no immediate neighbors next to elevator +$30k.

Last Agent to Sell the Property

Lindsey Richardson

Baird & Warner License #475149718 Listed on: 05/02/2025

Baird & Warner

Last Buyer's Agent

Andre Lanier

RE/MAX Premier License #475134404

RE/MAX Premier

Property Details

Home Type

  • Condominium

Est. Annual Taxes

  • $8,433

Year Built

  • Built in 2007

Lot Details

  • End Unit
  • Dog Run
  • Additional Parcels

HOA Fees

  • $1,201 Monthly HOA Fees

Parking

  • 1 Car Attached Garage
  • Garage Door Opener
  • Parking Included in Price
  • Deeded Parking

Home Design

  • Entry on the 21st floor
  • Brick Exterior Construction

Interior Spaces

  • 1,500 Sq Ft Home
  • Entrance Foyer
  • Family Room
  • Combination Dining and Living Room
  • Storage
  • Wood Flooring

Kitchen

  • Range
  • Microwave
  • Dishwasher
  • Stainless Steel Appliances
  • Disposal

Bedrooms and Bathrooms

  • 3 Bedrooms
  • 3 Potential Bedrooms
  • Walk-In Closet
  • 2 Full Bathrooms
  • Bidet
  • Dual Sinks
  • Whirlpool Bathtub
  • Separate Shower

Laundry

  • Laundry Room
  • Laundry on main level
  • Washer

Outdoor Features

  • In Ground Pool
  • Rooftop Deck

Schools

  • South Loop Elementary School
  • Jones College Prep High School

Utilities

  • Forced Air Heating and Cooling System
  • Heating System Uses Natural Gas
  • Lake Michigan Water
  • Cable TV Available

Community Details

Overview

  • Association fees include heat, air conditioning, water, gas, insurance, doorman, tv/cable, pool, exterior maintenance, lawn care, scavenger, snow removal, internet
  • 159 Units
  • Thai Trung Ly Association, Phone Number (312) 386-1067
  • High-Rise Community
  • Property managed by First Service Residential
  • 24-Story Property

Amenities

  • Doorman
  • Valet Parking
  • Sundeck
  • Party Room
  • Service Elevator
  • Package Room
  • Community Storage Space
  • Elevator

Recreation

  • Fitness Center
  • Park
  • Bike Trail

Pet Policy

  • Dogs and Cats Allowed

Security

  • Resident Manager or Management On Site

Property Details

Home Type

Condominium

Est. Annual Taxes

$8,433

Year Built

Built in 2007

Lot Details

0 Sq Ft Lot

HOA Fees

$1,201 per month

Parking

1

Listing Details

  • Property Type: Residential
  • Property Type: Attached Single
  • Type Attached: Condo,High Rise (7+ Stories)
  • Ownership: Condo
  • EntryLevel: 21
  • New Construction: No
  • Property Sub-Type: Condo,High Rise (7+ Stories)
  • Year Built: 2007
  • Age: 16-20 Years
  • Built Before 1978 (Y/N): No
  • Disability Access and/or Equipped: No
  • General Information: None
  • Rebuilt (Y/N): No
  • Rehab (Y/N): No
  • Actual Status: Closed
  • SomePhotosVirtuallyStaged: No
  • Special Features: None
  • Property Sub Type: Condos
  • Stories: 24

Interior Features

  • Appliances: Range, Microwave, Dishwasher, Refrigerator, Washer, Disposal, Stainless Steel Appliance(s)
  • Basement: None
  • Full Bathrooms: 2
  • Total Bathrooms: 2
  • Total Bedrooms: 3
  • Flooring: Hardwood
  • Interior Amenities: Elevator, Storage
  • LivingArea: 1500
  • Room Type: Foyer, Walk In Closet, Balcony/Porch/Lanai
  • Stories Total: 24
  • Estimated Total Finished Sq Ft: 0
  • Bathroom Amenities: Whirlpool,Separate Shower,Double Sink,Bidet,Soaking Tub
  • Basement Bathrooms: No
  • Below Grade Bedrooms: 0
  • Dining Room: Combined w/ LivRm
  • Total Sq Ft: 0
  • Flooring: Hardwood

Exterior Features

  • Common Walls: End Unit
  • Construction Materials: Brick
  • ExteriorFeatures: Balcony, Roof Deck, Dog Run
  • Patio And Porch Features: Deck
  • Pool Features: In Ground
  • Waterfront: No

Garage/Parking

  • Garage Spaces: 1
  • Parking Features: Garage Door Opener, On Site, Deeded, Attached, Garage
  • ParkingTotal: 1

Utilities

  • Sewer: Public Sewer
  • Cooling: Central Air
  • Electric: Circuit Breakers
  • Heating: Natural Gas, Forced Air
  • Laundry Features: Main Level, Washer Hookup, In Unit, Laundry Closet
  • Utilities: Cable Available
  • Water Source: Lake Michigan

Condo/Co-op/Association

  • Pets Allowed: Cats OK, Dogs OK
  • Association Fee: 1201
  • Association Amenities: Bike Room/Bike Trails, Door Person, Elevator(s), Exercise Room, Storage, Health Club, On Site Manager/Engineer, Park, Party Room, Sundeck, Pool, Receiving Room, Service Elevator(s), Valet/Cleaner
  • Association Fee Frequency: Monthly
  • Management: Manager On-site,Monday through Friday
  • Master Association Fee: No
  • Master Association Fee Frequency: Not Required
  • Management Company: First Service Residential
  • Management Contact Name: Thai-Trung Ly
  • Management Phone: 312-386-1067

Fee Information

  • Association Fee Includes: Heat, Air Conditioning, Water, Gas, Insurance, Doorman, TV/Cable, Pool, Exterior Maintenance, Lawn Care, Scavenger, Snow Removal, Internet

Schools

  • Elementary School: South Loop Elementary School
  • High School: Jones College Prep High School
  • Middle/Junior School: South Loop Elementary School
  • Junior High/Middle School #2: Phillips Academy High School

Lot Info

  • Additional Parcels: Yes
  • Lot Dimensions: COMMON
  • Special Assessments: N

Rental Info

  • Board Number: 8
  • Pets Allowed (Y/N): Yes
  • Is Parking Included in Price: Yes
  • Max Pet Weight: 999

Tax Info

  • Tax Annual Amount: 8433
  • Tax Year: 2023
  • Tax Exemptions: None

Multi Family

  • Units in Building: 159

Ownership History

We collect this data history from publicly available records. To have your information removed, we recommend requesting removal directly through your county’s website.

Date Name Owned For Owner Type

Purchase Details

Listed on
May 2, 2025
Closed on
Jun 20, 2025
Sold by
Bought by
Seller's Agent
Lindsey Richardson
Baird & Warner
Buyer's Agent
Andre Lanier
RE/MAX Premier
List Price
$435,000
Sold Price
$445,000
Premium/Discount to List
$10,000
2.3%
Views
198
Current Estimated Value
$433,011

Home Financials for this Owner

Home Financials are based on the most recent Mortgage that was taken out on this home.
Estimated Appreciation
-$11,989
Avg. Annual Appreciation
-2.54%
Original Mortgage
$245,000
Interest Rate
0.0713%
Mortgage Type
New Conventional

Purchase Details

Listed on
Jan 2, 2024
Closed on
Mar 27, 2024
Sold by
Bought by
Seller's Agent
Lindsey Richardson
Baird & Warner
Buyer's Agent
Benjamin Lissner
Baird & Warner
List Price
$425,000
Sold Price
$449,000
Premium/Discount to List
$24,000
5.65%
Views
176

Home Financials for this Owner

Home Financials are based on the most recent Mortgage that was taken out on this home.
Avg. Annual Appreciation
-0.72%
Original Mortgage
$426,550
Interest Rate
0.0763%
Mortgage Type
New Conventional

Purchase Details

Closed on
Jul 23, 2008
Sold by
Bought by
Source: Public Records
Create a Home Valuation Report for This Property
The Home Valuation Report is an in-depth analysis detailing your home's value as well as a comparison with similar homes in the area

Home Values in the Area

Source: Public Records

Average Home Value in this Area


Source: Public Records

Purchase History

We collect this data history from publicly available records. To have your information removed, we recommend requesting removal directly through your county’s website.

Date Buyer Sale Price Title Company
$445,000 Chicago Title
$449,000 None Listed On Document
-- None Available
Source: Public Records

Mortgage History

We collect this data history from publicly available records. To have your information removed, we recommend requesting removal directly through your county’s website.

Date Status Borrower Loan Amount
Open $245,000
Previous Owner $426,550
Previous Owner $264,000
Previous Owner $276,768
Previous Owner $310,000
Source: Public Records

Property History

We collect this data history from publicly available records. To have your information removed, we recommend requesting removal directly through your county’s website.

Date Event Price List to Sale Price per Sq Ft Prior Sale
06/20/2025 06/20/25 Sold $445,000 +2.3% $297 / Sq Ft
05/21/2025 05/21/25 Pending -- -- --
05/02/2025 05/02/25 For Sale $435,000 -3.1% $290 / Sq Ft
03/27/2024 03/27/24 Sold $449,000 +5.6% $299 / Sq Ft View Prior Sale
01/02/2024 01/02/24 For Sale $425,000 -- $283 / Sq Ft
Source: Midwest Real Estate Data (MRED)

Tax History

We collect this data history from publicly available records. To have your information removed, we recommend requesting removal directly through your county’s website.

Year Tax Paid Tax Assessment Tax Assessment Total Assessment is a certain percentage of the fair market value that is determined by local assessors to be the total taxable value of land and additions on the property. Land Improvement
2025 $7,798 $37,854 $7,368 $30,486
2024 $7,798 $37,854 $7,368 $30,486
2023 $7,602 $36,962 $5,939 $31,023
2022 $7,602 $36,962 $5,939 $31,023
2021 $7,433 $36,961 $5,939 $31,022
2020 $7,721 $34,659 $5,382 $29,277
2019 $7,584 $37,748 $5,382 $32,366
2018 $7,457 $37,748 $5,382 $32,366
2017 $6,747 $31,343 $4,454 $26,889
2016 $6,278 $31,343 $4,454 $26,889
2015 $5,743 $31,343 $4,454 $26,889
2014 $4,851 $26,143 $4,101 $22,042
2013 $4,755 $26,143 $4,101 $22,042
Source: Public Records

Agents Affiliated with this Home

  • Section Image
  • Section Image
  • Section Image
See All Agents

Map

Source: Midwest Real Estate Data (MRED)

MLS Number: 12354515

Midwest Real Estate Data (MRED)

APN: 17-15-308-039-1185

Your Personal Tour Guide

Ask me questions while you tour the home.