NOT LISTED FOR SALE

1101 Verdigris Pass Huntertown, IN 46748

Huntertown Area
4 Beds
2.5 Baths
2,586 Sq Ft
0.26 Acre Lot

Sale Details

Date Sold: February 5, 2024

Last sale price $372,575 $144 Per Sq Ft

Highlights

  • Custom Home
  • Open Floorplan
  • Cul-De-Sac
  • Carroll Middle School Rated A-
  • Great Room
  • Porch

About This Home

As of February 2024

SOLD. FOR COMP USE ONLY. HOME NOT FOR SALE. NO SHOWINGS. PRICE INCLUDES LAND. CUL-DE-SAC lot. Lancia Homes Glenview II 2586 sq.ft. 4 Bedroom, 2..5 Bath, Great Room with gas fireplace and ceiling fan, Office, Kitchen and Nook all in open floorplan. Large Loft upstairs. Laundry on main. 2-Car Garage, 12 x 10 Patio. Kitchen has gas stove, island with breakfast bar, corner pantry, Black Anderson Patio door, All bedrooms with ceiling fans. Owner suite has large walk-in closet, dual sink vanity. brick, shutters and Craftsman columns on elevation. NWAC schools. Garage is finished with drywall, paint, attic access with pull-down stairs and has one 240-volt outlet pre-wired for an electric vehicle charging. (Grading and seeding completed after closing per Lancia’s lawn schedule.) Home has Simplx Smart Home Technology - Control panel, up to 4 door sensors, motion, LED bulbs throughout, USB port built-in charger in places. 2-year foundation to roof guarantee and a Lancia in-house Service Dept.

Last Agent to Sell the Property

Jamie Lancia

Lancia Homes and Real Estate Listed on: 02/05/2024

Last Buyer's Agent

Allison Washington

North Eastern Group Realty

North Eastern Group Realty

Home Details

Home Type

  • Single Family

Year Built

  • Built in 2014

Lot Details

  • 11,302 Sq Ft Lot
  • Lot Dimensions are 33 x 130 x 135 x 169
  • Cul-De-Sac
  • Level Lot

HOA Fees

  • $41 Monthly HOA Fees

Parking

  • 2 Car Attached Garage
  • Garage Door Opener
  • Driveway
  • Off-Street Parking

Home Design

  • Custom Home
  • Traditional Architecture
  • Slab Foundation
  • Shingle Roof
  • Stone Exterior Construction
  • Vinyl Construction Material

Interior Spaces

  • 2-Story Property
  • Open Floorplan
  • Wired For Data
  • Ceiling height of 9 feet or more
  • Ceiling Fan
  • Screen For Fireplace
  • Fireplace With Gas Starter
  • ENERGY STAR Qualified Windows
  • Pocket Doors
  • ENERGY STAR Qualified Doors
  • Entrance Foyer
  • Great Room
  • Living Room with Fireplace
  • Pull Down Stairs to Attic
  • Fire and Smoke Detector

Kitchen

  • Breakfast Bar
  • Gas Oven or Range
  • Laminate Countertops
  • Disposal

Flooring

  • Carpet
  • Vinyl

Bedrooms and Bathrooms

  • 4 Bedrooms
  • Walk-In Closet
  • Double Vanity
  • Bathtub with Shower

Laundry

  • Laundry on main level
  • Washer and Electric Dryer Hookup

Eco-Friendly Details

  • Energy-Efficient Appliances
  • Energy-Efficient HVAC
  • Energy-Efficient Lighting
  • Energy-Efficient Insulation
  • Energy-Efficient Doors
  • ENERGY STAR Qualified Equipment for Heating
  • ENERGY STAR/Reflective Roof
  • Energy-Efficient Thermostat

Schools

  • Aspen Meadows Elementary School
  • Carroll Middle School
  • Carroll High School

Utilities

  • Forced Air Heating and Cooling System
  • ENERGY STAR Qualified Air Conditioning
  • SEER Rated 14+ Air Conditioning Units
  • Heating System Uses Gas
  • Smart Home Wiring
  • ENERGY STAR Qualified Water Heater
  • Cable TV Available

Additional Features

  • Porch
  • Suburban Location

Community Details

  • Built by LANCIA HOMES
  • Coves At Copper Creek Subdivision

Listing and Financial Details

  • Home warranty included in the sale of the property
  • Assessor Parcel Number 02-02-20-203-021.000-058

Home Details

Home Type

Single Family

Year Built

Built in 2014

Lot Details

0.26 Acres

HOA Fees

$41 per month

Parking

2

Listing Details

  • Class: RESIDENTIAL
  • Property Sub Type: Site-Built Home
  • Year Built: 2014
  • Style: Two Story
  • Architectural Style: Traditional
  • Bedrooms: 4
  • Total Bathrooms: 3
  • Total Full Bathrooms: 2
  • Total Number of Half Bathrooms: 1
  • Legal Description: Coves at Copper Creek Sec IV Lot 182
  • Parcel Number ID: 02-02-20-203-021.000-058
  • Platted: Yes
  • Amenities: Attic Pull Down Stairs, Breakfast Bar, Cable Ready, Ceiling-9+, Ceiling Fan(s), Closet(s) Walk-in, Countertops-Laminate, Detector-Smoke, Disposal, Dryer Hook Up Electric, Foyer Entry, Garage Door Opener, Home Warranty Included, Open Floor Plan, Pocket Doors, Porch Open, Range/Oven Hook Up Gas, Twin Sink Vanity, Wiring-Data, Wiring-Smart Home, Tub/Shower Combination, Great Room, Main Floor Laundry, Washer Hook-Up
  • Builder Name: LANCIA HOMES
  • Location: City/Town/Suburb
  • New Construction: Custom
  • Section Number: IV
  • Special Features: None
  • Stories: 2

Interior Features

  • Total Sq Ft: 2586
  • Total Finished Sq Ft: 2586
  • Above Grade Finished Sq Ft: 2586
  • Basement Foundation: Slab
  • Number Of Fireplaces: 1
  • Fireplace: Living/Great Rm, Fireplace Screen/Door, One, Gas Starter, Vented
  • Fireplace: Yes
  • Flooring: Carpet, Vinyl
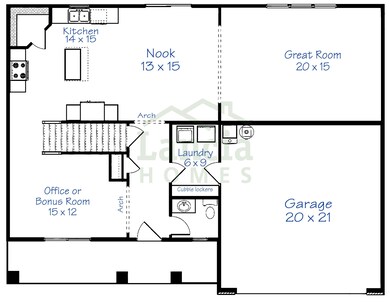
  • Living Great Room: Dimensions: 20x15, On Level: Main
  • Kitchen: Dimensions: 14x15, On Level: Main
  • Breakfast Room: Dimensions: 13x15, On Level: Main
  • Den: Dimensions: 15x12, On Level: Main
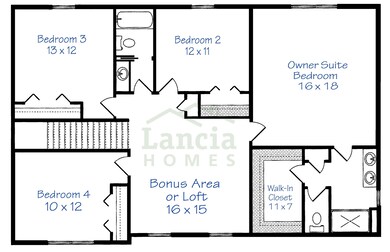
  • Bedroom 1: Dimensions: 16x18, On Level: Upper
  • Bedroom 2: Dimensions: 12x11, On Level: Upper
  • Bedroom 3: Dimensions: 13x12, On Level: Upper
  • Bedroom 4: Dimensions: 10x12, On Level: Upper
  • Loft: Dimensions: 16x15, On Level: Upper
  • Main Level Sq Ft: 1131
  • Number of Main Level Half Bathrooms: 1

Exterior Features

  • Exterior: Stone, Vinyl
  • Roof Material: Dimensional Shingles
  • Outbuilding1: None

Garage/Parking

  • Driveway: Concrete
  • Garage Type: Attached
  • Garage Number Of Cars: 2
  • Garage Size: Dimensions: 21x21
  • Garage: Yes
  • Off Street Parking: Yes

Utilities

  • Cooling: Central Air
  • Heating Fuel: Gas, Forced Air
  • Sewer: City
  • Water Utilities: City
  • Hvac: Ceiling Fan, Energy Star A/C, Energy Star Heating, SEER 14
  • Laundry: Dimensions: Mainx9, On Level: 6

Condo/Co-op/Association

  • Association Restrictions: Yes
  • Association Fees: 494
  • Association Fees Frequency: Annually
  • Common Amenities: Sidewalks

Schools

  • Elementary School: Aspen Meadows

Lot Info

  • Lot Description: Cul-De-Sac, Level
  • Lot Dimensions: 33 x 130 x 135 x 169
  • Estimated Lot Sq Ft: 11302
  • Estimated Lot Size Acres: 0.259
  • Lot Number: 182

Green Features

  • Energy Efficient: Appliances, Doors, Electrical/Lighting, HVAC, Insulation, Roofing, Thermostat/Controllers, Water Heater, Windows
  • Energy Efficient Windows/Doors: Energy Star Doors, Energy Star Windows

MLS Schools

  • High School: Carroll
  • Middle School: Carroll
  • School District: Northwest Allen County
Create a Home Valuation Report for This Property
The Home Valuation Report is an in-depth analysis detailing your home's value as well as a comparison with similar homes in the area

Property History

We collect this data history from publicly available records. To have your information removed, we recommend requesting removal directly through your county’s website.

Date Event Price List to Sale Price per Sq Ft
02/05/2024 02/05/24 Sold $372,575 0.0% $144 / Sq Ft
02/05/2024 02/05/24 Pending -- -- --
02/05/2024 02/05/24 For Sale $372,575 -- $144 / Sq Ft
Source: Indiana Regional MLS

Agents Affiliated with this Home

  • Section Image
  • Section Image
See All Agents

Map

Source: Indiana Regional MLS

MLS Number: 202403632

Indiana Regional MLS
Your Personal Tour Guide

Ask me questions while you tour the home.