
Amy Brown
ReeceNichols - Country Club Plaza
(816) 540-1360
88 Total Sales
1 in Procter
$260,000 Price
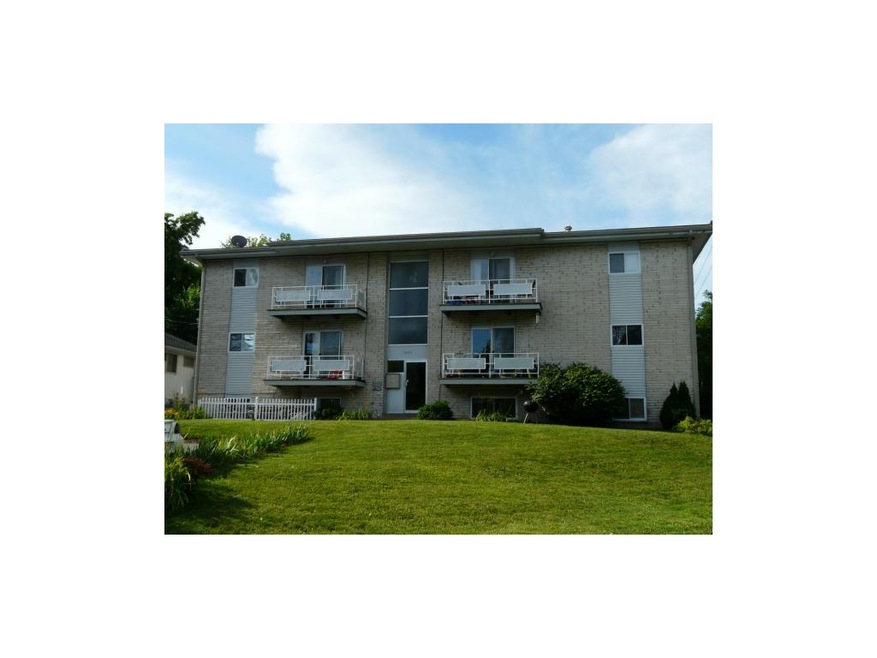
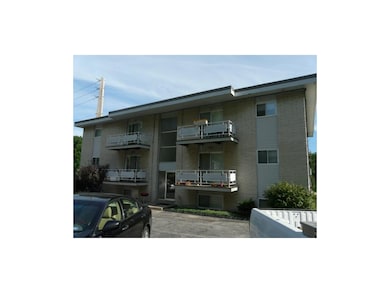
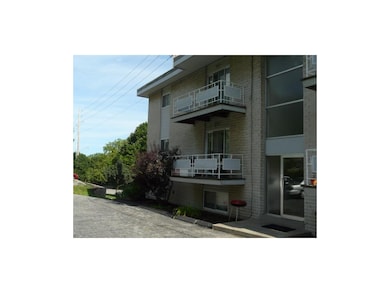
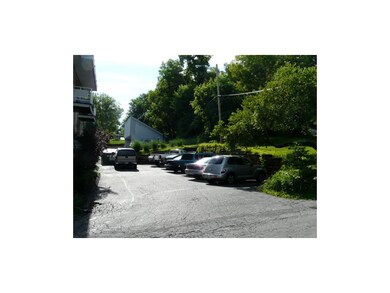
Accepted offer waiting signatures. Shown by appointment only with 24 hour notice!!! Seller must be present at all showings!! Please do not approach tenants as they are not aware of sale! 1 bdrm unit available to view - meticulously maintained! Tax abatement at 50% with 14 years remaining - new roof! Super investment opportunity! Great location with off street parking for 11-12 vehicles. 4 - 1 bedroom units and 6 - 2 bedroom units!! Many updates/improvements with list available upon request. For additional information - see supplements! Private storage for all units with furnace in each apartment! Separate meters! Roof top a/c units - other 9 units can be shown by seller as a contingency when presenting offer w/ 48 hour notice. Gross Inc. based on all 10 units being occupied.
Last Agent to Sell the Property
Realty Executives License #1999118346 Listed on: 07/07/2014
We collect this data history from publicly available records. To have your information removed, we recommend requesting removal directly through your county’s website.
Amy Brown
ReeceNichols - Country Club Plaza
(816) 540-1360
88 Total Sales
1 in Procter
$260,000 Price
Jeremy Johnston
ReeceNichols - Lees Summit
(816) 307-0169
101 Total Sales
1 in Procter
$125,000 Price
Gary Ashley Sr.
Weichert Realtors - Generations
(816) 203-0838
72 Total Sales
2 in Procter
$111K - $207K Price Range
Donnie Moss
KC Realtors LLC
(913) 380-2163
42 Total Sales
2 in Procter
$154K - $259K Price Range
Chris Eiken
Real Broker, LLC
(573) 691-4246
104 Total Sales
1 in Procter
$250,000 Price
Mike Cooper
RE/MAX Premier Properties
(816) 326-1982
214 Total Sales
2 in Procter
$500,000 Price Range
We collect this data history from publicly available records. To have your information removed, we recommend requesting removal directly through your county’s website.
| Date | Buyer | Sale Price | Title Company |
|---|---|---|---|
| -- | Stewart Title Co | ||
| Davison Alan L | -- | Ctic | |
| White Glen L | -- | Assured Quality Title Compan | |
| Community Bank Of Excelsior Springs | $236,000 | Assured Quality Title Co | |
| Valentine Kc Llc | -- | Assured Quality Title Co |
We collect this data history from publicly available records. To have your information removed, we recommend requesting removal directly through your county’s website.
| Date | Status | Borrower | Loan Amount |
|---|---|---|---|
| Previous Owner | $336,000 | ||
| Previous Owner | White Glen L | $272,983 | |
| Previous Owner | Valentine Kc Llc | $263,500 |
We collect this data history from publicly available records. To have your information removed, we recommend requesting removal directly through your county’s website.
| Date | Event | Price | List to Sale | Price per Sq Ft |
|---|---|---|---|---|
| 02/16/2015 02/16/15 | Sold | -- | -- | -- |
| 01/27/2015 01/27/15 | Pending | -- | -- | -- |
| 07/07/2014 07/07/14 | For Sale | $475,000 | -- | $78 / Sq Ft |
We collect this data history from publicly available records. To have your information removed, we recommend requesting removal directly through your county’s website.
| Year | Tax Paid | Tax Assessment Tax Assessment Total Assessment is a certain percentage of the fair market value that is determined by local assessors to be the total taxable value of land and additions on the property. | Land | Improvement |
|---|---|---|---|---|
| 2026 | -- | $88,196 | $6,456 | $81,740 |
| 2025 | -- | $88,196 | $6,456 | $81,740 |
| 2024 | -- | $90,041 | $4,579 | $85,462 |
| 2023 | -- | $90,041 | $4,579 | $85,462 |
| 2022 | -- | $66,690 | $3,392 | $63,298 |
| 2021 | $0 | $66,690 | $3,392 | $63,298 |
| 2020 | $0 | $58,512 | $3,392 | $55,120 |
| 2019 | $1,911 | $58,512 | $3,392 | $55,120 |
| 2018 | $0 | $50,880 | $2,715 | $48,165 |
| 2017 | $0 | $50,880 | $2,715 | $48,165 |
| 2016 | $1,911 | $48,393 | $2,088 | $46,305 |
| 2014 | $1,575 | $40,715 | $2,088 | $38,627 |
RN
Seller's Agent in 2015
Renee Nicola
Realty Executives
(913) 642-4888
2 in this area
39 Total Sales
Buyer's Agent in 2015
Cathy Pollard
RE/MAX Elite, REALTORS
(816) 807-9854
68 Total Sales
Source: Heartland MLS
MLS Number: 1893362
Disclaimer: Certain information contained herein is derived from information provided by parties other than Homes.com. All information provided is deemed reliable, but is not guaranteed to be accurate and should be independently verified.
All data is obtained from various sources and may not have been verified by broker or MLS GRID. Supplied Open House Information is subject to change without notice. All information should be independently reviewed and verified for accuracy. Properties may or may not be listed by the office/agent presenting the information. Some IDX listings have been excluded from this website. Prices displayed on all Sold listings are the Last Known Listing Price and may not be the actual selling price.
Listings courtesy of Heartland MLS as distributed by MLS GRID.
Based on information submitted to the MLS GRID
Listing Information presented by local MLS brokerage: TEN-X, INC., local REALTOR®- Arlene Richardson - (888) 952-6393
Ask me questions while you tour the home.