NOT LISTED FOR SALE

1101 Yorkshire Ct Unit C Elgin, IL 60120

Bluff City Neighborhood

Estimated Value: $234,158

2 Beds
2 Baths
1,000 Sq Ft
1995 Built

Sale Details

Date Sold: December 15, 2025

Last sale price $232,000 $232 Per Sq Ft

Est. 1% increase in value since last sale

Current estimated payment $1,796 / mo

3 Days on Market

Highlights

  • Vaulted Ceiling
  • Balcony
  • Soaking Tub
  • Formal Dining Room
  • 1 Car Attached Garage
  • Intercom

About This Home

As of December 2025

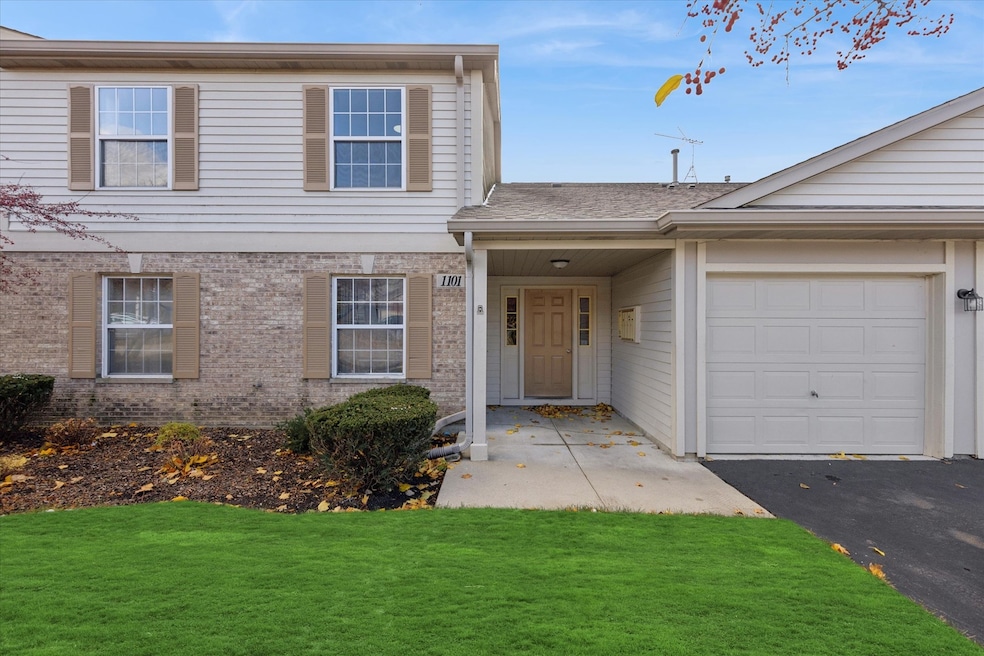

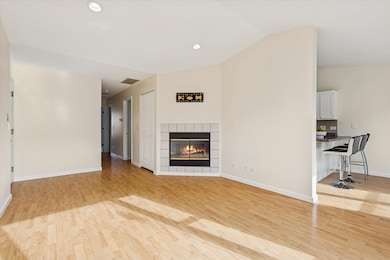
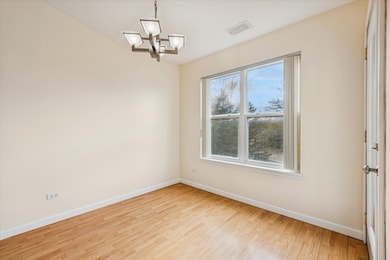
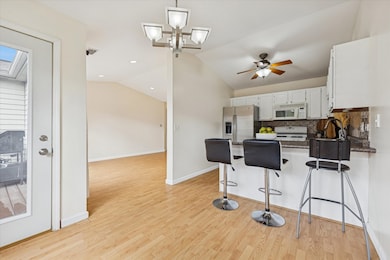
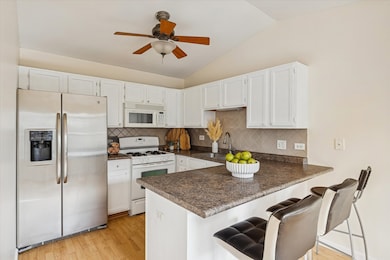
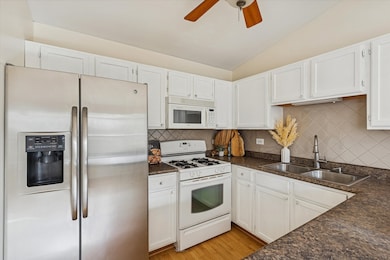
Bright & sunny move-in ready 2-bedroom, 2-bath condo in tranquil Oakwood Hills! Inviting second-floor home w/ vaulted ceilings and laminate flooring throughout main living areas. Airy living room features large windows and cozy gas fireplace. Freshly painted kitchen offers ample cabinetry, breakfast bar, and open flow to dining area-ideal for hosting and entertaining. Balcony off dining area is perfect for morning coffee or evening grilling w/ views of forest preserve. Primary ensuite includes walk-in closet, updated lighting, and complete bath w/ dual-sink vanity. Second bedroom also freshly painted with updated lighting. Additional highlights include newer washer, dryer and hot water heater, in-unit laundry and attached 1-car garage. Prime location near I-90, Route 20, shopping, restaurants, and schools. Move-in ready & waiting for you!

Last Agent to Sell the Property

Karen Navarro

@properties Christie's International Real Estate License #475180556 Listed on: 11/12/2025

@properties Christie's International Real Estate

Last Buyer's Agent

Lorena Mejia

Realty of America, LLC License #475171837

Realty of America, LLC
Create a Home Valuation Report for This Property
The Home Valuation Report is an in-depth analysis detailing your home's value as well as a comparison with similar homes in the area

Property Details

Home Type

  • Condominium

Est. Annual Taxes

  • $4,031

Year Built

  • Built in 1995

HOA Fees

  • $277 Monthly HOA Fees

Parking

  • 1 Car Attached Garage
  • Parking Available
  • Garage Door Opener
  • Driveway
  • Parking Included in Price

Home Design

  • Villa
  • Entry on the 2nd floor
  • Brick Exterior Construction
  • Asphalt Roof
  • Vinyl Siding

Interior Spaces

  • 1,000 Sq Ft Home
  • 1-Story Property
  • Vaulted Ceiling
  • Ceiling Fan
  • Fireplace With Gas Starter
  • Drapes & Rods
  • Six Panel Doors
  • Family Room
  • Living Room with Fireplace
  • Formal Dining Room
  • Intercom

Kitchen

  • Range
  • Microwave
  • Dishwasher

Flooring

  • Carpet
  • Laminate

Bedrooms and Bathrooms

  • 2 Bedrooms
  • 2 Potential Bedrooms
  • Walk-In Closet
  • 2 Full Bathrooms
  • Dual Sinks
  • Soaking Tub

Laundry

  • Laundry Room
  • Dryer
  • Washer

Outdoor Features

  • Balcony

Schools

  • Hilltop Elementary School
  • Ellis Middle School
  • Elgin High School

Utilities

  • Central Air
  • Heating System Uses Natural Gas
  • 100 Amp Service

Listing and Financial Details

  • Homeowner Tax Exemptions

Community Details

Overview

  • Association fees include insurance, exterior maintenance, lawn care, snow removal
  • 4 Units
  • Association Phone (847) 459-1222
  • Oakwood Hills Subdivision
  • Property managed by OAKWOOD HILLS CONDO ASSOCIATION

Pet Policy

  • Pets up to 75 lbs
  • Dogs and Cats Allowed

Security

  • Resident Manager or Management On Site

Property Details

Home Type

Condominium

Est. Annual Taxes

$4,031

Year Built

Built in 1995

Lot Details

0 Sq Ft Lot

HOA Fees

$277 per month

Parking

1

Listing Details

  • Property Type: Residential
  • Property Type: Attached Single
  • Type Attached: Condo,Manor Home/Coach House/Villa
  • Ownership: Condo
  • EntryLevel: 2
  • New Construction: No
  • Property Sub-Type: Condo,Manor Home/Coach House/Villa
  • Subdivision Name: Oakwood Hills
  • Year Built: 1995
  • Age: 26-30 Years
  • Built Before 1978 (Y/N): No
  • Disability Access and/or Equipped: No
  • General Information: School Bus Service
  • Rebuilt (Y/N): No
  • Rehab (Y/N): No
  • New Construction Y/N: No
  • Actual Status: Closed
  • SomePhotosVirtuallyStaged: Yes
  • Special Features: None
  • Property Sub Type: Condos
  • Stories: 1

Interior Features

  • Appliances: Range, Microwave, Dishwasher, Refrigerator, Washer, Dryer
  • Basement: None
  • Full Bathrooms: 2
  • Total Bathrooms: 2
  • Total Bedrooms: 2
  • Door Features: 6 Panel Door(s)
  • Fireplace Features: Gas Starter
  • Fireplaces: 1
  • Flooring: Laminate
  • Interior Amenities: Vaulted Ceiling(s), Walk-In Closet(s), Separate Dining Room
  • LivingArea: 1000
  • Other Equipment: Intercom, Ceiling Fan(s)
  • Room Type: No additional rooms
  • Stories Total: 1
  • Window Features: Drapes
  • Estimated Total Finished Sq Ft: 0
  • Bathroom Amenities: Double Sink,Soaking Tub
  • Basement Bathrooms: No
  • Below Grade Bedrooms: 0
  • Dining Room: Kitchen/Dining Combo
  • Fireplace Location: Living Room
  • Total Sq Ft: 0
  • Flooring: Carpet

Exterior Features

  • Construction Materials: Vinyl Siding, Brick
  • ExteriorFeatures: Balcony
  • Roof: Asphalt
  • Waterfront: No

Garage/Parking

  • Garage Spaces: 1
  • Parking Features: Asphalt, Garage Door Opener, Yes, Garage Owned, Attached, Garage
  • ParkingTotal: 1

Utilities

  • Sewer: Public Sewer
  • Cooling: Central Air
  • Electric: 100 Amp Service
  • Heating: Natural Gas
  • Laundry Features: Washer Hookup, Gas Dryer Hookup, In Unit
  • Water Source: Public

Condo/Co-op/Association

  • Pets Allowed: Cats OK, Dogs OK
  • Association Fee: 277
  • Association Fee Frequency: Monthly
  • Management: Manager Off-site
  • Master Association Fee: No
  • Master Association Fee Frequency: Not Required
  • Management Company: OAKWOOD HILLS CONDO ASSOCIATION
  • Management Contact Name: N/A
  • Management Phone: 847-459-1222

Fee Information

  • Association Fee Includes: Insurance, Exterior Maintenance, Lawn Care, Snow Removal

Schools

  • Elementary School: Hilltop Elementary School
  • High School: Elgin High School
  • Middle/Junior School: Ellis Middle School

Lot Info

  • Additional Parcels: No
  • Lot Dimensions: COMMON
  • Rural (Y/N): N
  • Special Assessments: N

Rental Info

  • Board Number: 10
  • Pets Allowed (Y/N): Yes
  • Is Parking Included in Price: Yes
  • Max Pet Weight: 75

Tax Info

  • Tax Annual Amount: 4031
  • Tax Year: 2023
  • Tax Exemptions: Homeowner

Multi Family

  • Units in Building: 4

Home Values in the Area

Source: Public Records

Average Home Value in this Area


Source: Public Records

Agents Specializing in Bluff City, IL

See All Agents

Property History

We collect this data history from publicly available records. To have your information removed, we recommend requesting removal directly through your county’s website.

Date Event Price List to Sale Price per Sq Ft Prior Sale
12/15/2025 12/15/25 Sold $232,000 +0.9% $232 / Sq Ft
11/15/2025 11/15/25 Pending -- -- --
11/12/2025 11/12/25 For Sale $229,900 +206.5% $230 / Sq Ft
06/05/2014 06/05/14 Sold $75,000 +7.3% $94 / Sq Ft View Prior Sale
01/30/2014 01/30/14 Pending -- -- --
01/15/2014 01/15/14 Price Changed $69,900 -6.8% $87 / Sq Ft
12/05/2013 12/05/13 For Sale $75,000 -- $94 / Sq Ft
Source: Midwest Real Estate Data (MRED)

Agents Affiliated with this Home

  • Section Image
  • Section Image
  • Section Image
  • Section Image
See All Agents

Map

Source: Midwest Real Estate Data (MRED)

MLS Number: 12513699

Midwest Real Estate Data (MRED)

APN: 06-19-210-020-1064

Your Personal Tour Guide

Ask me questions while you tour the home.