
Dale Mattison
Long & Foster Real Estate, Inc.
(844) 203-2172
74 Total Sales
1 in Waldorf
$315,300 Price


Estimated Value: $267,000 - $368,305
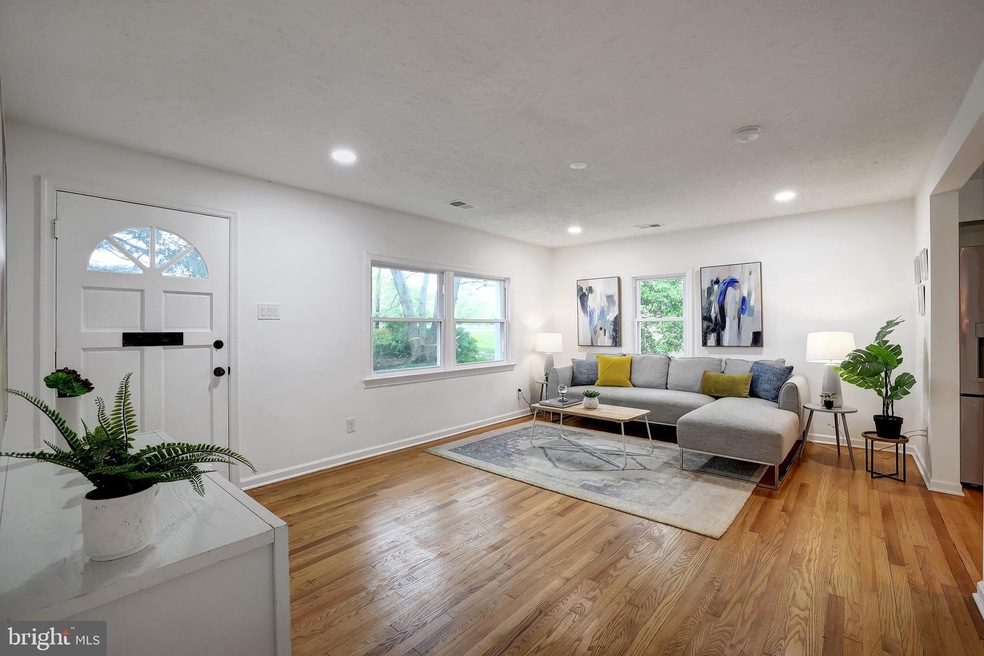
Newly remodeled, this home is turn key with every inch updated - that includes the large ticket items like HVAC, hot water heater, appliances, along with all the finishes. Walk inside to beautiful oak hardwood floors (not the laminate or vinyl). The smart floor plan here has the common spaces separated from the bedrooms so there is a nice flow to the home and division of spaces. There is a beautifully remodeled kitchen with white shaker cabinets, new stainless steel appliances, quartz countertops, and a stylish yet timeless subway tile stacked backsplash. From there you have a dining room, an oversized mudroom with a coat closet and laundry area that has access to the deck and backyard. This mudroom could also be used as a kid playroom, office space, and much more.
Make your way back in through to the large living room and you will find the hallway to the bedroom wing of the home. The primary suite has its own private bathroom with stylish finishes and a walk in shower with a custom glass door. There are 2 other ample sized bedrooms that have access to its own full bathroom with a bath tub. The exterior of the home was completely refreshed with fresh paint, a new roof, and landscaped with scrubs and fresh sod grass. There is a large driveway with a carport as well. The builder thoughtfully renovated this home and cut no corners with finishes. This will be a place you will be proud to call home.
There is not 1 project left for you to do here, everything has been touched and upgraded so all you have to do is bring in your furniture and enjoy the summer in your new home!
Conveniently located near 495 and other major highways, Andrews AFB (and other military bases), National Harbour, Old Town Alexandria offering many dining and shopping options. Western Shore beaches within an hour.
Last Agent to Sell the Property
(301) 652-0643 pfashema.faber@rlahre.com RLAH @properties Listed on: 04/30/2024
We collect this data history from publicly available records. To have your information removed, we recommend requesting removal directly through your county’s website.
Dale Mattison
Long & Foster Real Estate, Inc.
(844) 203-2172
74 Total Sales
1 in Waldorf
$315,300 Price
Schandale Kornegay
CENTURY 21 New Millennium
(240) 213-1752
49 Total Sales
11 in Waldorf
$306K - $650K Price Range
Candace Dantzler
Compass
(202) 929-6347
60 Total Sales
5 in Waldorf
$385K - $595K Price Range
Nancy Cummins
Compass
(667) 771-4537
90 Total Sales
1 in Waldorf
$370,000 Price
Marcus Jackson
RLAH @properties
(301) 918-5115
31 Total Sales
5 in Waldorf
$280K - $560K Price Range
Tony Zowd
Coldwell Banker Realty
(667) 213-5551
264 Total Sales
2 in Waldorf
$400K - $615K Price Range
We collect this data history from publicly available records. To have your information removed, we recommend requesting removal directly through your county’s website.
| Date | Buyer | Sale Price | Title Company |
|---|---|---|---|
| $369,900 | Cardinal Title | ||
| $155,000 | Lakeside Title Company |
We collect this data history from publicly available records. To have your information removed, we recommend requesting removal directly through your county’s website.
| Date | Status | Borrower | Loan Amount |
|---|---|---|---|
| Previous Owner | $144,900 |
We collect this data history from publicly available records. To have your information removed, we recommend requesting removal directly through your county’s website.
| Date | Event | Price | List to Sale | Price per Sq Ft | Prior Sale |
|---|---|---|---|---|---|
| 07/09/2024 07/09/24 | Sold | $369,900 | 0.0% | $357 / Sq Ft | |
| 05/10/2024 05/10/24 | Pending | -- | -- | -- | |
| 04/30/2024 04/30/24 | For Sale | $369,900 | +138.6% | $357 / Sq Ft | |
| 11/03/2021 11/03/21 | Sold | $155,000 | 0.0% | $150 / Sq Ft | View Prior Sale |
| 11/03/2021 11/03/21 | Pending | -- | -- | -- | |
| 11/03/2021 11/03/21 | For Sale | $155,000 | -- | $150 / Sq Ft |
We collect this data history from publicly available records. To have your information removed, we recommend requesting removal directly through your county’s website.
| Year | Tax Paid | Tax Assessment Tax Assessment Total Assessment is a certain percentage of the fair market value that is determined by local assessors to be the total taxable value of land and additions on the property. | Land | Improvement |
|---|---|---|---|---|
| 2025 | $7,006 | $212,067 | ||
| 2024 | $2,953 | $199,800 | $120,000 | $79,800 |
| 2023 | $2,817 | $186,667 | $0 | $0 |
| 2022 | $2,612 | $173,533 | $0 | $0 |
| 2020 | $2,366 | $158,333 | $0 | $0 |
| 2019 | $0 | $156,267 | $0 | $0 |
| 2018 | $2,031 | $154,200 | $85,000 | $69,200 |
| 2017 | $1,978 | $144,733 | $0 | $0 |
| 2016 | -- | $135,267 | $0 | $0 |
| 2015 | $1,567 | $125,800 | $0 | $0 |
| 2014 | $1,567 | $125,800 | $0 | $0 |
P
Seller's Agent in 2024
Pfashema Faber
Real Living at Home
(240) 380-5783
52 Total Sales
Seller Co-Listing Agent in 2024
Katherine Krevor
Real Living at Home
(240) 380-5783
68 Total Sales
Buyer's Agent in 2024
Anthony Castillo
Samson Properties
(240) 435-9489
7 Total Sales
Seller's Agent in 2021
Kendra McCourt
RE/MAX
(240) 216-7429
63 Total Sales
Source: Bright MLS
MLS Number: MDCH2030844
APN: 06-036228
Disclaimer: Certain information contained herein is derived from information provided by parties other than Homes.com. All information provided is deemed reliable, but is not guaranteed to be accurate and should be independently verified.
The data relating to real estate for sale on this website appears in part through the BRIGHT Internet Data Exchange program, a voluntary cooperative exchange of property listing data between licensed real estate brokerage firms, and is provided by BRIGHT through a licensing agreement.
Listing information is from various brokers who participate in the Bright MLS IDX program and not all listings may be visible on the site.
The property information being provided on or through the website is for the personal, non-commercial use of consumers and such information may not be used for any purpose other than to identify prospective properties consumers may be interested in purchasing.
Some properties which appear for sale on the website may no longer be available because they are for instance, under contract, sold or are no longer being offered for sale.
Property information displayed is deemed reliable but is not guaranteed.
Copyright 2026 Bright MLS, Inc.
Ask me questions while you tour the home.