
Lindsay Blaylock
CHARLES RUTENBERG REALTY INC
(740) 204-7191
157 Total Sales
5 in Parrish
$255K - $490K Price Range

Estimated Value: $409,000 - $493,000
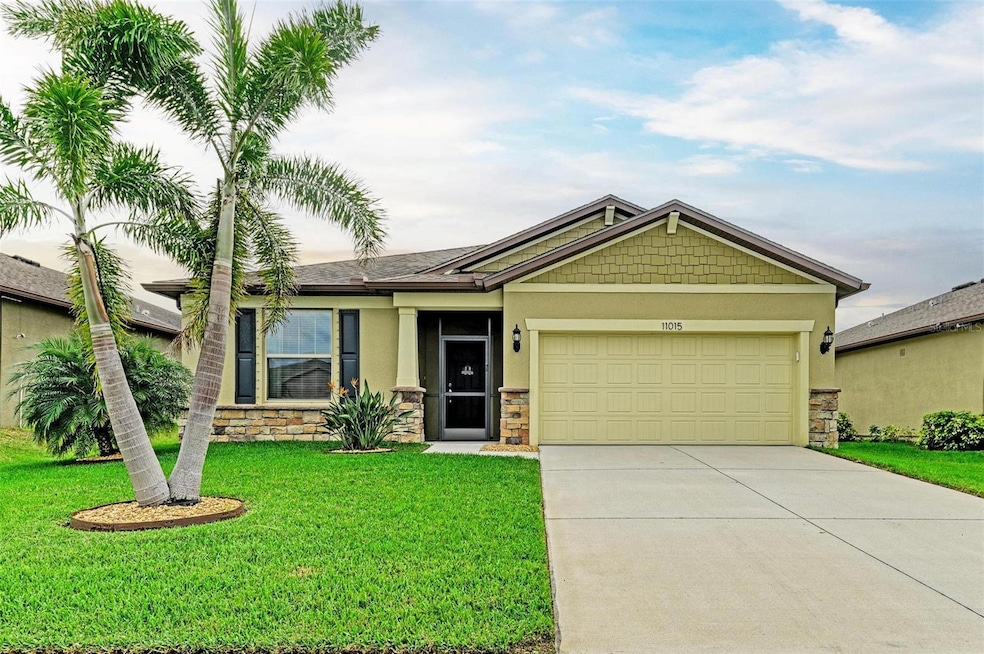
Located in the exclusive gated section of Harrison Ranch, this meticulously maintained 3 bedroom, 2 bathroom home is a true gem. Offering a split floorplan with high-end finishes throughout, this property is perfect for those who love both functionality and luxury. The upgrades start outside with the lush landscaping, stone facing, and screened in entryway. Tile floors flow seamlessly throughout the main living areas, creating a cohesive and easy-to-maintain environment. The heart of the home boasts beautiful granite countertops, a stylish tile backsplash, stainless steel appliances, and cabinetry with crown molding. The center island with pendant lighting provides both functionality and a focal point for gatherings. The kitchen opens up to the spacious great room, providing a perfect layout for entertaining guests. The split floorplan ensures privacy, with the master suite situated on one side of the home. Enjoy a walk-in closet and an ensuite with dual sinks, granite countertops, and a large walk-in tiled shower. A versatile bonus room is perfect for a home office, gym, playroom, 4th bedroom—whatever suits your lifestyle! Step outside to your own private paradise. The screened-in pool area features a beautiful saltwater pool with a sunbathing shelf and decorative tile. For added convenience, there’s a built-in bar/entertainment area with a mini fridge—ideal for hosting or unwinding. The home is equipped with hurricane shutters, gutters, and an irrigation system. Homeowners have access to the private pool within Normande East gated section, as well as the main amenities. Harrison Ranch offers a gorgeous community center with a Jr Olympic swimming pool, fitness center, pickleball & basketball courts, lighted tennis courts, multi purpose recreation field and BBQ Pavilion, 2 playgrounds, over 5.5 miles of walking trails & an activities director who plans community events. Easy commute to Bradenton, Sarasota, St Petersburg or Tampa and a short drive to several beaches. Harrison Ranch is a beautiful community with a lifestyle you can truly enjoy. This stunning home offers everything you need and more, from its thoughtful layout to the private outdoor retreat. Don’t miss the opportunity to make it yours!
Last Agent to Sell the Property
BERG REALTY LLC Brokerage Phone: 941-779-5597 License #3270079 Listed on: 02/21/2025
We collect this data history from publicly available records. To have your information removed, we recommend requesting removal directly through your county’s website.
Lindsay Blaylock
CHARLES RUTENBERG REALTY INC
(740) 204-7191
157 Total Sales
5 in Parrish
$255K - $490K Price Range
Jenn Flanders
SERHANT
(941) 421-5228
35 Total Sales
1 in Parrish
$422,000 Price
Brooke O'Malley
CLUB REALTY
(941) 541-2848
26 Total Sales
1 in Parrish
$515,000 Price
Pamela Parrino
SUNCOAST LEASING & MANAGEMENT
(347) 808-4241
9 Total Sales
1 in Parrish
$339,000 Price
Steve Coderre
REVERE REALTY LLC
(727) 472-8791
32 Total Sales
1 in Parrish
$575,000 Price
Susan Preves
DALTON WADE INC
(352) 570-3539
66 Total Sales
1 in Parrish
$371,110 Price
We collect this data history from publicly available records. To have your information removed, we recommend requesting removal directly through your county’s website.
| Date | Buyer | Sale Price | Title Company |
|---|---|---|---|
| $455,000 | Barnes Walker Title | ||
| Herith William J | $276,000 | Pgp Title Of Florida Inc |
We collect this data history from publicly available records. To have your information removed, we recommend requesting removal directly through your county’s website.
| Date | Status | Borrower | Loan Amount |
|---|---|---|---|
| Open | $100,000 | ||
| Previous Owner | Herith William J | $220,776 |
We collect this data history from publicly available records. To have your information removed, we recommend requesting removal directly through your county’s website.
| Date | Event | Price | List to Sale | Price per Sq Ft | Prior Sale |
|---|---|---|---|---|---|
| 06/02/2025 06/02/25 | Sold | $455,000 | +3.4% | $210 / Sq Ft | |
| 04/24/2025 04/24/25 | Pending | -- | -- | -- | |
| 04/18/2025 04/18/25 | Price Changed | $440,000 | -6.4% | $203 / Sq Ft | |
| 03/31/2025 03/31/25 | Price Changed | $470,000 | -3.9% | $217 / Sq Ft | |
| 03/07/2025 03/07/25 | Price Changed | $489,000 | -2.2% | $226 / Sq Ft | |
| 02/21/2025 02/21/25 | For Sale | $500,000 | +81.2% | $231 / Sq Ft | |
| 03/05/2018 03/05/18 | Sold | $275,970 | +1.7% | $128 / Sq Ft | View Prior Sale |
| 12/29/2017 12/29/17 | Pending | -- | -- | -- | |
| 11/15/2017 11/15/17 | For Sale | $271,470 | -- | $126 / Sq Ft |
We collect this data history from publicly available records. To have your information removed, we recommend requesting removal directly through your county’s website.
| Year | Tax Paid | Tax Assessment Tax Assessment Total Assessment is a certain percentage of the fair market value that is determined by local assessors to be the total taxable value of land and additions on the property. | Land | Improvement |
|---|---|---|---|---|
| 2026 | -- | $380,402 | $39,100 | $341,302 |
| 2025 | $5,271 | $306,008 | ||
| 2024 | $5,271 | $297,384 | ||
| 2023 | $5,271 | $288,722 | $0 | $0 |
| 2022 | $4,644 | $242,128 | $0 | $0 |
| 2021 | $4,262 | $235,076 | $0 | $0 |
| 2020 | $4,383 | $231,830 | $30,000 | $201,830 |
| 2019 | $4,566 | $242,422 | $30,000 | $212,422 |
| 2018 | $1,560 | $20,000 | $20,000 | $0 |
| 2017 | $1,570 | $7,395 | $0 | $0 |
Seller's Agent in 2025
Matthew Berg
BERG REALTY LLC
(941) 779-5597
128 Total Sales
GB
Buyer's Agent in 2025
George Broostin
KELLER WILLIAMS ST PETE REALTY
(651) 470-7343
2 Total Sales
RW
Seller's Agent in 2018
Rod White
BUILDERS SERVICES, INC.
(813) 855-0268
12 Total Sales
Buyer's Agent in 2018
Sherry Goettler, PA
DALTON WADE INC
(813) 614-2842
30 Total Sales
Source: Stellar MLS
MLS Number: A4641597
APN: 7265-0335-9
Disclaimer: Certain information contained herein is derived from information provided by parties other than Homes.com. All information provided is deemed reliable, but is not guaranteed to be accurate and should be independently verified.
All data is obtained from various sources and may not have been verified by broker or MLS GRID. Supplied Open House Information is subject to change without notice. All information should be independently reviewed and verified for accuracy. Properties may or may not be listed by the office/agent presenting the information. Some IDX listings have been excluded from this website. IDX information is provided exclusively for personal, non-commercial use, and may not be used for any purpose other than to identify prospective properties consumers may be interested in purchasing. Information is deemed reliable but not guaranteed.
Listings courtesy of Stellar MLS as distributed by MLS GRID.
Based on information submitted to the MLS GRID
Listing Information presented by local MLS brokerage: Ten-X - (888)-952-6393
Ask me questions while you tour the home.