
Marino Morales
BETTER HOMES AND GARDENS REAL ESTATE CHAMPIONS
(951) 476-2542
39 Total Sales
1 in Mesa Linda
$460,000 Price
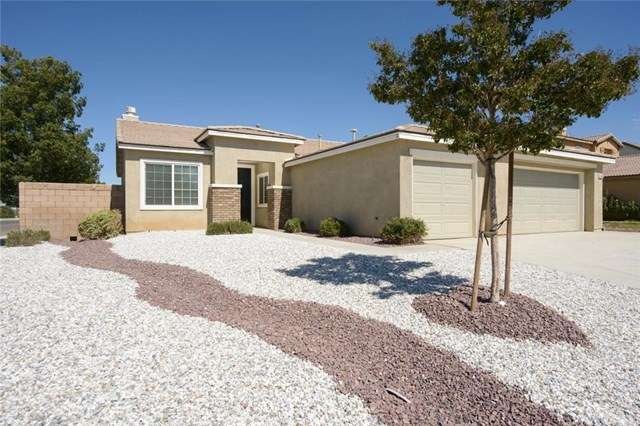
Welcome home. This beautiful four bedroom two bathroom single home features almost two thousand square feet of living space and is just waiting for you to make it your own. Located in the very desirable north of the freeway neighborhood this gorgeous open floor plan home is in turnkey condition. From the time you enter every feature of the home will just beg for you to make it your own. The home features beautiful flooring. The kitchen opens up to your cozy family room with a fireplace for those cool evenings. This home has recessed lighting throughout as well as dual pane windows. The bedrooms are all very nice sized and the bathrooms have both been remodeled and when you enter your large master on-suite with a separate Jacuzzi tub and shower in the master bath you will know for sure you have arrived home. You will be impressed by the meticulous care that has been taken of this lovely home. Please press zero now for more information about this home.
Last Agent to Sell the Property
Sell My Home Real Estate License #01904757 Listed on: 08/29/2015
Last Buyer's Agent
REFUGIO LUNA
REALTY ONE GROUP EMPIRE License #01981112
We collect this data history from publicly available records. To have your information removed, we recommend requesting removal directly through your county’s website.
Marino Morales
BETTER HOMES AND GARDENS REAL ESTATE CHAMPIONS
(951) 476-2542
39 Total Sales
1 in Mesa Linda
$460,000 Price
Nicole Jones
HOMESMART, EVERGREEN REALTY
(909) 443-1851
168 Total Sales
2 in Mesa Linda
$425,000 Price Range
Patricia Novo
STIGLER HOMES
(909) 404-9967
57 Total Sales
3 in Mesa Linda
$440K - $460K Price Range
ALBERT NAPITUPULU
JASON MITCHELL REAL ESTATE CA.
(909) 503-4383
55 Total Sales
2 in Mesa Linda
$385,000 Price Range
Rony Sosa
REACTION REALTY
(951) 877-5468
70 Total Sales
2 in Mesa Linda
$510,000 Price Range
Carlos Barron
T.N.G. Real Estate Consultants
(657) 385-7956
82 Total Sales
1 in Mesa Linda
$430,000 Price
We collect this data history from publicly available records. To have your information removed, we recommend requesting removal directly through your county’s website.
| Date | Buyer | Sale Price | Title Company |
|---|---|---|---|
| -- | None Listed On Document | ||
| Rodriguez Noe Cesar | $185,000 | Lawyers Title | |
| Sandusky Clarence David | -- | None Available | |
| Sandusky Clarence David | -- | None Available | |
| Sandusky Clarence D | $308,500 | Accommodation |
We collect this data history from publicly available records. To have your information removed, we recommend requesting removal directly through your county’s website.
| Date | Status | Borrower | Loan Amount |
|---|---|---|---|
| Previous Owner | $16,952 | ||
| Previous Owner | Rodriguez Noe Cesar | $181,649 |
We collect this data history from publicly available records. To have your information removed, we recommend requesting removal directly through your county’s website.
| Year | Tax Paid | Tax Assessment Tax Assessment Total Assessment is a certain percentage of the fair market value that is determined by local assessors to be the total taxable value of land and additions on the property. | Land | Improvement |
|---|---|---|---|---|
| 2026 | $3,015 | $223,382 | $44,676 | $178,706 |
| 2025 | $3,015 | $219,002 | $43,800 | $175,202 |
| 2024 | $2,788 | $214,708 | $42,941 | $171,767 |
| 2023 | $2,813 | $210,498 | $42,099 | $168,399 |
| 2022 | $2,681 | $206,371 | $41,274 | $165,097 |
| 2021 | $2,814 | $202,325 | $40,465 | $161,860 |
| 2020 | $2,747 | $200,250 | $40,050 | $160,200 |
| 2019 | $2,722 | $196,324 | $39,265 | $157,059 |
| 2018 | $2,727 | $192,474 | $38,495 | $153,979 |
| 2017 | $2,639 | $188,700 | $37,740 | $150,960 |
| 2016 | $2,587 | $185,000 | $37,000 | $148,000 |
| 2015 | $2,268 | $165,000 | $33,000 | $132,000 |
| 2014 | $1,909 | $134,600 | $26,500 | $108,100 |
LS
Seller's Agent in 2015
Lucas Smith
Sell My Home Real Estate
(714) 759-9719
2 in this area
70 Total Sales
Seller Co-Listing Agent in 2015
Maricela Smith
Sell My Home Real Estate
(714) 759-9719
1 in this area
69 Total Sales
RL
Buyer's Agent in 2015
REFUGIO LUNA
REALTY ONE GROUP EMPIRE
Source: California Regional Multiple Listing Service (CRMLS)
MLS Number: IG15216864
APN: 3132-391-20
Disclaimer: Certain information contained herein is derived from information provided by parties other than Homes.com. All information provided is deemed reliable, but is not guaranteed to be accurate and should be independently verified.
The multiple listing data appearing on this website, or contained in reports produced therefrom, is owned and copyrighted by California Regional Multiple Listing Service, Inc. ("CRMLS") and is protected by all applicable copyright laws. Information provided is for viewer's personal, non-commercial use and may not be used for any purpose other than to identify prospective properties the viewer may be interested in purchasing. All listing data, including but not limited to square footage and lot size is believed to be accurate, but the listing Agent, listing Broker and CRMLS and its affiliates do not warrant or guarantee such accuracy. The viewer should independently verify the listed data prior to making any decisions based on such information by personal inspection and/or contacting a real estate professional.
Based on information from California Regional Multiple Listing Service, Inc. and /or other sources. All data, including all measurements and calculations of area, is obtained from various sources and has not been, and will not be, verified by broker or MLS. All information should be independently reviewed and verified for accuracy. Properties may or may not be listed by the office/agent presenting the information
Ask me questions while you tour the home.