
Izamar Martinez Bruno
EXP Realty, LLC
(804) 593-0773
158 Total Sales
3 in Chester
$256K - $345K Price Range
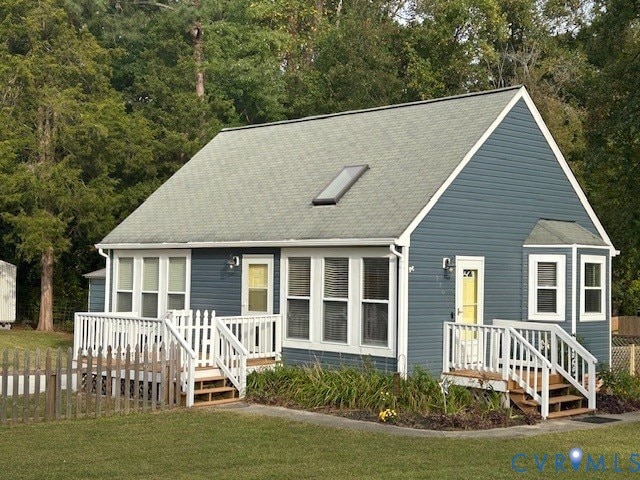


Relaunch! New Fans, storm door, some paint, new Mini Split with ac and heat, and new double gate to the detached garage. Great starter home in Mineola subdivision. Kitchen has been updated with new granite countertops, stove, microwave, dishwasher and lighting in breakfast area. Within the 3-4 years there has been new carpet in living room and stairs, electrical upgraded to 200 amp. Roof is estimated around 5-6 years. This property has an amazing living room with vaulted ceilings, skylight, 2 first floor bedrooms and a full bathroom. The upstairs is a large loft, that could be easily petitioned/finished into a 3rd bedroom. Detached garage was built 2+/- years ago and is 24' x 26' with front and rear access. There is a RV parking pad next to the detached garage. Rear deck and concrete patio are a great place to see the rear yard, with a wooded privacy at the rear. Property utilizes passive solar to help heating. Detached shed has electricity. Stacked washer and dryer in utility closet. Siding was replaced 2-3 years ago. Virtual tour is virtually staged. New storm door for deck has been purchased and will be installed prior to closing. Passive Solar brick wall collects, store and release solar heat, stabilizing indoor temperatures. RV parking space next to garage.
Last Agent to Sell the Property
Boykin Realty LLC License #0225047124 Listed on: 07/26/2025
We collect this data history from publicly available records. To have your information removed, we recommend requesting removal directly through your county’s website.
Izamar Martinez Bruno
EXP Realty, LLC
(804) 593-0773
158 Total Sales
3 in Chester
$256K - $345K Price Range
Jasmine Booker
Timeless Realty Company
(804) 655-5022
102 Total Sales
6 in Chester
$345K - $550K Price Range
Patrice Carroll, MBA
Keller Williams Realty
(804) 823-8901
38 Total Sales
1 in Chester
$1,125,000 Price
Chris Rouse
Better Homes and Gardens Real Estate Base Camp
(804) 655-0616
20 Total Sales
1 in Chester
$320,000 Price
Karen Loewen
Compass
(804) 409-8346
97 Total Sales
2 in Chester
$325K - $330K Price Range
Richard Eason
EXP Realty, LLC
(804) 509-1601
96 Total Sales
2 in Chester
$265K - $425K Price Range
We collect this data history from publicly available records. To have your information removed, we recommend requesting removal directly through your county’s website.
| Date | Type | Sale Price | Title Company |
|---|---|---|---|
| Warranty Deed | $189,950 | Attorney | |
| Warranty Deed | $149,000 | -- | |
| Deed | $92,500 | -- | |
| Warranty Deed | -- | -- | |
| Warranty Deed | $77,000 | -- |
We collect this data history from publicly available records. To have your information removed, we recommend requesting removal directly through your county’s website.
| Date | Status | Loan Amount | Loan Type |
|---|---|---|---|
| Open | $5,698 | New Conventional | |
| Closed | $5,698 | Stand Alone Second | |
| Open | $184,251 | New Conventional | |
| Previous Owner | $147,750 | New Conventional | |
| Previous Owner | $90,994 | FHA |
We collect this data history from publicly available records. To have your information removed, we recommend requesting removal directly through your county’s website.
| Date | Event | Price | List to Sale | Price per Sq Ft | Prior Sale |
|---|---|---|---|---|---|
| 11/24/2025 11/24/25 | Sold | $263,000 | -6.1% | $256 / Sq Ft | |
| 10/26/2025 10/26/25 | Pending | -- | -- | -- | |
| 10/07/2025 10/07/25 | Price Changed | $279,950 | 0.0% | $272 / Sq Ft | |
| 10/07/2025 10/07/25 | For Sale | $279,950 | +6.4% | $272 / Sq Ft | |
| 09/07/2025 09/07/25 | Off Market | $263,000 | -- | -- | |
| 08/28/2025 08/28/25 | Price Changed | $269,950 | -1.8% | $262 / Sq Ft | |
| 07/26/2025 07/26/25 | For Sale | $275,000 | +44.8% | $267 / Sq Ft | |
| 05/14/2021 05/14/21 | Sold | $189,950 | 0.0% | $185 / Sq Ft | View Prior Sale |
| 04/10/2021 04/10/21 | Pending | -- | -- | -- | |
| 04/06/2021 04/06/21 | For Sale | $189,950 | -- | $185 / Sq Ft |
We collect this data history from publicly available records. To have your information removed, we recommend requesting removal directly through your county’s website.
| Year | Tax Paid | Tax Assessment Tax Assessment Total Assessment is a certain percentage of the fair market value that is determined by local assessors to be the total taxable value of land and additions on the property. | Land | Improvement |
|---|---|---|---|---|
| 2026 | $2,117 | $235,100 | $64,000 | $171,100 |
| 2025 | $2,117 | $222,700 | $60,000 | $162,700 |
| 2024 | $2,007 | $222,700 | $60,000 | $162,700 |
| 2023 | $1,682 | $184,800 | $52,000 | $132,800 |
| 2022 | $1,514 | $164,600 | $48,000 | $116,600 |
| 2021 | $1,490 | $152,000 | $43,000 | $109,000 |
| 2020 | $1,397 | $140,200 | $43,000 | $97,200 |
| 2019 | $1,304 | $137,300 | $43,000 | $94,300 |
| 2018 | $1,272 | $131,000 | $43,000 | $88,000 |
| 2017 | $1,250 | $125,000 | $43,000 | $82,000 |
| 2016 | $1,179 | $122,800 | $43,000 | $79,800 |
| 2015 | $1,152 | $117,400 | $43,000 | $74,400 |
| 2014 | $1,152 | $117,400 | $43,000 | $74,400 |
Seller's Agent in 2025
Mark Boykin
Boykin Realty LLC
(804) 519-3446
21 Total Sales
Buyer's Agent in 2025
Beth Wright
Fathom Realty Virginia
(804) 896-6926
76 Total Sales
Seller's Agent in 2021
Heather Sullivan
Prince George Realty
(804) 536-6143
12 Total Sales
Buyer's Agent in 2021
Sharon Krug
EXP Realty LLC
(804) 283-1889
2 Total Sales
Source: Central Virginia Regional MLS
MLS Number: 2521014
APN: 791-66-12-29-100-000
Disclaimer: Certain information contained herein is derived from information provided by parties other than Homes.com. All information provided is deemed reliable, but is not guaranteed to be accurate and should be independently verified.
All or a portion of th multiple Listing information is provided by the Central Virginia Regional Multiple Listing Service, LLC, from a copyrighted compilation of Listing s. All CVR MLS information provided is deemed reliable but is not guaranteed accurate. The compilation of Listings and each individual Listing are ©2026 Central Virginia Regional Multiple Listing Service, LLC. All rights reserved.
Ask me questions while you tour the home.