
Chris Kew
RE/MAX Precision
(515) 500-2960
283 Total Sales
1 in Marshalltown
$250,000 Price


Estimated Value: $387,000 - $445,000
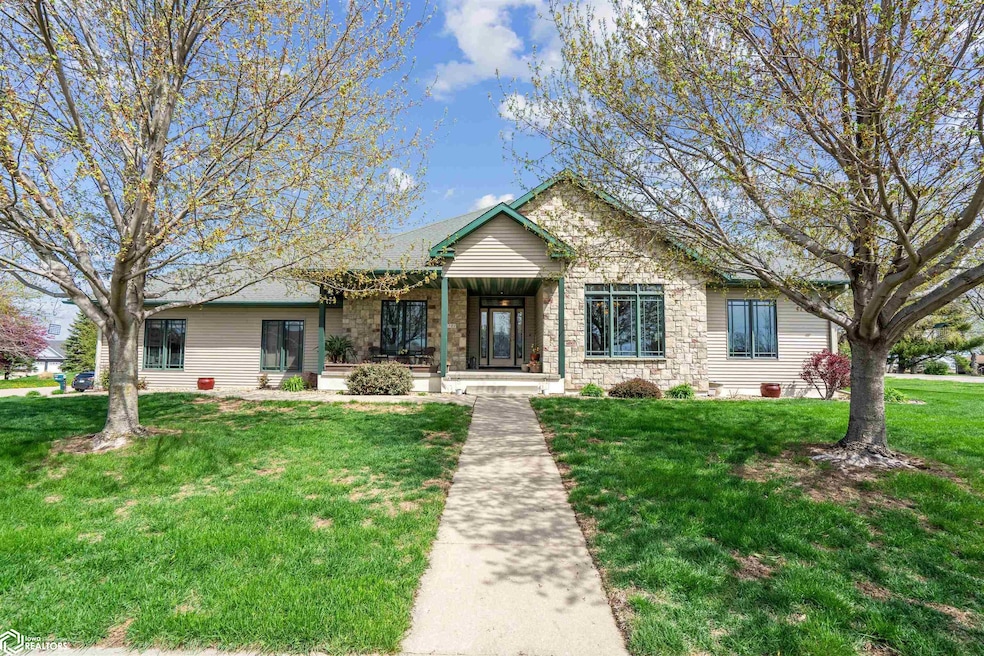
This remarkable ranch in a desirable neighborhood is ready to be yours! 1102 Benjamin Drive is a wonderfully built, single owner home featuring 4 bedrooms, 3 bathrooms, an oversized 3 stall garage, a full finished basement and more! The deep covered front porch and large back deck offer wonderful outdoor spaces for you to relax and unwind. The open concept main floor provides ample space for dining and entertaining. The main floor holds a full bathroom and two bedrooms, including the large primary bedroom suite complete with a generous walk in closet and a massive full bathroom with double vanities, large soaker tub, and a walk in shower. The finished lower level features a wet bar, an additional living space, two more bedrooms with egress windows, an office, a 3/4 bathroom, and a large storage room. There is so much to appreciate in this well cared for home. To seal the deal, this home has been pre inspected! Call toady to schedule your personal tour!
Last Buyer's Agent
Outside Agent- MIR Outside Agent- MIR
Outside Office
We collect this data history from publicly available records. To have your information removed, we recommend requesting removal directly through your county’s website.
Chris Kew
RE/MAX Precision
(515) 500-2960
283 Total Sales
1 in Marshalltown
$250,000 Price
Robin Marcinik
Grinnell Realty LLC
(641) 329-2798
214 Total Sales
4 in Marshalltown
$63K - $300K Price Range
Matthew Brodin
Premier Real Estate
(641) 354-5938
156 Total Sales
120 in Marshalltown
$14K - $344K Price Range
Sharon Johnson
RE/MAX Real Estate Center
(515) 686-6726
87 Total Sales
1 in Marshalltown
$275,000 Price
Jason Rude
Rude Realty
(515) 400-4122
346 Total Sales
3 in Marshalltown
$540,000 Price Range
Matt Karjalahti
RE/MAX Partners Realty
(641) 381-6548
143 Total Sales
1 in Marshalltown
$259,000 Price
We collect this data history from publicly available records. To have your information removed, we recommend requesting removal directly through your county’s website.
| Date | Buyer | Sale Price | Title Company |
|---|---|---|---|
| $400,000 | None Listed On Document |
We collect this data history from publicly available records. To have your information removed, we recommend requesting removal directly through your county’s website.
| Date | Status | Borrower | Loan Amount |
|---|---|---|---|
| Closed | $319,920 | ||
| Previous Owner | $284,000 | ||
| Previous Owner | $100,000 |
We collect this data history from publicly available records. To have your information removed, we recommend requesting removal directly through your county’s website.
| Date | Event | Price | List to Sale | Price per Sq Ft |
|---|---|---|---|---|
| 07/30/2025 07/30/25 | Sold | $399,900 | 0.0% | $197 / Sq Ft |
| 05/10/2025 05/10/25 | Pending | -- | -- | -- |
| 05/01/2025 05/01/25 | For Sale | $399,900 | -- | $197 / Sq Ft |
We collect this data history from publicly available records. To have your information removed, we recommend requesting removal directly through your county’s website.
| Year | Tax Paid | Tax Assessment Tax Assessment Total Assessment is a certain percentage of the fair market value that is determined by local assessors to be the total taxable value of land and additions on the property. | Land | Improvement |
|---|---|---|---|---|
| 2025 | $7,386 | $470,020 | $43,700 | $426,320 |
| 2024 | $7,386 | $401,020 | $43,700 | $357,320 |
| 2023 | $7,596 | $401,020 | $43,700 | $357,320 |
| 2022 | $7,682 | $351,590 | $41,200 | $310,390 |
| 2021 | $7,438 | $351,590 | $41,200 | $310,390 |
| 2020 | $7,641 | $327,510 | $41,200 | $286,310 |
Seller's Agent in 2025
Kelli Thurston
Legacy Real Estate
(641) 751-8284
228 Total Sales
OO
Buyer's Agent in 2025
Outside Agent- MIR Outside Agent- MIR
Outside Office
Source: NoCoast MLS
MLS Number: NOC6327185
APN: 8318-12-177-012
Disclaimer: Certain information contained herein is derived from information provided by parties other than Homes.com. All information provided is deemed reliable, but is not guaranteed to be accurate and should be independently verified.
All data is obtained from various sources and may not have been verified by broker or MLS GRID. Supplied Open House Information is subject to change without notice. All information should be independently reviewed and verified for accuracy. Properties may or may not be listed by the office/agent presenting the information. Some IDX listings have been excluded from this website. IDX information is provided exclusively for personal, non-commercial use, and may not be used for any purpose other than to identify prospective properties consumers may be interested in purchasing.
Information is deemed reliable but not guaranteed.
Listings courtesy of NoCoast MLS as distributed by MLS GRID.
Based on information submitted to the MLS GRID
Ask me questions while you tour the home.