
Todd Jacobs
Premier Properties of the Carolinas
(803) 784-1367
56 Total Sales
7 in Wyboo
$65K - $359K Price Range
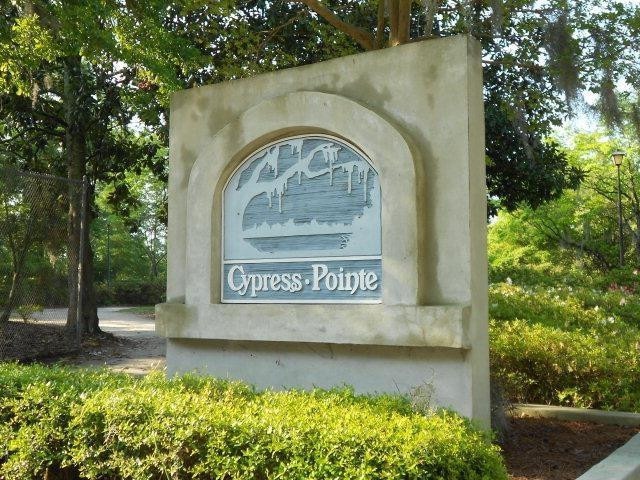
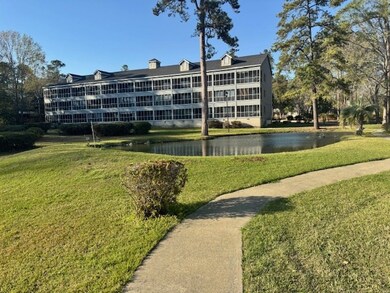
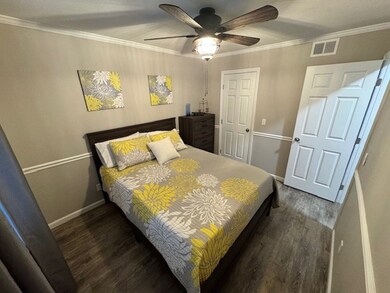
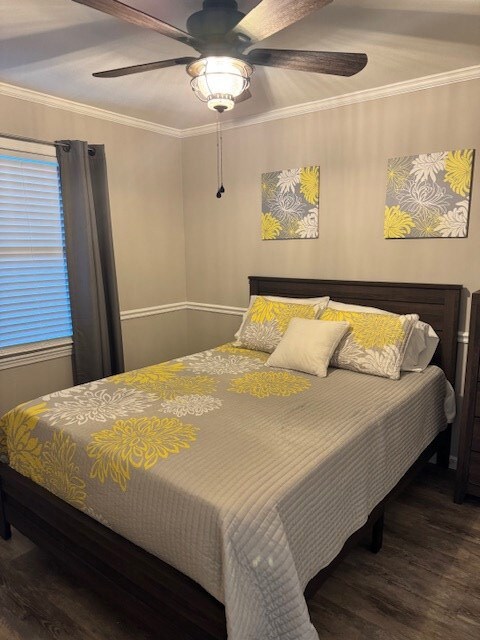
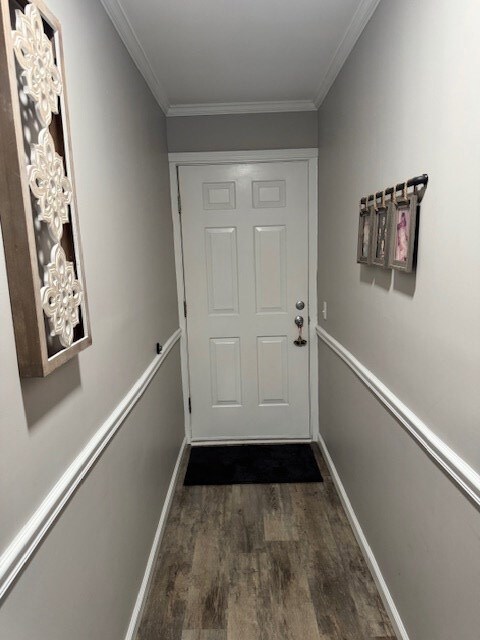
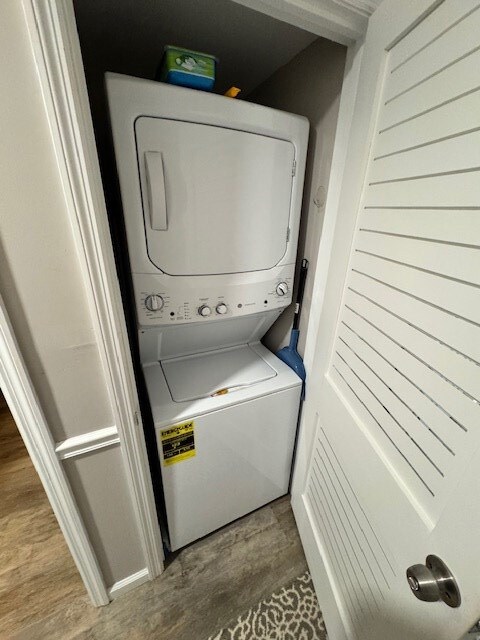
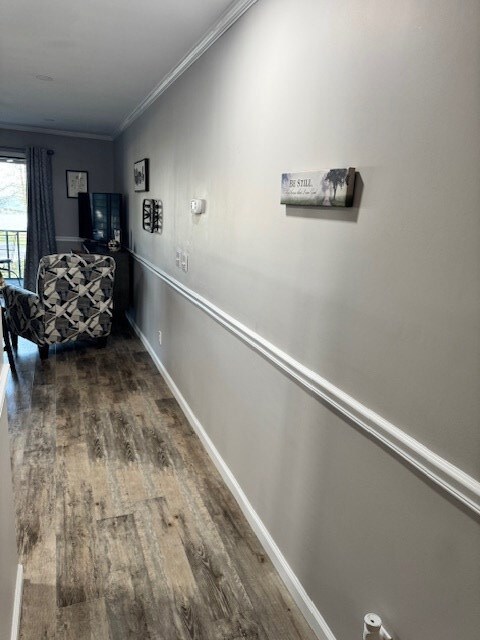
Ground-floor 1BR/1BA unit with stunning sunset views in a gated community featuring 2 piers! The HOA covers cable, internet, water, sewer, trash removal, grounds maintenance, and pool access. The owner is only responsible for content insurance and electricity. The kitchen includes brand-new stainless steel appliances (stove, microwave, refrigerator), new cabinets, and ceramic tile. The walk-in shower has elegant glass doors, and the screened-in porch offers a perfect spot to relax. Boat slips and small storage units are available separately. Don't miss this move-in-ready gem!
Last Agent to Sell the Property
AgentOwned Realty-Manning License #15789 Listed on: 07/28/2025
We collect this data history from publicly available records. To have your information removed, we recommend requesting removal directly through your county’s website.
Todd Jacobs
Premier Properties of the Carolinas
(803) 784-1367
56 Total Sales
7 in Wyboo
$65K - $359K Price Range
Debbie Lee
The Litchfield Company - Lake Marion
(839) 333-4403
72 Total Sales
18 in Wyboo
$13K - $625K Price Range
Susan Stroman
Premier Properties of the Carolinas
(910) 713-1194
79 Total Sales
10 in Wyboo
$28K - $650K Price Range
Melissa Pugh
Realty ONE Group Coastal
(854) 777-0502
146 Total Sales
1 in Wyboo
$435,000 Price
Josh Stamps
Keller Williams Realty Charleston West Ashley
(854) 777-0407
184 Total Sales
1 in Wyboo
$270,000 Price
Fernando de la Cruz
Carolina One Real Estate
(854) 777-0780
178 Total Sales
1 in Wyboo
$21,000 Price
We collect this data history from publicly available records. To have your information removed, we recommend requesting removal directly through your county’s website.
| Date | Event | Price | List to Sale | Price per Sq Ft | Prior Sale |
|---|---|---|---|---|---|
| 09/11/2025 09/11/25 | Sold | $135,000 | -1.8% | $201 / Sq Ft | |
| 08/12/2025 08/12/25 | Pending | -- | -- | -- | |
| 07/28/2025 07/28/25 | For Sale | $137,500 | 0.0% | $205 / Sq Ft | |
| 05/29/2025 05/29/25 | Pending | -- | -- | -- | |
| 03/22/2025 03/22/25 | For Sale | $137,500 | +46.3% | $205 / Sq Ft | |
| 09/14/2022 09/14/22 | Sold | $94,000 | +2.2% | $140 / Sq Ft | View Prior Sale |
| 07/26/2022 07/26/22 | Pending | -- | -- | -- | |
| 04/22/2022 04/22/22 | For Sale | $92,000 | -- | $137 / Sq Ft |
We collect this data history from publicly available records. To have your information removed, we recommend requesting removal directly through your county’s website.
| Year | Tax Paid | Tax Assessment Tax Assessment Total Assessment is a certain percentage of the fair market value that is determined by local assessors to be the total taxable value of land and additions on the property. | Land | Improvement |
|---|---|---|---|---|
| 2025 | $405 | $3,760 | $0 | $3,760 |
| 2024 | $405 | $3,760 | $0 | $3,760 |
| 2023 | $398 | $3,760 | $0 | $3,760 |
| 2022 | $1,587 | $4,050 | $0 | $4,050 |
| 2021 | $1,269 | $3,650 | $0 | $3,650 |
| 2020 | $1,269 | $3,650 | $0 | $0 |
| 2019 | $1,215 | $3,650 | $0 | $0 |
| 2018 | $1,169 | $3,650 | $0 | $0 |
| 2017 | $1,166 | $3,650 | $0 | $0 |
| 2016 | $1,146 | $3,650 | $0 | $0 |
| 2015 | $982 | $3,174 | $0 | $3,174 |
| 2014 | $967 | $3,174 | $0 | $3,174 |
| 2013 | -- | $3,174 | $0 | $3,174 |
AJ
Seller's Agent in 2025
Angie Jordan
AgentOwned Realty-Manning
(803) 435-1874
178 Total Sales
Buyer's Agent in 2025
Tammy Cupp
AgentOwned Realty-Manning
(803) 460-7090
94 Total Sales
MA
Seller's Agent in 2022
Mari Armstrong
ArmsLink Realty
Source: Sumter Board of REALTORS®
MLS Number: 169246
APN: 197-07-11-102-00
Disclaimer: Certain information contained herein is derived from information provided by parties other than Homes.com. All information provided is deemed reliable, but is not guaranteed to be accurate and should be independently verified.
The data relating to real estate for sale on this web site comes in part from the Internet Data exchange (“IDX”) program of the Sumter Board of Realtors. IDX information is provided exclusively for consumers' personal, non-commercial use and may not be used for any purpose other than to identify prospective properties consumers may be interested in purchasing. Listings held by brokerage firms other than Ten-X are indicated by detailed information about them such as the name of the listing firms.
Information deemed reliable but not guaranteed.
Copyright© 2026 Sumter Board of Realtors. All Rights Reserved.
Ask me questions while you tour the home.