
Shannon Long
Baird & Warner Fox Valley - Geneva
(224) 313-4501
43 Total Sales
1 in Southwest Saint Charles
$390,000 Price
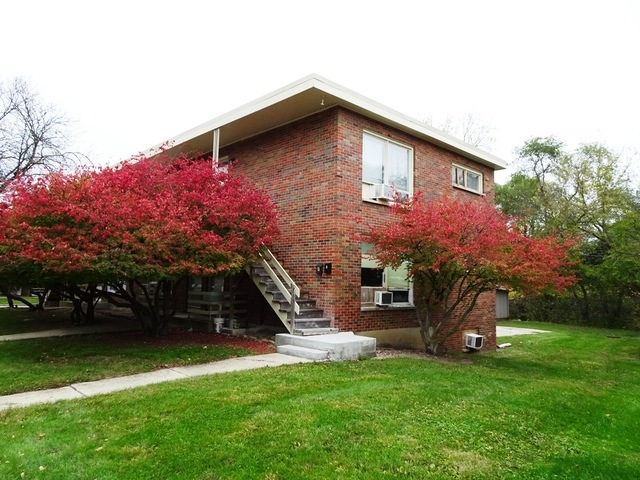
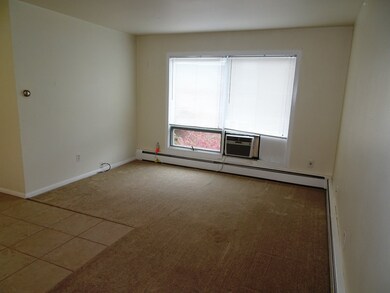
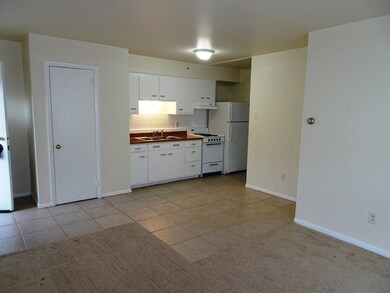
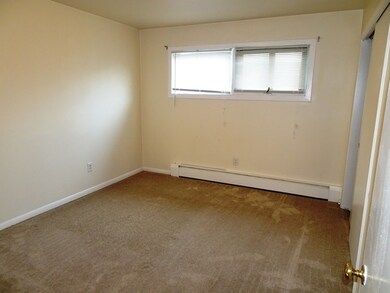
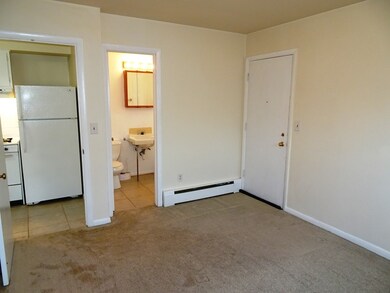
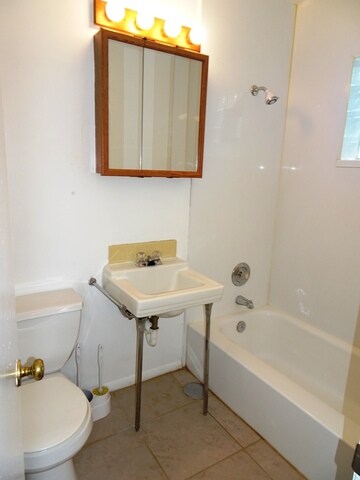

Newer Carpeting, Newer ceramic floors,neutral paint. Two room 1 bedroom apt. with carport, coin laundry and storage locker. Available immediately. Heat included in rent. $50 applicaion fee, 1 year lease only. 1 declawed nertered cat allowed. Download rental application under "Additional Information" Tab James L. Coleman, Jr. Real Estate Broker, is the owner of this property.
Last Agent to Rent the Property
James Coleman
Coleman Land Company License #471004856 Listed on: 11/02/2017
Shannon Long
Baird & Warner Fox Valley - Geneva
(224) 313-4501
43 Total Sales
1 in Southwest Saint Charles
$390,000 Price
Bernard Cobb
RE/MAX of Naperville
(708) 905-8047
165 Total Sales
1 in Southwest Saint Charles
$1,200,000 Price
Joy Baez
Berkshire Hathaway HomeServices Starck Real Estate
(630) 394-5253
64 Total Sales
1 in Southwest Saint Charles
$215,000 Price
Cory Robertson
Jameson Sotheby's Intl Realty
(312) 847-6466
89 Total Sales
1 in Southwest Saint Charles
$422,000 Price
Kimberly Zahand
Keller Williams North Shore West
(708) 859-7009
394 Total Sales
9 in Southwest Saint Charles
$282K - $500K Price Range
Cindy Schmalz
@properties Christie's International Real Estate
(224) 970-2975
111 Total Sales
7 in Southwest Saint Charles
$253K - $440K Price Range
We collect this data history from publicly available records. To have your information removed, we recommend requesting removal directly through your county’s website.
| Date | Event | Price | List to Sale | Price per Sq Ft |
|---|---|---|---|---|
| 12/06/2017 12/06/17 | Rented | $830 | 0.0% | -- |
| 11/20/2017 11/20/17 | Under Contract | -- | -- | -- |
| 11/02/2017 11/02/17 | For Rent | $830 | -- | -- |
JC
Landlord's Agent in 2017
James Coleman
Coleman Land Company
Tenant's Agent in 2017
Christine Coleman
Coleman Land Company
(630) 408-0171
52 Total Sales
Source: Midwest Real Estate Data (MRED)
MLS Number: MRD09792048
Disclaimer: Certain information contained herein is derived from information provided by parties other than Homes.com. All information provided is deemed reliable, but is not guaranteed to be accurate and should be independently verified.
All data is obtained from various sources and may not have been verified by broker or MLS GRID. Supplied Open House Information is subject to change without notice. All information should be independently reviewed and verified for accuracy. Properties may or may not be listed by the office/agent presenting the information. Some IDX listings have been excluded from this website.
Listings courtesy of Midwest Real Estate Data (MRED) as distributed by MLS GRID.
Based on information submitted to the MLS GRID
Ask me questions while you tour the home.