
David Maubach
Responds Quickly
Mel Foster Co. Davenport
(309) 429-6305
110 Total Sales
14 in Near North Side
$122K - $240K Price Range
Estimated Value: $249,355
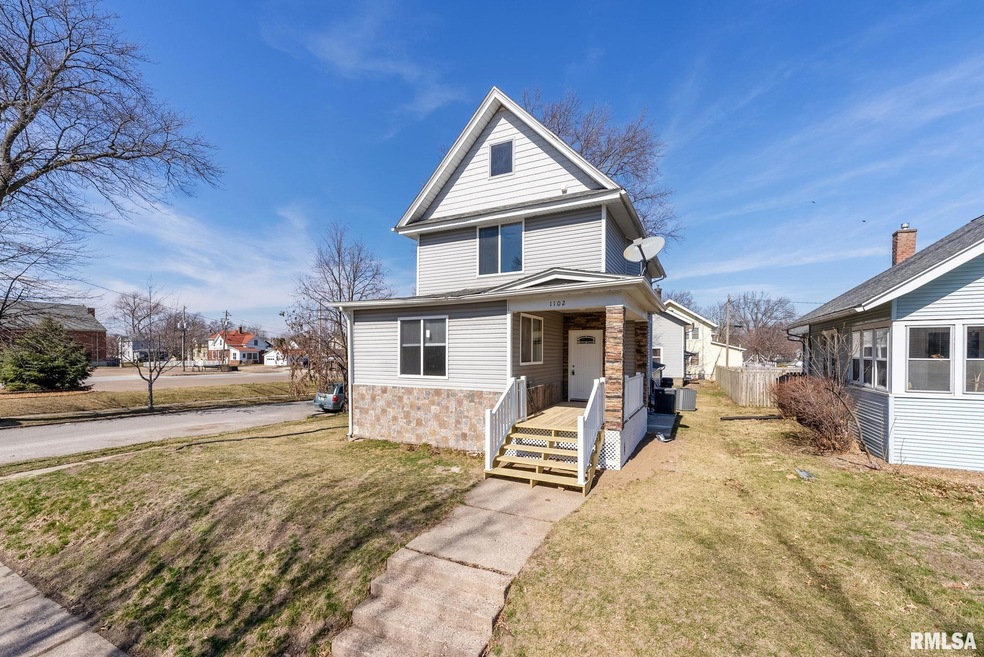
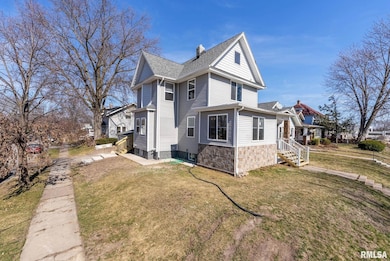
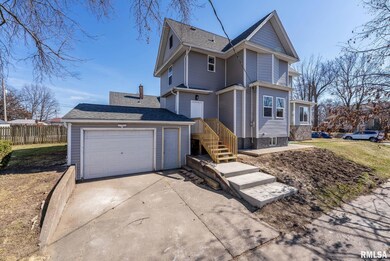
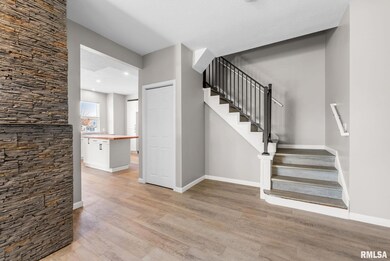
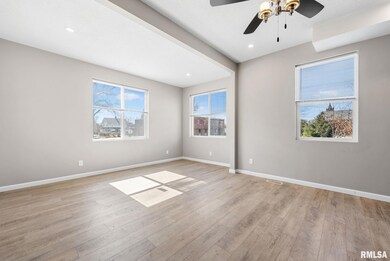
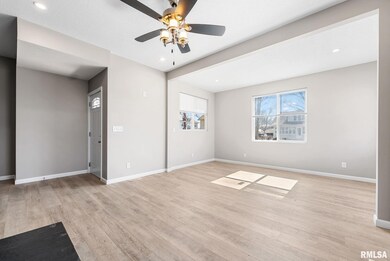
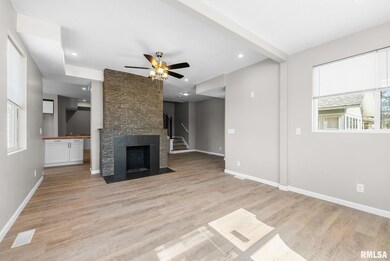
Welcome to a truly exceptional home located just steps away from Genesis East Hospital in the heart of Davenport. Unlike your average flip, this completely renovated 3-bedroom, 2.5-bath residence boasts all modern-day conveniences. Rigorous city inspections have been passed seamlessly for framing, plumbing, electrical, and the all-new mechanical systems. The heart of the home is the brand-new kitchen. Here, granite countertops blend with a butcher block island, creating a functional space that's perfect for both meal prep and casual dining. The kitchen also features a built-in coffee bar area for your daily dose of caffeine, and an additional pantry area for even more storage space. Convenience is key, and this home delivers with a second-floor laundry area situated near all three bedrooms. No more hauling laundry up and down stairs. As if that wasn't enough, discover the versatile bonus area in the attic, ready to be tailored to your specific needs. Whether it becomes a home office, a creative studio, or an extra bedroom, this attic space offers endless possibilities, adding another layer of flexibility to this already remarkable home. New siding, windows, drywall, insulation, bathrooms, HVAC, flooring in 2023. Don't miss this one!
Last Agent to Sell the Property
RE/MAX Concepts Bettendorf Brokerage Email: shellygreenortega@gmail.com License #S64444000 Listed on: 03/04/2024
We collect this data history from publicly available records. To have your information removed, we recommend requesting removal directly through your county’s website.
David Maubach
Mel Foster Co. Davenport
(309) 429-6305
110 Total Sales
14 in Near North Side
$122K - $240K Price Range
Megan Burgmeier Pierce
Red Tree Realty/REAL Broker, LLC
(815) 554-5566
153 Total Sales
3 in Near North Side
$165,000 Price Range
Geri Doyle
Mel Foster Co. Davenport
(563) 484-2857
423 Total Sales
3 in Near North Side
$176K - $195K Price Range
Erin McChesney
Haven. Real Estate
(309) 865-5843
144 Total Sales
15 in Near North Side
$75K - $221K Price Range
Tracy Smyser
RE/MAX Concepts Bettendorf
(563) 726-0217
60 Total Sales
4 in Near North Side
$165K - $191K Price Range
Shueree Boley
Haven. Real Estate
(563) 296-3746
145 Total Sales
14 in Near North Side
$75K - $187K Price Range
We collect this data history from publicly available records. To have your information removed, we recommend requesting removal directly through your county’s website.
| Date | Buyer | Sale Price | Title Company |
|---|---|---|---|
| $250,000 | None Listed On Document | ||
| -- | None Listed On Document |
We collect this data history from publicly available records. To have your information removed, we recommend requesting removal directly through your county’s website.
| Date | Status | Borrower | Loan Amount |
|---|---|---|---|
| Open | $245,373 | ||
| Previous Owner | $22,000 | ||
| Previous Owner | $10,000 | ||
| Previous Owner | $91,828 | ||
| Previous Owner | $20,800 |
We collect this data history from publicly available records. To have your information removed, we recommend requesting removal directly through your county’s website.
| Date | Event | Price | List to Sale | Price per Sq Ft |
|---|---|---|---|---|
| 05/31/2024 05/31/24 | Sold | $249,900 | 0.0% | $125 / Sq Ft |
| 05/01/2024 05/01/24 | Pending | -- | -- | -- |
| 04/15/2024 04/15/24 | Price Changed | $249,900 | -3.9% | $125 / Sq Ft |
| 03/11/2024 03/11/24 | Price Changed | $260,000 | -3.7% | $130 / Sq Ft |
| 03/04/2024 03/04/24 | For Sale | $270,000 | -- | $135 / Sq Ft |
We collect this data history from publicly available records. To have your information removed, we recommend requesting removal directly through your county’s website.
| Year | Tax Paid | Tax Assessment Tax Assessment Total Assessment is a certain percentage of the fair market value that is determined by local assessors to be the total taxable value of land and additions on the property. | Land | Improvement |
|---|---|---|---|---|
| 2025 | $2,950 | $260,890 | $20,030 | $240,860 |
| 2024 | $1,624 | $175,300 | $20,030 | $155,270 |
| 2023 | $1,911 | $93,110 | $20,030 | $73,080 |
| 2022 | $1,672 | $79,090 | $18,210 | $60,880 |
| 2021 | $1,672 | $77,950 | $18,210 | $59,740 |
| 2020 | $1,828 | $61,410 | $18,210 | $43,200 |
| 2019 | $1,563 | $59,500 | $18,210 | $41,290 |
| 2018 | $978 | $59,500 | $18,210 | $41,290 |
| 2017 | $325 | $58,350 | $18,210 | $40,140 |
| 2016 | $1,518 | $57,620 | $0 | $0 |
| 2015 | $1,070 | $112,590 | $0 | $0 |
| 2014 | $2,308 | $115,000 | $0 | $0 |
| 2013 | $2,316 | $0 | $0 | $0 |
| 2012 | -- | $112,220 | $16,970 | $95,250 |
Seller's Agent in 2024
Shelly Ortega
RE/MAX
(563) 343-0134
6 in this area
102 Total Sales
L
Buyer's Agent in 2024
Laurie Hutcheson
Keller Williams Legacy Group
(319) 423-4139
8 in this area
55 Total Sales
Buyer Co-Listing Agent in 2024
Donna Arnold
Keller Williams Legacy Group
(563) 505-2258
18 in this area
229 Total Sales
Source: RMLS Alliance
MLS Number: QC4250628
APN: C0043-13
Disclaimer: Certain information contained herein is derived from information provided by parties other than Homes.com. All information provided is deemed reliable, but is not guaranteed to be accurate and should be independently verified.
All data is obtained from various sources and may not have been verified by broker or MLS GRID. Supplied Open House Information is subject to change without notice. All information should be independently reviewed and verified for accuracy. Properties may or may not be listed by the office/agent presenting the information. Some IDX listings have been excluded from this website.IDX information is provided exclusively for personal, non-commercial use, and may not be used for any purpose other than to identify prospective properties consumers may be interested in purchasing. Information is deemed reliable but not guaranteed.
Listings courtesy of RMLS Alliance as distributed by MLS GRID.
Based on information submitted to the MLS GRID
Ask me questions while you tour the home.