
Kelli Kelly
eXp Realty of California, Inc
(707) 926-4912
34 Total Sales
1 in Tamien
$740,000 Price
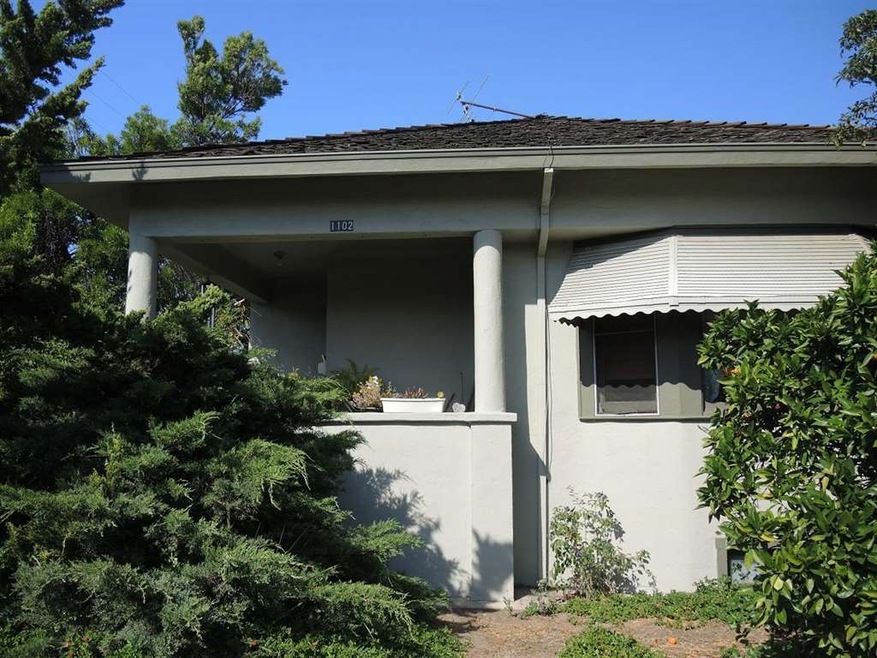
Ideal redevelopment or investment opportunity! Live in 1 unit and rent out the others. 3 separate rental properties on nearly 1/2 acre lot. 1 Duplex and 2 SFR's + 1 large storage warehouse/garage. All 3 rental units are tenant occupied. Duplex: 360-364 Goodyear St / both units are 2 beds, 1 ba, 1 car garages w/laundry & private yards. SFR: 1102 Lick Ave/3 beds, 1.5 ba, full basement, private yard, inside laundry. SFR: 1106 Lick Ave. 2 beds 1 bath, inside laundry, big rear yard, and basement. City says possible 3 lot split and/or develop 8+ units. Contact Planning Dept. for details. DO NOT DISTURB TENANTS.
Last Agent to Sell the Property
Richard G. Matusich & Assoc., Inc. License #01449407 Listed on: 06/30/2015
Last Buyer's Agent
Paul Sjoblom
Philip E Simons, Broker License #00412865
We collect this data history from publicly available records. To have your information removed, we recommend requesting removal directly through your county’s website.
Kelli Kelly
eXp Realty of California, Inc
(707) 926-4912
34 Total Sales
1 in Tamien
$740,000 Price
Bonafede Team
Compass
(669) 266-0177
260 Total Sales
1 in Tamien
$960,000 Price
Stephanie Ligsay
Christie's International Real Estate Sereno
(669) 202-9541
18 Total Sales
1 in Tamien
$950,000 Price
Alana George
Intero Real Estate Services
(650) 668-4213
44 Total Sales
1 in Tamien
$940,000 Price
Joe Pollifrone
Christie's International Real Estate Sereno
(669) 279-3077
55 Total Sales
2 in Tamien
$739K - $1.5M Price Range
Thuy Tran
Intero Real Estate Services
(669) 273-2946
30 Total Sales
1 in Tamien
$1,000,000 Price
We collect this data history from publicly available records. To have your information removed, we recommend requesting removal directly through your county’s website.
| Date | Buyer | Sale Price | Title Company |
|---|---|---|---|
| $1,550,000 | Chicago Title Company | ||
| Gundel Bradley S | -- | None Available | |
| The Gundel Family Ltd Partnership | -- | -- |
We collect this data history from publicly available records. To have your information removed, we recommend requesting removal directly through your county’s website.
| Date | Status | Borrower | Loan Amount |
|---|---|---|---|
| Closed | $550,000 | ||
| Closed | Garcia Enterprise Llc | $525,000 | |
| Closed | Garcia Enterprise Llc | $500,000 | |
| Closed | Garcia Enterprise Llc | $700,000 |
We collect this data history from publicly available records. To have your information removed, we recommend requesting removal directly through your county’s website.
| Date | Event | Price | List to Sale | Price per Sq Ft |
|---|---|---|---|---|
| 03/31/2016 03/31/16 | Sold | $1,550,000 | -8.6% | $861 / Sq Ft |
| 03/06/2016 03/06/16 | Pending | -- | -- | -- |
| 06/30/2015 06/30/15 | For Sale | $1,695,000 | -- | $942 / Sq Ft |
We collect this data history from publicly available records. To have your information removed, we recommend requesting removal directly through your county’s website.
| Year | Tax Paid | Tax Assessment Tax Assessment Total Assessment is a certain percentage of the fair market value that is determined by local assessors to be the total taxable value of land and additions on the property. | Land | Improvement |
|---|---|---|---|---|
| 2026 | $28,063 | $1,871,576 | $1,207,469 | $664,107 |
| 2025 | $28,063 | $1,834,880 | $1,183,794 | $651,086 |
| 2024 | $26,513 | $1,798,903 | $1,160,583 | $638,320 |
| 2023 | $25,913 | $1,763,631 | $1,137,827 | $625,804 |
| 2022 | $25,618 | $1,729,051 | $1,115,517 | $613,534 |
| 2021 | $24,941 | $1,695,149 | $1,093,645 | $601,504 |
| 2020 | $24,188 | $1,677,769 | $1,082,432 | $595,337 |
| 2019 | $23,567 | $1,644,872 | $1,061,208 | $583,664 |
| 2018 | $23,271 | $1,612,620 | $1,040,400 | $572,220 |
| 2017 | $23,045 | $1,581,000 | $1,020,000 | $561,000 |
| 2016 | $13,123 | $761,471 | $598,301 | $163,170 |
| 2015 | $13,002 | $750,034 | $589,314 | $160,720 |
| 2014 | $10,750 | $735,343 | $577,771 | $157,572 |
Seller's Agent in 2016
Robbie Matusich
Richard G. Matusich & Assoc., Inc.
(408) 531-5542
29 Total Sales
Seller Co-Listing Agent in 2016
Richard Matusich
Richard G. Matusich & Assoc., Inc.
(408) 531-5542
1 Total Sale
PS
Buyer's Agent in 2016
Paul Sjoblom
Philip E Simons, Broker
Source: MLSListings
MLS Number: ML81533609
APN: 434-05-086
Disclaimer: Certain information contained herein is derived from information provided by parties other than Homes.com. All information provided is deemed reliable, but is not guaranteed to be accurate and should be independently verified.
Property Information © 2026 MLSListings Inc. All rights reserved. Listing information is deemed reliable but not guaranteed. Certain information contained herein is derived from information which is the licensed property of, and copyrighted by, MLSListings Inc. The viewer acknowledges ownership and validity of its copyright. Information provided is for personal, non-commercial use by a viewer with a bona fide interest in the purchase or sale of real estate of the type being offered via this website or other electronic means. The viewer is prohibited from copying, redistributing or retransmitting any of the data or information provided by MLSListing, Inc.
Ask me questions while you tour the home.