
John Terrier
Matt O'Neill Real Estate
(571) 483-3411
52 Total Sales
2 in Moncks Corner
$340K - $420K Price Range

Estimated Value: $598,953
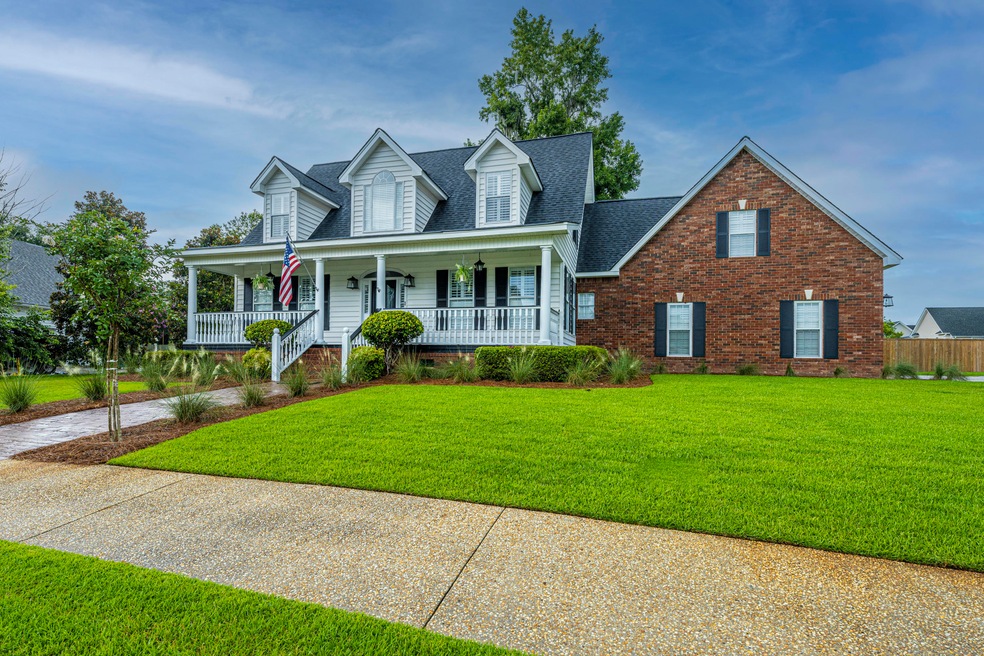
Welcome to this stunning, totally renovated home in desirable Stony Landing with NO HOA. You will not be disappointed. The seller has taken great pride in making this a beautiful home with an open floor plan designed for entertaining. Front door opens to a wide foyer, a large family room with gas fireplace followed by French doors that lead to a covered porch with a huge private deck. The kitchen boasts an amazing ''new'' eat-in-kitchen complete with new cabinets, quartz counter tops and two islands complimented with new KitchenAid stainless steel appliances and a coffee bar! To complete the 1st floor is a powder room, private office/formal dining room, huge master suite with trayed ceilings and his and her walk-in closets. The master bath is unique with triple size walk in showerwith 7 shower heads with 5 controls, dual vanities, separate water closet and a urinal! 2nd floor offers 2 large bedrooms, both with multiple closets/storage areas and hall bath. Additionally, there is a bonus room: 544 Sq. Ft. room over the garage with separate entrance, walk in closet, full bath. Newly added Plantation Shutters throughout! In 2019: NEW roof, deck/porch, flooring, carpet, interior painting with many upgrades. 3 car garage, driveway has added concrete to park multiple cars, large lot sits on a lagoon....don't miss this one!
Last Agent to Sell the Property
Carolina One Real Estate License #26719 Listed on: 07/18/2021
We collect this data history from publicly available records. To have your information removed, we recommend requesting removal directly through your county’s website.
John Terrier
Matt O'Neill Real Estate
(571) 483-3411
52 Total Sales
2 in Moncks Corner
$340K - $420K Price Range
Lisa D'Amato
Better Homes And Gardens Real Estate Palmetto
(848) 283-5269
59 Total Sales
2 in Moncks Corner
$225K - $280K Price Range
Katherine Potts
NextHome The Agency Group
(843) 203-9285
82 Total Sales
2 in Moncks Corner
$257K - $303K Price Range
Shawn Bergen
Brand Name Real Estate
(843) 938-1562
97 Total Sales
1 in Moncks Corner
$254,900 Price
Roslyn Parker
EXP Realty LLC
(980) 414-3606
254 Total Sales
4 in Moncks Corner
$328K - $385K Price Range
Heather Do Souto
Keller Williams Key
(857) 336-1512
61 Total Sales
2 in Moncks Corner
$315K - $325K Price Range
We collect this data history from publicly available records. To have your information removed, we recommend requesting removal directly through your county’s website.
| Date | Buyer | Sale Price | Title Company |
|---|---|---|---|
| $250,000 | None Available |
We collect this data history from publicly available records. To have your information removed, we recommend requesting removal directly through your county’s website.
| Date | Status | Borrower | Loan Amount |
|---|---|---|---|
| Open | $245,000 |
We collect this data history from publicly available records. To have your information removed, we recommend requesting removal directly through your county’s website.
| Date | Event | Price | List to Sale | Price per Sq Ft |
|---|---|---|---|---|
| 01/11/2022 01/11/22 | Sold | $575,000 | +9.5% | $188 / Sq Ft |
| 11/27/2021 11/27/21 | Pending | -- | -- | -- |
| 07/18/2021 07/18/21 | For Sale | $525,000 | -- | $172 / Sq Ft |
We collect this data history from publicly available records. To have your information removed, we recommend requesting removal directly through your county’s website.
| Year | Tax Paid | Tax Assessment Tax Assessment Total Assessment is a certain percentage of the fair market value that is determined by local assessors to be the total taxable value of land and additions on the property. | Land | Improvement |
|---|---|---|---|---|
| 2026 | $340 | $571,200 | $95,000 | $476,200 |
| 2025 | $340 | $22,848 | $3,800 | $19,048 |
| 2024 | $278 | $22,848 | $3,800 | $19,048 |
| 2023 | $278 | $22,848 | $3,800 | $19,048 |
| 2022 | $2,584 | $22,728 | $3,400 | $19,328 |
| 2021 | $7,346 | $22,720 | $4,080 | $18,636 |
| 2020 | $7,469 | $22,716 | $4,080 | $18,636 |
| 2019 | $6,978 | $23,736 | $5,100 | $18,636 |
| 2018 | $6,380 | $18,492 | $5,100 | $13,392 |
| 2017 | $6,387 | $18,492 | $5,100 | $13,392 |
| 2016 | $6,274 | $18,490 | $5,100 | $13,390 |
| 2015 | $5,790 | $18,490 | $5,100 | $13,390 |
| 2014 | $5,450 | $18,490 | $5,100 | $13,390 |
| 2013 | -- | $18,490 | $5,100 | $13,390 |
NB
Seller's Agent in 2022
Nell Barrineau
Carolina One Real Estate
(843) 729-9993
55 Total Sales
Buyer's Agent in 2022
Yajaira Gaines
EXP Realty LLC
(843) 714-4366
66 Total Sales
Source: CHS Regional MLS
MLS Number: 21019606
APN: 143-10-03-016
Disclaimer: Certain information contained herein is derived from information provided by parties other than Homes.com. All information provided is deemed reliable, but is not guaranteed to be accurate and should be independently verified.
The information is being provided by Charleston Trident MLS. Information deemed reliable but not guaranteed. Information is provided for consumers' personal, non-commercial use, and may not be used for any purpose other than the identification of potential properties for purchase. © 2026 Charleston Trident MLS. All Rights Reserved
Ask me questions while you tour the home.