NOT LISTED FOR SALE

1102 N Scenic Dr Payson, AZ 85541

Payson Area

Estimated Value: $1,218,784 - $1,490,000

5 Beds
5 Baths
4,501 Sq Ft
$299/Sq Ft Est. Value

Sale Details

Date Sold: March 26, 2021

Last sale price $1,075,000 $239 Per Sq Ft

Est. 25% increase in value since last sale

Current estimated payment $8,061 / mo

9 Days on Market

Highlights

  • Golf Course Community
  • Gated with Attendant
  • Mountain View
  • Fitness Center
  • Two Primary Bathrooms
  • Clubhouse

About This Home

As of March 2021

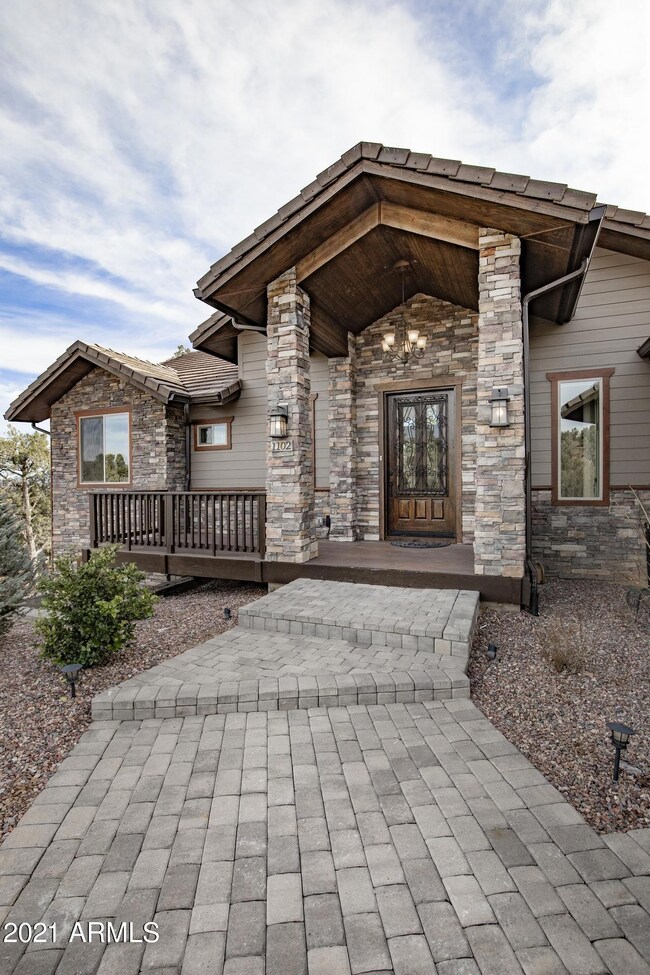
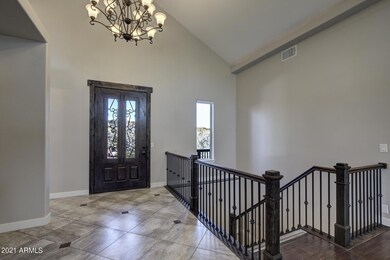
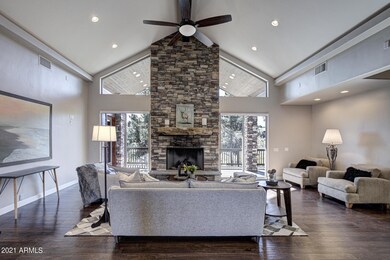
Beautifully constructed in 2014. Enjoy main level living that provides two master suites, one master provides access to exterior patio his/her closets. Generous sized living room, beautifully decorated kitchen and dining room, powder room, laundry and garage access. Downstairs you will find a large family room with wet bar, walkout to gas firepit/patio, office, three bedrooms and two bathrooms and massive storage. Interior of the home you will find new paint and carpet. Enjoy the location on the 5th Fairway in Chaparral Pines! Expansive views from Tee to Green w/tall pines & views of Bradshaw Mountains.

Last Agent to Sell the Property

Suzy Tubbs

ERA-Young Realty & Investment License #SA663063000 Listed on: 02/20/2021

Last Buyer's Agent

Maryanne Chernek

HomeSmart License #SA674208000

HomeSmart

Home Details

Home Type

  • Single Family

Est. Annual Taxes

  • $5,796

Year Built

  • Built in 2014

Lot Details

  • 20,000 Sq Ft Lot
  • Chain Link Fence
  • Front Yard Sprinklers

HOA Fees

  • $142 Monthly HOA Fees

Parking

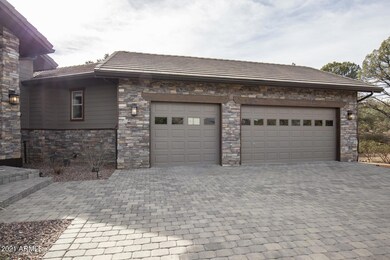
  • 3 Car Garage

Home Design

  • Wood Frame Construction
  • Tile Roof
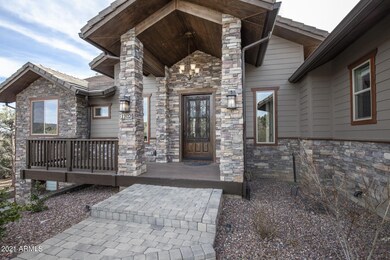
  • Stone Exterior Construction
  • Stone

Interior Spaces

  • 4,501 Sq Ft Home
  • 2-Story Property
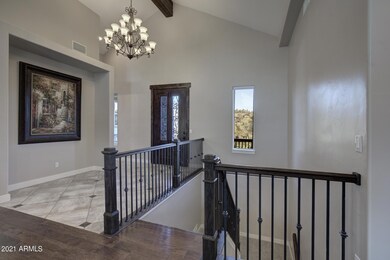
  • Vaulted Ceiling
  • Ceiling Fan
  • Gas Fireplace
  • Mechanical Sun Shade
  • Great Room
  • Family Room
  • Formal Dining Room
  • Mountain Views
  • Finished Basement
  • Walk-Out Basement

Kitchen

  • Eat-In Kitchen
  • Breakfast Bar
  • Walk-In Pantry
  • Gas Oven
  • Gas Range
  • Built-In Microwave
  • Dishwasher
  • Kitchen Island
  • Granite Countertops
  • Disposal

Flooring

  • Wood
  • Carpet
  • Tile

Bedrooms and Bathrooms

  • 5 Bedrooms
  • Two Primary Bathrooms
  • Primary Bathroom is a Full Bathroom
  • 5 Bathrooms
  • Double Vanity
  • Private Water Closet
  • Jettted Tub and Separate Shower in Primary Bathroom
  • Hydromassage or Jetted Bathtub
  • Bathtub With Separate Shower Stall

Laundry

  • Dryer
  • Washer

Schools

  • Out Of Maricopa Cnty Elementary And Middle School
  • Out Of Maricopa Cnty High School

Utilities

  • Central Air
  • Heating System Uses Natural Gas
  • 220 Volts in Kitchen
  • Propane
  • Water Softener is Owned

Additional Features

  • Patio
  • Separate Entry Quarters

Listing and Financial Details

  • Home warranty included in the sale of the property
  • Tax Lot 122
  • Assessor Parcel Number 302-87-122

Community Details

Overview

  • Association fees include ground maintenance, street maintenance
  • Chaparral Pines Association, Phone Number (928) 474-9068
  • Chaparral Pines Subdivision

Recreation

  • Golf Course Community
  • Tennis Courts
  • Racquetball
  • Community Playground
  • Fitness Center
  • Community Pool
  • Community Spa
  • Bike Trail

Additional Features

  • Clubhouse
  • Gated with Attendant

Home Details

Home Type

Single Family

Est. Annual Taxes

$5,796

Year Built

Built in 2014

Lot Details

0.46 Acres

HOA Fees

$142 per month

Parking

3

Listing Details

  • Property Type: Residential
  • Ownership: Fee Simple
  • Recreation Center Fee: 220.0
  • Recreation Center Fee: Y
  • Recreation Center Paid Frequency: Monthly
  • Total Monthly Fee Equivalent: 361.67
  • Separate Den Office Sep Den Office: Y
  • Year Built: 2014
  • Tax Year: 2020
  • Property Sub Type: Single Family Residence
  • Horses: No
  • Lot Size Acres: 0.46
  • Subdivision Name: Chaparral Pines
  • Architectural Style: Other
  • Property Attached Yn: No
  • General Property Description:PriceSqFt: 238.83
  • Const - Finish:Const - Finish: Stone
  • Cooling:Cooling: Ceiling Fan(s), Central Air
  • Other Rooms:Other Rooms: Family Room, Great Room, Guest Qtrs-Sep Entrn
  • Miscellaneous:Miscellaneous: Home Warranty
  • Special Features: None

Interior Features

  • Basement: Finished, Walk-Out Access
  • Flooring: Carpet, Tile, Wood
  • Basement YN: Yes
  • Possible Use: None
  • Spa Features: None
  • Appliances: Dishwasher, Disposal, Refrigerator, Microwave, Gas Oven, Gas Range, Washer, Dryer, Water Softener Owned
  • Total Bedrooms: 5
  • Fireplace Features: Gas
  • Fireplace: Yes
  • Interior Amenities: Full Bth Master Bdrm, Separate Shwr & Tub, Double Vanity, 2 Master Baths, Tub with Jets, Eat-in Kitchen, Breakfast Bar, Kitchen Island, Walk-in Pantry, Granite Counters, Vaulted Ceiling(s)
  • Living Area: 4501.0
  • Stories: 2
  • Window Features: Mechanical Sun Shds
  • Dining Area:Dining Area: Formal, Eat-in Kitchen, Breakfast Bar
  • Interior Features:Interior Features: Vaulted Ceiling(s), Water Softener Owned
  • Kitchen Features:Kitchen Features: Dishwasher, Disposal, Refrigerator, Kitchen Island, Built-in Microwave, Multiple Ovens, Walk-in Pantry, Granite Counters, 220 Volts in Kitchen, Gas Oven, Gas Range
  • Laundry:Laundry: Washer Included, Dryer Included
  • Master Bathroom:Master Bathroom: Full Bth Master Bdrm, Separate Shwr & Tub, Double Vanity, 2 Master Baths, Tub with Jets, Private Toilet Room
  • Window Features:Window Features: Mechanical Sun Shds

Exterior Features

  • Fencing: Chain Link
  • Lot Features: Irrigation Front
  • Pool Private: No
  • View: Mountain(s)
  • Disclosures: Seller Discl Avail, Other (See Remarks)
  • Home Warranty: Yes
  • Common Walls: Two Levels
  • Construction Type: Wood Frame, Stone
  • Patio And Porch Features: Patio
  • Roof: Tile
  • General Property Description:Community Pool YN2: Yes
  • General Property Description:Private Pool YN2: No

Garage/Parking

  • Total Covered Spaces: 3.0
  • Garage Spaces: 3.0

Utilities

  • Electric: 220 Volts in Kitchen
  • Utilities: Propane
  • Cooling: Ceiling Fan(s), Central Air
  • Heating: Natural Gas
  • Security: Security Guard
  • Cooling Y N: Yes
  • Heating Yn: Yes
  • Water Source: Public
  • Utilities:Utilities: APS, Propane

Condo/Co-op/Association

  • Community Features: Guarded Entry, Community Spa, Gated, Golf, Tennis Court(s), Racquetball, Playground, Biking/Walking Path, Clubhouse, Fitness Center
  • Association Fee: 425.0
  • Association Fee Frequency: Quarterly
  • Association Name: Chaparral Pines
  • Phone: 928-474-9068
  • Association: Yes

Association/Amenities

  • Association Fees:HOA Transfer Fee2: 355.0
  • Association Fees:PAD Fee YN2: N
  • Association Fees:Cap ImprovementImpact Fee _percent_: $

Fee Information

  • Association Fee Includes: Maintenance Grounds, Street Maint

Schools

  • Elementary School: Out of Maricopa Cnty
  • High School: Out of Maricopa Cnty
  • Middle Or Junior School: Out of Maricopa Cnty

Lot Info

  • Land Lease: No
  • Lot Size Sq Ft: 20000.0
  • Parcel #: 302-87-122

Building Info

  • Builder Name: unknown

Tax Info

  • Tax Annual Amount: 5795.96
  • Tax Lot: 122

Ownership History

We collect this data history from publicly available records. To have your information removed, we recommend requesting removal directly through your county’s website.

Date Name Owned For Owner Type

Purchase Details

Closed on
Dec 4, 2024
Sold by
Bought by
Current Estimated Value
$1,346,446

Purchase Details

Listed on
Feb 20, 2021
Closed on
Mar 24, 2021
Sold by
Bought by
Seller's Agent
Suzy Tubbs
ERA-Young Realty & Investment
Buyer's Agent
Maryanne Chernek
HomeSmart
List Price
$1,075,000
Sold Price
$1,075,000

Home Financials for this Owner

Home Financials are based on the most recent Mortgage that was taken out on this home.
Avg. Annual Appreciation
4.34%

Purchase Details

Listed on
Dec 31, 2020
Closed on
Jan 20, 2021
Sold by
Bought by
Seller's Agent
Laura Brunson
Integra Homes and Land
Buyer's Agent
Suzy Tubbs
ERA-Young Realty & Investment
List Price
$850,000
Sold Price
$843,500
Premium/Discount to List
-$6,500
-0.76%

Home Financials for this Owner

Home Financials are based on the most recent Mortgage that was taken out on this home.
Avg. Annual Appreciation
316.44%

Purchase Details

Listed on
Mar 11, 2017
Closed on
Jul 20, 2017
Sold by
Bought by
Seller's Agent
Wendy Larchick
Keller Williams Arizona Realty
Buyer's Agent
Wendy Larchick
Keller Williams Arizona Realty
List Price
$888,000
Sold Price
$780,000
Premium/Discount to List
-$108,000
-12.16%

Home Financials for this Owner

Home Financials are based on the most recent Mortgage that was taken out on this home.
Avg. Annual Appreciation
2.26%
Original Mortgage
$624,000
Interest Rate
0.0391%

Purchase Details

Closed on
Mar 15, 2016
Sold by
Bought by

Home Financials for this Owner

Home Financials are based on the most recent Mortgage that was taken out on this home.
Original Mortgage
$417,000
Interest Rate
0.0365%
Mortgage Type
Stand Alone Refi Refinance Of Original Loan

Purchase Details

Listed on
May 31, 2013
Closed on
Oct 21, 2013
Sold by
Bought by
Seller's Agent
Holgate Team
ERA YOUNG REALTY-PAYSON
Buyer's Agent
Butch Joyner
INTEGRA HOMES AND LAND - C
List Price
$59,500
Sold Price
$32,500
Premium/Discount to List
-$27,000
-45.38%

Home Financials for this Owner

Home Financials are based on the most recent Mortgage that was taken out on this home.
Avg. Annual Appreciation
34.07%
Original Mortgage
$415,000
Interest Rate
0.0446%

Purchase Details

Closed on
Apr 25, 2005
Sold by
Bought by
Source: Public Records
Create a Home Valuation Report for This Property
The Home Valuation Report is an in-depth analysis detailing your home's value as well as a comparison with similar homes in the area

Purchase History

We collect this data history from publicly available records. To have your information removed, we recommend requesting removal directly through your county’s website.

Date Buyer Sale Price Title Company
-- None Listed On Document
$1,075,000 Chicago Title Agency
$843,500 Pioneer Title Agency Inc
$780,000 Pioneer Title Agency
-- Clear Title Agency Of Az Llc
$32,500 Pioneer Title Agency
$143,900 First American Title
-- First American Title
Source: Public Records

Mortgage History

We collect this data history from publicly available records. To have your information removed, we recommend requesting removal directly through your county’s website.

Date Status Borrower Loan Amount
Previous Owner $624,000
Previous Owner $417,000
Previous Owner $411,953
Previous Owner $415,000
Source: Public Records

Property History

We collect this data history from publicly available records. To have your information removed, we recommend requesting removal directly through your county’s website.

Date Event Price List to Sale Price per Sq Ft Prior Sale
12/16/2025 12/16/25 Off Market $1,075,000 -- --
03/26/2021 03/26/21 Sold $1,075,000 0.0% $239 / Sq Ft
02/20/2021 02/20/21 For Sale $1,075,000 +27.4% $239 / Sq Ft
01/22/2021 01/22/21 Sold $843,500 -0.8% $187 / Sq Ft View Prior Sale
01/03/2021 01/03/21 Pending -- -- --
12/31/2020 12/31/20 For Sale $850,000 +9.0% $189 / Sq Ft
07/26/2017 07/26/17 Sold $780,000 0.0% $173 / Sq Ft View Prior Sale
05/31/2017 05/31/17 Pending -- -- --
05/19/2017 05/19/17 Price Changed $780,000 -12.2% $173 / Sq Ft
03/11/2017 03/11/17 For Sale $888,000 +2632.3% $197 / Sq Ft
10/30/2013 10/30/13 Sold $32,500 -45.4% $7 / Sq Ft View Prior Sale
09/11/2013 09/11/13 Pending -- -- --
05/31/2013 05/31/13 For Sale $59,500 -- $13 / Sq Ft
Source: Arizona Regional Multiple Listing Service (ARMLS)

Tax History

We collect this data history from publicly available records. To have your information removed, we recommend requesting removal directly through your county’s website.

Year Tax Paid Tax Assessment Tax Assessment Total Assessment is a certain percentage of the fair market value that is determined by local assessors to be the total taxable value of land and additions on the property. Land Improvement
2026 $7,767 $95,123 $4,511 $90,612
2025 $7,767 --
2024 $7,246 $85,564 $3,797 $81,767
2023 $7,246 $74,441 $4,571 $69,870
2022 $7,023 $54,837 $3,204 $51,633
2021 $6,657 $54,837 $3,204 $51,633
2020 $5,796 $0 $0 $0
2019 $5,609 $0 $0 $0
2018 $5,242 $0 $0 $0
2017 $4,846 $0 $0 $0
2016 $2,797 $0 $0 $0
2015 $799 $0 $0 $0
Source: Public Records

Agents Affiliated with this Home

  • Section Image
  • Section Image
  • Section Image
  • Section Image
See All Agents

Map

Source: Arizona Regional Multiple Listing Service (ARMLS)

MLS Number: 6197159

Arizona Regional Multiple Listing Service (ARMLS)

APN: 302-87-122

Your Personal Tour Guide

Ask me questions while you tour the home.