
Amanda Clark
Gambino Realtors
(815) 623-0164
117 Total Sales
1 in Freeport
$84,000 Price
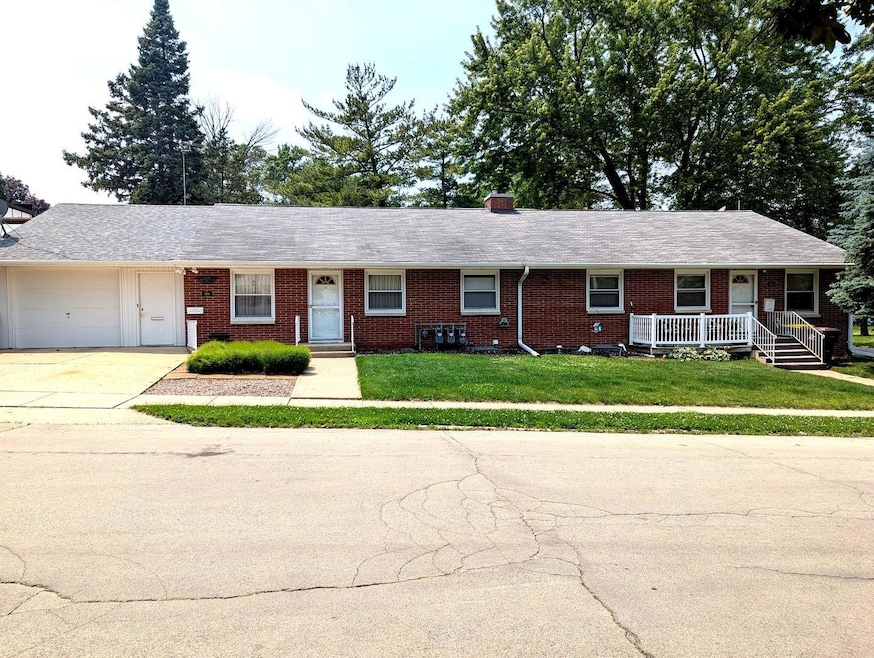


Amazing owner-occupied opportunity! Whether you're downsizing or just starting out, this custom-built brick ranch offers far more space than meets the eye. Don't miss your chance to own this incredible property! The main unit boasts a spacious 22'x 15' kitchen with ample storage and direct access to a privacy fenced deck. You'll also find a 22' x 14' living room featuring a wall of built-in bookcases, 2 bedrooms, and 2 bathrooms. Tons of closets and storage. The oversized two-car tandem garage is 44' x 17' for additional storage or workspace area. The lower level provides even more living space for this main unit, with a 20' x 14' family room, a 3rd full bathroom, a 13' x 9' office with a 13' deep walk-in closet, and a 17' x 14' exercise room and additional cedar-lined closets. Adding to its versatility, this property includes two additional units, each featuring a living room, kitchen, bedroom, bathroom, full basement for storage, and private deck-perfect for guests or rental income. Pride of ownership shines throughout, with thoughtful features such as included appliances, a washer and dryer, a water softener, and more. This home is truly a one-of-a-kind gem!
Last Agent to Sell the Property
RE/MAX Unites License #471007310 Listed on: 06/14/2025
We collect this data history from publicly available records. To have your information removed, we recommend requesting removal directly through your county’s website.
Amanda Clark
Gambino Realtors
(815) 623-0164
117 Total Sales
1 in Freeport
$84,000 Price
Jorge Vigil
HomeSmart Realty Group
(877) 554-1280
60 Total Sales
1 in Freeport
$68,000 Price
Don Morgan
MORGAN REALTY, INC.
(815) 420-4703
273 Total Sales
16 in Freeport
$28K - $160K Price Range
George Ayling
Select a Fee RE System
(708) 859-7153
206 Total Sales
1 in Freeport
$61,000 Price
Mario Zelaya
eXp Realty
(844) 909-1323
47 Total Sales
1 in Freeport
$349,000 Price
Shannon Long
Baird & Warner Fox Valley - Geneva
(224) 313-4501
41 Total Sales
1 in Freeport
$145,000 Price
We collect this data history from publicly available records. To have your information removed, we recommend requesting removal directly through your county’s website.
| Date | Buyer | Sale Price | Title Company |
|---|---|---|---|
| $107,000 | -- |
We collect this data history from publicly available records. To have your information removed, we recommend requesting removal directly through your county’s website.
| Date | Event | Price | List to Sale | Price per Sq Ft |
|---|---|---|---|---|
| 09/29/2025 09/29/25 | Sold | $145,000 | -3.3% | -- |
| 08/13/2025 08/13/25 | Pending | -- | -- | -- |
| 08/07/2025 08/07/25 | For Sale | $150,000 | 0.0% | -- |
| 06/21/2025 06/21/25 | Pending | -- | -- | -- |
| 06/14/2025 06/14/25 | For Sale | $150,000 | -- | -- |
We collect this data history from publicly available records. To have your information removed, we recommend requesting removal directly through your county’s website.
| Year | Tax Paid | Tax Assessment Tax Assessment Total Assessment is a certain percentage of the fair market value that is determined by local assessors to be the total taxable value of land and additions on the property. | Land | Improvement |
|---|---|---|---|---|
| 2025 | $2,653 | $22,787 | $1,720 | $21,067 |
| 2024 | $2,551 | $22,787 | $1,720 | $21,067 |
| 2023 | $3,072 | $24,158 | $1,775 | $22,383 |
| 2022 | $2,999 | $24,158 | $1,775 | $22,383 |
| 2021 | $1,573 | $23,405 | $1,720 | $21,685 |
| 2020 | $1,614 | $23,405 | $1,720 | $21,685 |
| 2019 | $3,171 | $24,052 | $1,720 | $22,332 |
| 2018 | $3,092 | $23,402 | $1,720 | $21,682 |
| 2017 | $3,032 | $22,946 | $1,720 | $21,226 |
| 2016 | $3,032 | $23,215 | $1,720 | $21,495 |
| 2015 | $3,655 | $28,380 | $1,722 | $26,658 |
| 2013 | $3,579 | $29,932 | $1,817 | $28,115 |
Seller's Agent in 2025
Aubra Palermo
RE/MAX Unites
(815) 297-1778
389 Total Sales
Buyer's Agent in 2025
Thomas Holder
Black Castle Properties
(815) 708-0141
167 Total Sales
Source: Midwest Real Estate Data (MRED)
MLS Number: 12393099
Disclaimer: Certain information contained herein is derived from information provided by parties other than Homes.com. All information provided is deemed reliable, but is not guaranteed to be accurate and should be independently verified.
All data is obtained from various sources and may not have been verified by broker or MLS GRID. Supplied Open House Information is subject to change without notice. All information should be independently reviewed and verified for accuracy. Properties may or may not be listed by the office/agent presenting the information. Some IDX listings have been excluded from this website.
Listings courtesy of Midwest Real Estate Data (MRED) as distributed by MLS GRID.
Based on information submitted to the MLS GRID
Ask me questions while you tour the home.