
Harry Eaves
Keller Williams Coastal Prop.
(669) 208-7941
31 Total Sales
2 in Culver City
$499,000 Price Range


Estimated Value: $599,283
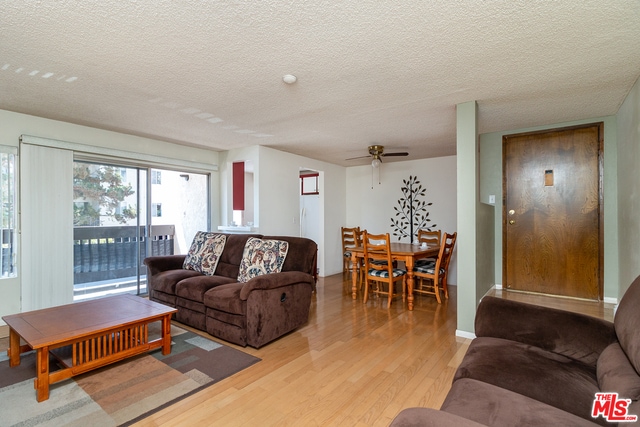
Bright and private Lakeside Village condo in prime location within the complex. Corner unit with only one common wall. Largest of the 2-bedroom floor plans in Lakeside. Beautiful hardwood flooring throughout the unit. Living room has fireplace and sliding door to full size outdoor patio/balcony. Updated kitchen has recessed lighting, built in appliances and plenty of cabinet and counter space. Large, corner master suite with attached master bath. Lakeside Village is one of Culver City's most popular, centrally located complexes. It offers acres of landscaped grounds with beautiful trees and lush greenery. Enjoy beautiful lake full of wildlife, running brooks, a clubhouse, gym, and 3 pools. HOA includes basic cable, gas, water, 24 hour guard gated security. Laundry room on each floor. Elevator access from subterranean garages all the way to each floor..great complex if stairs are a problem. Complex has a lots and lots of guest parking everywhere. All units have central air and heat. Pet friendly complex. Farragut Elementary School!!
Last Agent to Sell the Property
KW Westside Estates License #00977561 Listed on: 06/24/2021
We collect this data history from publicly available records. To have your information removed, we recommend requesting removal directly through your county’s website.
Harry Eaves
Keller Williams Coastal Prop.
(669) 208-7941
31 Total Sales
2 in Culver City
$499,000 Price Range
Kevin Freeman
Re/Max R. E. Specialists
(213) 600-3360
17 Total Sales
2 in Culver City
$705,000 Price Range
Korinna Sehringer
Keller Williams Realty Los Feliz
(323) 870-7530
15 Total Sales
2 in Culver City
$2.3M - $2.6M Price Range
Gerry Nicks
Keller Williams Realty
(424) 370-0766
167 Total Sales
1 in Culver City
$699,999 Price
Laura Shaw
Equity Union
(747) 204-2780
21 Total Sales
1 in Culver City
$1,795,000 Price
Michelle Bellamy
Element RE, Inc
(424) 301-7011
8 Total Sales
1 in Culver City
$749,000 Price
We collect this data history from publicly available records. To have your information removed, we recommend requesting removal directly through your county’s website.
| Date | Buyer | Sale Price | Title Company |
|---|---|---|---|
| $362,500 | Fidelity National Title | ||
| -- | Accommodation | ||
| -- | Gateway Title Company | ||
| $116,500 | First American Title Co | ||
| -- | Benefit Land Title Ins Co | ||
| $99,795 | Benefit Land Title Ins Co | ||
| $130,000 | First American Title Company |
We collect this data history from publicly available records. To have your information removed, we recommend requesting removal directly through your county’s website.
| Date | Status | Borrower | Loan Amount |
|---|---|---|---|
| Open | $290,000 | ||
| Previous Owner | $206,250 | ||
| Previous Owner | $116,010 | ||
| Previous Owner | $132,600 |
We collect this data history from publicly available records. To have your information removed, we recommend requesting removal directly through your county’s website.
| Date | Event | Price | List to Sale | Price per Sq Ft |
|---|---|---|---|---|
| 08/02/2021 08/02/21 | Sold | $545,000 | -2.7% | $595 / Sq Ft |
| 07/26/2021 07/26/21 | Pending | -- | -- | -- |
| 06/24/2021 06/24/21 | For Sale | $560,000 | -- | $611 / Sq Ft |
We collect this data history from publicly available records. To have your information removed, we recommend requesting removal directly through your county’s website.
| Year | Tax Paid | Tax Assessment Tax Assessment Total Assessment is a certain percentage of the fair market value that is determined by local assessors to be the total taxable value of land and additions on the property. | Land | Improvement |
|---|---|---|---|---|
| 2025 | $7,360 | $578,356 | $432,760 | $145,596 |
| 2024 | $7,171 | $567,017 | $424,275 | $142,742 |
| 2023 | $6,854 | $555,900 | $415,956 | $139,944 |
| 2022 | $6,547 | $545,000 | $407,800 | $137,200 |
| 2021 | $5,421 | $431,252 | $295,396 | $135,856 |
| 2020 | $5,372 | $426,831 | $292,368 | $134,463 |
| 2019 | $5,244 | $418,463 | $286,636 | $131,827 |
| 2018 | $5,075 | $410,259 | $281,016 | $129,243 |
| 2016 | $4,759 | $394,329 | $270,104 | $124,225 |
| 2015 | $4,719 | $388,407 | $266,047 | $122,360 |
| 2014 | $4,627 | $368,000 | $252,000 | $116,000 |
Seller's Agent in 2021
Martin Feinberg
KW Westside Estates
(310) 729-6573
65 Total Sales
Buyer's Agent in 2021
Maesoa Darton
Montecito Realty Co
(213) 760-0444
2 Total Sales
Source: The MLS
MLS Number: 21-751690
APN: 4296-012-012
Disclaimer: Certain information contained herein is derived from information provided by parties other than Homes.com. All information provided is deemed reliable, but is not guaranteed to be accurate and should be independently verified.
© 2026 The MLS™ - Combined L.A. Westside MLS (CLAW). All rights reserved. Based on information from The MLS™ - Combined L.A. Westside MLS (CLAW). All data, including all measurements and calculations of area, is obtained from various sources and has not been, and will not be, verified by broker or MLS. All information should be independently reviewed and verified for accuracy. Properties may or may not be listed by the office/agent presenting the information.
IDX information is provided exclusively for personal, non-commercial use, and may not be used for any purpose other than to identify prospective properties consumers may be interested in purchasing.
Information is deemed reliable but not guaranteed.
Ask me questions while you tour the home.