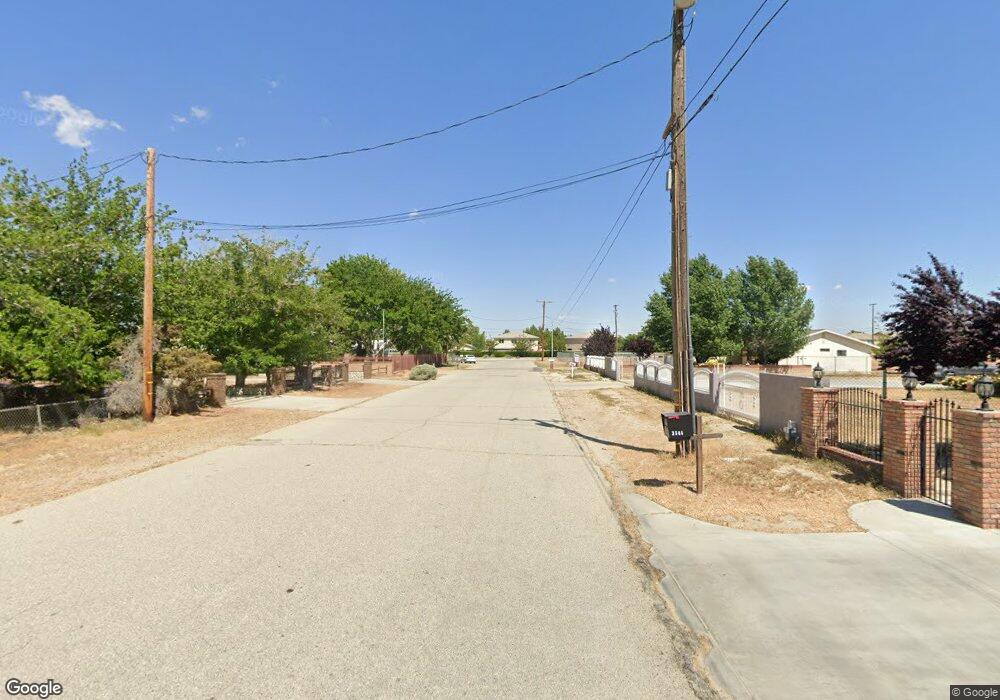
1102 W Avenue h14 Lancaster, CA 93534
Central Lancaster NeighborhoodEstimated Value: $351,576 - $432,000
About This Home
This home is located at 1102 W Avenue h14, Lancaster, CA 93534 and is currently estimated at $401,644, approximately $289 per square foot. 1102 W Avenue h14 is a home located in Los Angeles County with nearby schools including Desert View Elementary School, Piute Middle School, and Antelope Valley High School.
Ownership History
We collect this data history from publicly available records. To have your information removed, we recommend requesting removal directly through your county’s website.
Purchase Details
Purchase Details
Purchase Details
Home Financials for this Owner
Home Financials are based on the most recent Mortgage that was taken out on this home.Purchase Details
Home Financials for this Owner
Home Financials are based on the most recent Mortgage that was taken out on this home.Purchase Details
Home Financials for this Owner
Home Financials are based on the most recent Mortgage that was taken out on this home.Purchase Details
Home Financials for this Owner
Home Financials are based on the most recent Mortgage that was taken out on this home.Purchase Details
Home Financials for this Owner
Home Financials are based on the most recent Mortgage that was taken out on this home.Purchase Details
Home Financials for this Owner
Home Financials are based on the most recent Mortgage that was taken out on this home.Home Values in the Area
Average Home Value in this Area
Purchase History
We collect this data history from publicly available records. To have your information removed, we recommend requesting removal directly through your county’s website.
| Date | Buyer | Sale Price | Title Company |
|---|---|---|---|
| $60,000 | Lsi Title Company | ||
| $69,000 | Fidelity Natl Title Ins Co | ||
| -- | Transunion Title | ||
| -- | Transunion Title | ||
| -- | Transunion Title | ||
| -- | -- | ||
| -- | Chicago Title Co | ||
| $240,000 | Chicago Title Co | ||
| $130,000 | Lawyers Title Company |
Mortgage History
We collect this data history from publicly available records. To have your information removed, we recommend requesting removal directly through your county’s website.
| Date | Status | Borrower | Loan Amount |
|---|---|---|---|
| Previous Owner | $239,000 | ||
| Previous Owner | $208,800 | ||
| Previous Owner | $104,000 |
Tax History
We collect this data history from publicly available records. To have your information removed, we recommend requesting removal directly through your county’s website.
| Year | Tax Paid | Tax Assessment Tax Assessment Total Assessment is a certain percentage of the fair market value that is determined by local assessors to be the total taxable value of land and additions on the property. | Land | Improvement |
|---|---|---|---|---|
| 2025 | -- | $17,200 | $17,200 | |
| 2024 | -- | $17,200 | $17,200 | |
| 2023 | -- | $17,200 | $17,200 | |
| 2022 | $0 | $17,200 | $17,200 | $0 |
| 2021 | $0 | $17,200 | $17,200 | $0 |
| 2020 | $0 | $17,200 | $17,200 | $0 |
| 2019 | $0 | $17,200 | $17,200 | $0 |
| 2018 | $0 | $17,200 | $17,200 | $0 |
| 2016 | -- | $17,200 | $17,200 | $0 |
| 2015 | -- | $17,200 | $17,200 | $0 |
| 2014 | -- | $17,200 | $17,200 | $0 |
Map
- 45308 11th St W
- 45320 Kingtree Ave
- 3 Parcels: 1 Residential Unit 2 Agricultural
- 8 Avenue F-8
- 45348 10th St W
- 45332 12th St W
- 45356 10th St W
- 45308 Newtree Ave
- 1011 W Ave
- 1011 W Avenue h12
- 1238 W Avenue h15
- 45417 11th St W
- 0 Cor Avenue I Fern Ave
- 48 VAC Ave H-12 Ave
- 45426 Genoa Ave
- 1235 W Ivesbrook St
- 723 W Avenue I
- 723 W Avenue I Unit Spc C41
- 1315 W Avenue I
- 45503 11th St W
- 1024 W Avenue h14
- 1106 W Avenue h14
- 1020 W Avenue h14
- 1112 W Avenue h14
- 1114 W Ave H14
- 45303 11th St W
- 1012 W Avenue h14
- 1120 W Avenue h14
- 45302 11th St W
- 45309 11th St W
- 45302 Kingtree Ave
- 1008 W Avenue h14
- 45272 Kingtree Ave
- 45308 Kingtree Ave
- 45315 11th St W
- 1000 W Avenue h14
- 45314 11th St W
- 45264 Kingtree Ave
- 45301 10th St W Unit A & B
- 45301 10th St W
Ask me questions while you tour the home.