
The Shopper Team
Real Broker, LLC
(913) 423-9931
112 Total Sales
2 in Raytown
$200K - $270K Price Range


Estimated Value: $318,000 - $420,000
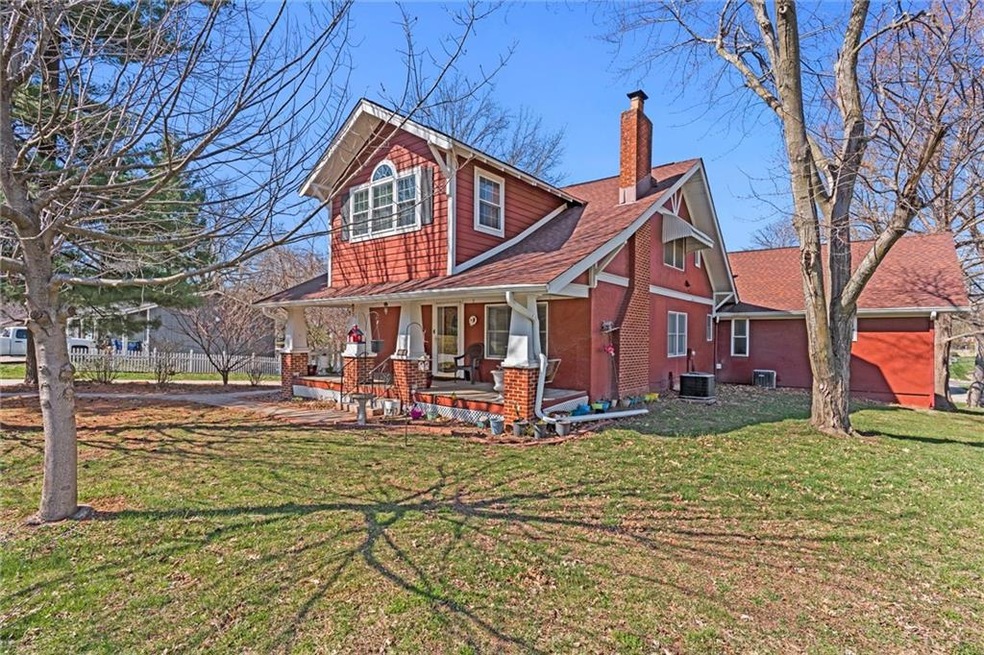
SPACIOUS home sitting on a beautiful 1 acre lot! Lots of room for a large family or a multigenerational family. Large kitchen with tons of cabinet space and pull out shelves. Extra LARGE master bedroom with en suite. Good natural light flows throughout the house. GUEST HOUSE on property has been an income-producing AirBnB in the past. Could serve as an apartment or additional living space for family members. Brand NEW AC in main house (installed March 2023) and roof is only 7 years old. Additional parking spaces in 3-car detached garage, PLUS an outbuilding. Close to shopping, restaurants, and entertainment. Cinch Home Warranty provided by seller. Must see!
Last Agent to Sell the Property
Keller Williams Realty Partners Inc. Brokerage Phone: 913-909-9772 License #SP00241117 Listed on: 02/24/2024
Co-Listed By
Keller Williams Realty Partners Inc. Brokerage Phone: 913-909-9772 License #00243826
We collect this data history from publicly available records. To have your information removed, we recommend requesting removal directly through your county’s website.
The Shopper Team
Real Broker, LLC
(913) 423-9931
112 Total Sales
2 in Raytown
$200K - $270K Price Range
Angela Lamb
Compass Realty Group
(913) 379-3916
121 Total Sales
1 in Raytown
$415,000 Price
Hunter Shantz
Platinum Realty LLC
(573) 435-3691
116 Total Sales
2 in Raytown
$165K - $180K Price Range
Jon Mooneyham
Keller Williams Platinum Prtnr
(816) 325-2720
147 Total Sales
4 in Raytown
$110K - $228K Price Range
Sophia Patton
BG & Associates LLC
(279) 529-5129
168 Total Sales
3 in Raytown
$150K - $260K Price Range
David Costello
RE/MAX Premier Realty
(816) 839-9723
138 Total Sales
2 in Raytown
$249K - $357K Price Range
We collect this data history from publicly available records. To have your information removed, we recommend requesting removal directly through your county’s website.
| Date | Buyer | Sale Price | Title Company |
|---|---|---|---|
| -- | Platinum Title | ||
| Watson Avis V | -- | None Listed On Document | |
| Arvm 5 Llc | -- | Security 1St Title | |
| Watson Avis V | -- | None Available | |
| Watson Avis V | -- | None Available | |
| Vaughn Mary Janet | -- | None Available | |
| Watson Avis | -- | Columbian Title Of Kansas Ci | |
| Watson Avis V | -- | Columbian Title Of Kansas Ci | |
| Watson Avis V | -- | Columbian Title Of Kansas Ci | |
| Avis V Watson Trust | -- | -- | |
| Watson Avis | -- | -- | |
| Watson Avis V | -- | Chicago Title Insurance Co |
We collect this data history from publicly available records. To have your information removed, we recommend requesting removal directly through your county’s website.
| Date | Status | Borrower | Loan Amount |
|---|---|---|---|
| Open | $58,300 | ||
| Open | Maschler Julie | $288,750 | |
| Previous Owner | Watson Avis V | $156,946 |
We collect this data history from publicly available records. To have your information removed, we recommend requesting removal directly through your county’s website.
| Date | Event | Price | List to Sale | Price per Sq Ft |
|---|---|---|---|---|
| 06/03/2024 06/03/24 | Sold | -- | -- | -- |
| 04/27/2024 04/27/24 | Pending | -- | -- | -- |
| 03/21/2024 03/21/24 | For Sale | $385,000 | -- | $73 / Sq Ft |
We collect this data history from publicly available records. To have your information removed, we recommend requesting removal directly through your county’s website.
| Year | Tax Paid | Tax Assessment Tax Assessment Total Assessment is a certain percentage of the fair market value that is determined by local assessors to be the total taxable value of land and additions on the property. | Land | Improvement |
|---|---|---|---|---|
| 2026 | $5,952 | $65,550 | $6,428 | $59,122 |
| 2025 | $5,142 | $65,550 | $6,428 | $59,122 |
| 2024 | $5,107 | $57,000 | $13,023 | $43,977 |
| 2023 | $5,107 | $163,563 | $3,933 | $159,630 |
| 2022 | $4,951 | $52,630 | $10,276 | $42,354 |
| 2021 | $4,968 | $52,630 | $10,276 | $42,354 |
| 2020 | $4,566 | $47,908 | $10,276 | $37,632 |
| 2019 | $4,541 | $47,908 | $10,276 | $37,632 |
| 2018 | $3,816 | $41,695 | $8,943 | $32,752 |
| 2017 | $3,699 | $41,695 | $8,943 | $32,752 |
| 2016 | $3,699 | $40,650 | $5,871 | $34,779 |
| 2014 | $3,597 | $39,097 | $5,700 | $33,397 |
Seller's Agent in 2024
Denise Cunningham
Keller Williams Realty Partners Inc.
(913) 909-9772
156 Total Sales
Seller Co-Listing Agent in 2024
Scott Cunningham
Keller Williams Realty Partners Inc.
(913) 634-4743
111 Total Sales
Buyer's Agent in 2024
Linda Andersen
Platinum Realty LLC
(816) 456-6314
26 Total Sales
Source: Heartland MLS
MLS Number: 2474416
APN: 45-640-17-20-01-0-00-000
Disclaimer: Certain information contained herein is derived from information provided by parties other than Homes.com. All information provided is deemed reliable, but is not guaranteed to be accurate and should be independently verified.
All data is obtained from various sources and may not have been verified by broker or MLS GRID. Supplied Open House Information is subject to change without notice. All information should be independently reviewed and verified for accuracy. Properties may or may not be listed by the office/agent presenting the information. Some IDX listings have been excluded from this website. Prices displayed on all Sold listings are the Last Known Listing Price and may not be the actual selling price.
Listings courtesy of Heartland MLS as distributed by MLS GRID.
Based on information submitted to the MLS GRID
Listing Information presented by local MLS brokerage: TEN-X, INC., local REALTOR®- Arlene Richardson - (888) 952-6393
Ask me questions while you tour the home.