
Jackie Egeler
FLORIDA DRIVEN REAL ESTATE
(727) 977-5412
80 Total Sales
1 in Baskin
$210,000 Price

Estimated Value: $454,000 - $535,000
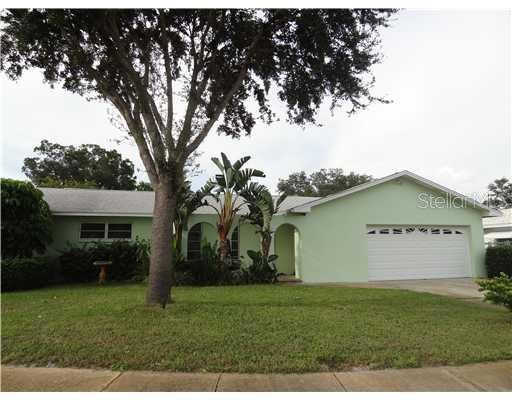
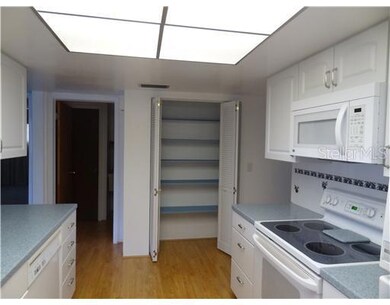
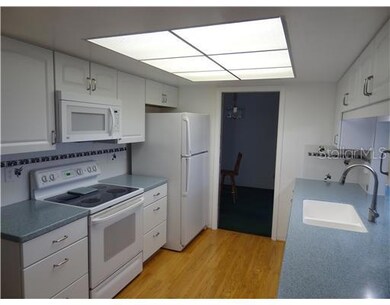
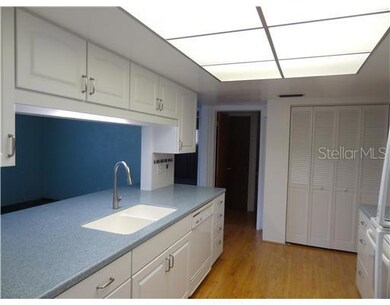
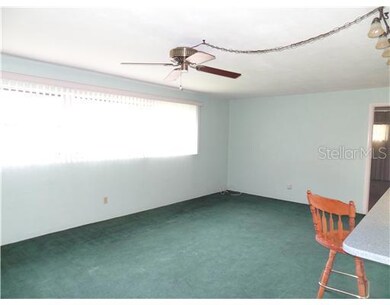
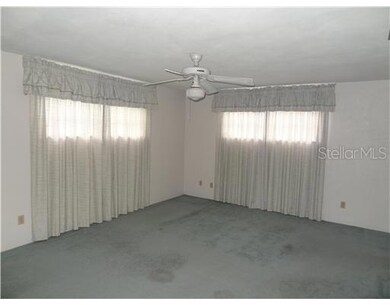
Looking for a split plan home with lots of space including a separate family room, 3BRs, 2BAs, a 2CG, inside laundry room, block construction situated on a corner lot in a great location... then look no further! Home boasts of a newer kitchen that includes Corian counter tops and two large pantries, a large screened porch, fenced yard with room for a pool (requires a variance), walk in closets in bedrooms, attic storage with pull down stairs, plus extra parking on side of home would be perfect for a boat or camper. Only a 5 minute drive to shopping and the Gulf beaches. With some updating, this could be the perfect place you call home!
Last Agent to Sell the Property
SMITH & ASSOCIATES REAL ESTATE License #318537 Listed on: 09/05/2012
We collect this data history from publicly available records. To have your information removed, we recommend requesting removal directly through your county’s website.
Jackie Egeler
FLORIDA DRIVEN REAL ESTATE
(727) 977-5412
80 Total Sales
1 in Baskin
$210,000 Price
Andrew Salamone
COMPASS FLORIDA LLC
(727) 353-9375
100 Total Sales
1 in Baskin
$525,000 Price
Lucy Scheuringer
REALTY CONCEPTS OF PINELLAS
(727) 205-1443
86 Total Sales
1 in Baskin
$420,000 Price
Alana O'Hanlan
EPIQUE REALTY INC.
(727) 349-5236
62 Total Sales
1 in Baskin
$250,000 Price
Dario Vitagliano
REALTY ONE GROUP INNOVATION
(855) 734-2891
45 Total Sales
1 in Baskin
$154,000 Price
Tricia Priest
COLDWELL BANKER REALTY
(727) 349-3232
131 Total Sales
1 in Baskin
$375,000 Price
We collect this data history from publicly available records. To have your information removed, we recommend requesting removal directly through your county’s website.
| Date | Buyer | Sale Price | Title Company |
|---|---|---|---|
| $100 | -- | ||
| 2014-1 Ih Borrower L P | -- | None Available | |
| Thr Florida Llc | $161,000 | Smith & Associates Title Inc |
We collect this data history from publicly available records. To have your information removed, we recommend requesting removal directly through your county’s website.
| Date | Status | Borrower | Loan Amount |
|---|---|---|---|
| Previous Owner | $993,738,000 | ||
| Previous Owner | Willis Richard M | $100,000 | |
| Previous Owner | Willis Richard M | $75,000 | |
| Previous Owner | Willis Richard M | $100,000 |
We collect this data history from publicly available records. To have your information removed, we recommend requesting removal directly through your county’s website.
| Date | Event | Price | List to Sale | Price per Sq Ft |
|---|---|---|---|---|
| 06/16/2014 06/16/14 | Off Market | $161,000 | -- | -- |
| 09/25/2012 09/25/12 | Sold | $161,000 | -- | $86 / Sq Ft |
We collect this data history from publicly available records. To have your information removed, we recommend requesting removal directly through your county’s website.
| Year | Tax Paid | Tax Assessment Tax Assessment Total Assessment is a certain percentage of the fair market value that is determined by local assessors to be the total taxable value of land and additions on the property. | Land | Improvement |
|---|---|---|---|---|
| 2025 | $7,417 | $402,351 | $154,995 | $247,356 |
| 2024 | $6,263 | $389,440 | $177,826 | $211,614 |
| 2023 | $6,263 | $359,860 | $166,226 | $193,634 |
| 2022 | $5,722 | $326,241 | $172,211 | $154,030 |
| 2021 | $5,247 | $263,538 | $0 | $0 |
| 2020 | $4,839 | $238,929 | $0 | $0 |
| 2019 | $4,748 | $232,513 | $87,875 | $144,638 |
| 2018 | $4,750 | $229,461 | $0 | $0 |
| 2017 | $4,423 | $210,605 | $0 | $0 |
| 2016 | $4,045 | $195,488 | $0 | $0 |
| 2015 | $3,732 | $174,510 | $0 | $0 |
| 2014 | $3,199 | $154,334 | $0 | $0 |
Seller's Agent in 2012
Lee Stratton
SMITH & ASSOCIATES REAL ESTATE
(833) 917-0676
139 Total Sales
Seller Co-Listing Agent in 2012
Debbie Momberg
SMITH & ASSOCIATES REAL ESTATE
(727) 560-1571
85 Total Sales
Buyer's Agent in 2012
Karl Moeller
COASTAL PROPERTIES GROUP
(727) 656-7440
46 Total Sales
Source: Stellar MLS
MLS Number: U7558042
APN: 09-30-15-64739-004-0010
Disclaimer: Certain information contained herein is derived from information provided by parties other than Homes.com. All information provided is deemed reliable, but is not guaranteed to be accurate and should be independently verified.
All data is obtained from various sources and may not have been verified by broker or MLS GRID. Supplied Open House Information is subject to change without notice. All information should be independently reviewed and verified for accuracy. Properties may or may not be listed by the office/agent presenting the information. Some IDX listings have been excluded from this website. IDX information is provided exclusively for personal, non-commercial use, and may not be used for any purpose other than to identify prospective properties consumers may be interested in purchasing. Information is deemed reliable but not guaranteed.
Listings courtesy of Stellar MLS as distributed by MLS GRID.
Based on information submitted to the MLS GRID
Listing Information presented by local MLS brokerage: Ten-X - (888)-952-6393
Ask me questions while you tour the home.