NOT LISTED FOR SALE

Estimated Value: $478,622

4 Beds
2 Baths
1,881 Sq Ft
$254/Sq Ft Est. Value

Sale Details

Date Sold: March 20, 2026

Last sale price $495,000 $263 Per Sq Ft

Est. 3% decrease in value since last sale

Current estimated payment $2,668 / mo

111 Days on Market

Highlights

  • Pool
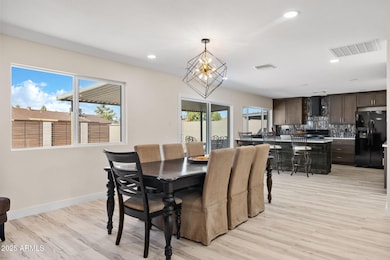
  • Quartz Countertops
  • Covered Patio or Porch
  • Great Room
  • No HOA
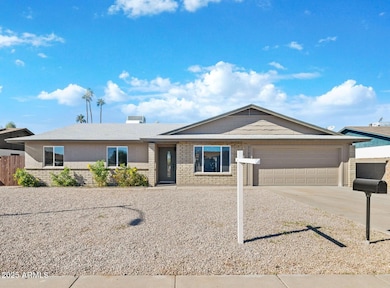
  • 2 Car Direct Access Garage

About This Home

As of March 2026

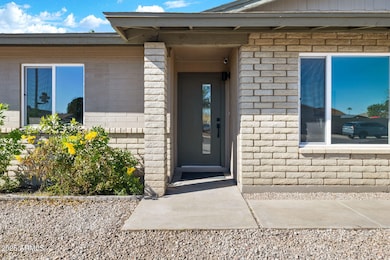
Bring your suitcase and move in to this beautifully remodeled single-family residence with 4 bedrooms & 2 bathrooms. The open floor plan gives everyone plenty of space to spread out yet still feel connected — whether you're cooking dinner, helping with homework, or relaxing together. Step outside and enjoy your own sparkling pool and covered patio, perfect for summer barbecues, family gatherings, or simply unwinding after a long day.
You'll also love the convenience of having a two-car garage, new HVAC in 2024, & no HOA fees. Located near major highways, shopping, and entertainment, this home has everything you need close by. If you're looking for comfort, space, and a great location — this is the one!
OWNER/AGENT. Buyer to verify schools, zoning/use, utilities/access.

Last Agent to Sell the Property

Donna Seawards

W and Partners, LLC License #SA701507000 Listed on: 11/07/2025

W and Partners, LLC

Co-Listed By

Claudia Lockwood

W and Partners, LLC License #SA662081000

Last Buyer's Agent

Yanet Solano Matos

HomeSmart License #SA690528000

HomeSmart

Home Details

Home Type

  • Single Family

Est. Annual Taxes

  • $1,280

Year Built

  • Built in 1974

Lot Details

  • 7,441 Sq Ft Lot
  • East or West Exposure
  • Back Yard Fenced

Parking

  • 2 Car Direct Access Garage

Home Design

  • Slab Foundation
  • Composition Roof
  • Block Exterior

Interior Spaces

  • 1,881 Sq Ft Home
  • 1-Story Property
  • Self Contained Fireplace Unit Or Insert
  • Double Pane Windows
  • Low Emissivity Windows
  • Vinyl Clad Windows
  • Window Screens
  • Great Room
  • Living Room with Fireplace
  • Combination Dining and Living Room
  • Floors Updated in 2025

Kitchen

  • Kitchen Updated in 2025
  • Eat-In Kitchen
  • Electric Range
  • Built-In Microwave
  • Dishwasher
  • Quartz Countertops

Bedrooms and Bathrooms

  • 4 Bedrooms
  • Walk-In Closet
  • Bathroom Updated in 2025
  • 2 Full Bathrooms
  • Dual Flush Toilets

Laundry

  • Dryer
  • Washer

Accessible Home Design

  • No Interior Steps

Outdoor Features

  • Pool Updated in 2025
  • Covered Patio or Porch
  • Shed

Schools

  • Tumbleweed Elementary School
  • Cholla Middle School
  • Moon Valley High School

Utilities

  • Ducts Professionally Air-Sealed
  • Central Air
  • Heat Pump System
  • Gas Water Heater
  • High Speed Internet
  • Cable TV Available

Community Details

  • No Home Owners Association
  • Association fees include no fees
  • Fairwood 2 Subdivision

Listing and Financial Details

  • Tax Lot 184
  • Assessor Parcel Number 149-34-185

Home Details

Home Type

Single Family

Est. Annual Taxes

$1,280

Year Built

Built in 1974

Lot Details

7,441 Sq Ft Lot

Parking

2

Listing Details

  • Cross Street: 43rd Avenue & W Desert Cove Avenue
  • Property Type: Residential
  • Ownership: Fee Simple
  • Updated Partial or Full Bathrooms: Full
  • Bathrooms Year Updated: 2025
  • Updated Floors: Full
  • Items Updated Floor Yr Updated: 2025
  • Updated Heating or Cooling Units: Full
  • Updated Kitchen: Full
  • Items Updated Kitchen Yr Updated: 2025
  • Updated Pool: Partial
  • Items Updated Pool Yr Updated: 2025
  • Separate Den Office Sep Den Office: N
  • Year Built: 1974
  • Tax Year: 2024
  • Property Sub Type: Single Family Residence
  • Horses: No
  • Lot Size Acres: 0.17
  • Road Surface Type: Asphalt
  • Co List Office Mls Id: wandp001
  • Co List Office Phone: 602-828-5767
  • Subdivision Name: FAIRWOOD 2
  • Architectural Style: Ranch
  • Property Attached Yn: No
  • General Property Description:PriceSqFt: 263.16
  • Const - Finish:Const - Finish: Painted
  • Cooling:Cooling: Central Air
  • Other Rooms:Other Rooms: Great Room
  • Technology:Technology: Cable TV Avail, High Speed Internet
  • Road Surface Type:Road Surface Type: Asphalt
  • Plumbing:Plumbing: Dual Flush Toilet, Gas Hot Water Heater
  • Irrigation:Irrigation: None
  • Foundation Details:Foundation Details: Slab
  • Other Structures:Other Structures: Shed(s)
  • Special Features: None

Interior Features

  • Flooring: Other
  • Basement YN: No
  • Spa Features: None
  • Appliances: Dishwasher, Refrigerator, Microwave, Electric Range, Washer, Dryer
  • Full Bathrooms: 2
  • Total Bedrooms: 4
  • Fireplace Features: Living Room, Insert
  • Fireplaces: 1
  • Fireplace: Yes
  • Interior Amenities: Full Bth Master Bdrm, Eat-in Kitchen, Quartz Countertops, High Speed Internet, No Interior Steps
  • Living Area: 1881.0
  • Stories: 1
  • Window Features: Vinyl Frame, Dual Pane, Low-Emissivity Windows, Screens
  • Additional Bedroom:Additional Bedroom: Master Bedroom Walk-in Closet
  • Dining Area:Dining Area: Eat-in Kitchen, Dining in LR/GR
  • Interior Features:Interior Features: No Interior Steps
  • Kitchen Features:Kitchen Features: Dishwasher, Refrigerator, Built-in Microwave, Quartz Countertops, Electric Range
  • Laundry:Laundry: Washer Included, Dryer Included
  • Master Bathroom:Master Bathroom: Full Bth Master Bdrm
  • Window Features:Window Features: Vinyl Frame, Dual Pane, Low-Emissivity Windows, Screens

Exterior Features

  • Fencing: Back Yard
  • Lot Features: East/West Exposure, Gravel/Stone Front, Gravel/Stone Back
  • Pool Features: Outdoor
  • Pool Private: Yes
  • Disclosures: Seller Discl Avail, Agency Discl Req
  • Common Walls: All on One Level
  • Construction Type: Block, Slump Block, Ducts Professionally Air-Sealed, Painted
  • Foundation Details: Slab
  • Other Structures: Shed(s)
  • Patio And Porch Features: Covered Patio(s)
  • Roof: Composition
  • General Property Description:Community Pool YN2: No
  • General Property Description:Private Pool YN2: Yes
  • Private Pool Features:Private Pool Features: Outdoor

Garage/Parking

  • Total Covered Spaces: 2.0
  • Parking Features: Garage Door Opener, Direct Access, Attached Garage
  • Attached Garage: No
  • Garage Spaces: 2.0
  • Open Parking Spaces: 2.0

Utilities

  • Cooling: Central Air
  • Heating: Heat Pump
  • Cooling Y N: Yes
  • Heating Yn: Yes
  • Water Source: Public
  • Utilities:Utilities: APS, SW Gas

Condo/Co-op/Association

  • Association: No

Association/Amenities

  • Association Fees:PAD Fee YN2: N

Fee Information

  • Association Fee Includes: No Fees

Schools

  • Elementary School: Tumbleweed Elementary School
  • High School: Moon Valley High School
  • Junior High Dist: Glendale Union High School District
  • Middle Or Junior School: Cholla Middle School

Lot Info

  • Land Lease: No
  • Lot Size Sq Ft: 7441.0
  • Parcel #: 149-34-185

Building Info

  • Builder Name: Unknown

Tax Info

  • Tax Annual Amount: 1280.0
  • Tax Book Number: 149.0
  • Tax Lot: 184
  • Tax Map Number: 34.0

Ownership History

We collect this data history from publicly available records. To have your information removed, we recommend requesting removal directly through your county’s website.

Date Name Owned For Owner Type

Purchase Details

Listed on
Nov 7, 2025
Closed on
Mar 9, 2026
Sold by
Bought by
Seller's Agent
Donna Seawards
W and Partners, LLC
Buyer's Agent
Yanet Solano Matos
HomeSmart
List Price
$525,000
Sold Price
$495,000
Premium/Discount to List
-$30,000
-5.71%
Views
74
Current Estimated Value
$478,622

Home Financials for this Owner

Home Financials are based on the most recent Mortgage that was taken out on this home.
Estimated Appreciation
-$16,378
Avg. Annual Appreciation
-10.29%
Original Mortgage
$470,250
Interest Rate
0.0611%
Mortgage Type
New Conventional

Purchase Details

Listed on
Aug 9, 2024
Closed on
Mar 31, 2025
Sold by
Bought by
Seller's Agent
Angela Wieneke
HomeSmart
Buyer's Agent
Danny Fazio
MAR-KEY Real Estate
List Price
$434,000
Sold Price
$357,000
Premium/Discount to List
-$77,000
-17.74%
Views
80

Home Financials for this Owner

Home Financials are based on the most recent Mortgage that was taken out on this home.
Avg. Annual Appreciation
40.06%
Original Mortgage
$356,000
Interest Rate
0.0687%
Mortgage Type
New Conventional

Purchase Details

Listed on
Aug 9, 2024
Closed on
Mar 26, 2025
Sold by
Bought by
Seller's Agent
Angela Wieneke
HomeSmart
Buyer's Agent
Danny Fazio
MAR-KEY Real Estate
List Price
$434,000
Sold Price
$357,000
Premium/Discount to List
-$77,000
-17.74%
Views
80

Home Financials for this Owner

Home Financials are based on the most recent Mortgage that was taken out on this home.
Original Mortgage
$356,000
Interest Rate
0.0687%
Mortgage Type
New Conventional

Purchase Details

Closed on
Mar 1, 2004
Sold by
Bought by

Home Financials for this Owner

Home Financials are based on the most recent Mortgage that was taken out on this home.
Original Mortgage
$51,400
Interest Rate
0.0425%
Mortgage Type
VA

Purchase Details

Closed on
Dec 5, 1994
Sold by
Bought by
Source: Public Records
Create a Home Valuation Report for This Property
The Home Valuation Report is an in-depth analysis detailing your home's value as well as a comparison with similar homes in the area

Home Values in the Area

Source: Public Records

Average Home Value in this Area


Source: Public Records

Purchase History

We collect this data history from publicly available records. To have your information removed, we recommend requesting removal directly through your county’s website.

Date Buyer Sale Price Title Company
$495,000 Pioneer Title Agency
$360,000 American Title Service Agency
$357,000 American Title Service Agency
-- Land Title Agency Of Az Inc
-- --
Source: Public Records

Mortgage History

We collect this data history from publicly available records. To have your information removed, we recommend requesting removal directly through your county’s website.

Date Status Borrower Loan Amount
Open $470,250
Closed $356,000
Previous Owner $51,400
Source: Public Records

Property History

We collect this data history from publicly available records. To have your information removed, we recommend requesting removal directly through your county’s website.

Date Event Price List to Sale Price per Sq Ft Prior Sale
03/20/2026 03/20/26 Sold $495,000 -0.4% $263 / Sq Ft
02/26/2026 02/26/26 Pending -- -- --
02/19/2026 02/19/26 Price Changed $496,999 -0.6% $264 / Sq Ft
01/29/2026 01/29/26 Price Changed $499,999 -2.9% $266 / Sq Ft
01/15/2026 01/15/26 Price Changed $515,000 -1.9% $274 / Sq Ft
11/08/2025 11/08/25 For Sale $525,000 +47.1% $279 / Sq Ft
03/31/2025 03/31/25 Sold $357,000 -8.7% $190 / Sq Ft View Prior Sale
01/24/2025 01/24/25 Price Changed $391,000 -6.0% $208 / Sq Ft
09/25/2024 09/25/24 Price Changed $416,000 -4.1% $221 / Sq Ft
09/03/2024 09/03/24 For Sale $434,000 +21.6% $231 / Sq Ft
08/12/2024 08/12/24 Off Market $357,000 -- --
08/09/2024 08/09/24 For Sale $434,000 -- $231 / Sq Ft
Source: Arizona Regional Multiple Listing Service (ARMLS)

Tax History

We collect this data history from publicly available records. To have your information removed, we recommend requesting removal directly through your county’s website.

Year Tax Paid Tax Assessment Tax Assessment Total Assessment is a certain percentage of the fair market value that is determined by local assessors to be the total taxable value of land and additions on the property. Land Improvement
2025 $1,518 $11,947
2024 $1,255 $11,378
2023 $1,255 $28,280 $5,650 $22,630
2022 $1,211 $21,650 $4,330 $17,320
2021 $1,242 $19,910 $3,980 $15,930
2020 $1,208 $18,530 $3,700 $14,830
2019 $1,186 $16,420 $3,280 $13,140
2018 $1,153 $15,310 $3,060 $12,250
2017 $1,149 $14,000 $2,800 $11,200
2016 $1,129 $13,660 $2,730 $10,930
2015 $1,047 $13,780 $2,750 $11,030
Source: Public Records

Agents Affiliated with this Home

  • Section Image
  • Section Image
  • Section Image
  • Section Image
  • Section Image
See All Agents

Map

Source: Arizona Regional Multiple Listing Service (ARMLS)

MLS Number: 6944595

Arizona Regional Multiple Listing Service (ARMLS)

APN: 149-34-185

Your Personal Tour Guide

Ask me questions while you tour the home.